Opportunity especially good for owner occupant. Nice quiet surroundings. Corner lot with huge detached garage.
Under contract
$394,000
1059 Warwick Ave, Norfolk, VA 23503
3beds
11baths
1,566sqft
:
Get pre-qualified$2,579/mo
Duplex
Built in 1953
-- sqft lot
$392,500 Zestimate®
$252/sqft
$-- HOA
What's special
Huge detached garageCorner lot
- 60 days |
- 464 |
- 16 |
Zillow last checked:
Listing updated:
Listed by:
Janice Hollowell,
World Class Realty 757-228-7773
Source: REIN Inc.,MLS#: 10636388
Facts & features
Interior
Bedrooms & bathrooms
- Bedrooms: 3
- Bathrooms: 11
Appliances
- Included: Electric Water Heater
Features
- Basement: Crawl Space
Interior area
- Total interior livable area: 1,566 sqft
Property
Features
- Fencing: None
- Waterfront features: Not Waterfront
Details
- Parcel number: 46809300
- Zoning: R-11
Construction
Type & style
- Home type: MultiFamily
- Property subtype: Duplex
Materials
- Brick, Vinyl Siding
- Roof: Asphalt Shingle
Condition
- New construction: No
- Year built: 1953
Utilities & green energy
- Sewer: City/County
- Water: City/County
Community & HOA
Community
- Subdivision: Kenilworth - 126
Location
- Region: Norfolk
Financial & listing details
- Price per square foot: $252/sqft
- Tax assessed value: $214,000
- Annual tax amount: $2,633
- Date on market: 5/24/2026
Estimated market value
$392,500
$373,000 - $412,000
$1,826/mo
Price history
Price history is unavailable.
Public tax history
| Year | Property taxes | Tax assessment |
|---|---|---|
| 2025 | $2,632 +5.8% | $214,000 +5.8% |
| 2024 | $2,487 +2.8% | $202,200 +4.5% |
| 2023 | $2,419 +11.8% | $193,500 +11.8% |
| 2022 | $2,163 +11.8% | $173,000 +11.8% |
| 2021 | $1,935 +6% | $154,800 +6% |
| 2020 | $1,826 +6% | $146,100 +6% |
| 2019 | $1,723 +4.2% | $137,800 +4.2% |
| 2018 | $1,654 +14.3% | $132,300 +3.1% |
| 2017 | $1,447 | $128,300 +1.9% |
| 2016 | $1,447 +0.6% | $125,900 |
| 2015 | $1,438 | $125,900 |
| 2014 | $1,438 | $125,900 |
| 2013 | -- | $125,900 |
| 2012 | -- | $125,900 -15.2% |
| 2011 | -- | $148,500 -3.2% |
| 2010 | -- | $153,400 -6.1% |
| 2009 | -- | $163,300 |
| 2008 | -- | $163,300 +14.6% |
| 2007 | -- | $142,500 +15% |
| 2006 | -- | $123,900 +48% |
| 2005 | -- | $83,700 +16.4% |
| 2004 | -- | $71,900 +6.5% |
| 2003 | -- | $67,500 +6.5% |
| 2002 | -- | $63,400 +5.3% |
| 2001 | -- | $60,200 0% |
| 2000 | -- | $60,220 |
Find assessor info on the county website
Monthly payment
Est. payment
Payment breakdown
Explore the cost of this home by adjusting the details. Changes won't be saved.Climate risks
Neighborhood: Bayview Beach
Nearby schools
GreatSchools rating
- 4/10Oceanair Elementary SchoolGrades: PK-5Distance: 0.5 mi
- 3/10Northside Middle SchoolGrades: 6-8Distance: 1.1 mi
- 2/10Norview High SchoolGrades: 9-12Distance: 2.8 mi
Schools provided by the listing agent
- Elementary: Oceanair Elementary
- Middle: Northside Middle School
- High: Norview
Source: REIN Inc.. This data may not be complete. We recommend contacting the local school district to confirm school assignments for this home.
- $213,6002 bd1 ba1.1k sqft1063 Warwick Ave, Norfolk, VA 23503Off Market
- $238,7002 bd1 ba750 sqft8922 Brighton St, Norfolk, VA 23503Off Market
- $562,6002 bd1 ba750 sqft8922 Brighton St #A, Norfolk, VA 23503Off Market

- $564,4002 bd1 ba750 sqft8922 Brighton St #B, Norfolk, VA 23503Off Market

- $477,3005 bd3 ba2.7k sqft1067 Warwick Ave, Norfolk, VA 23503Off Market
- $352,2004 bd2 ba1.8k sqft1049 Warwick Ave, Norfolk, VA 23503Off Market
- $56,500-- bd-- ba-- sqft1049 Warwick Ave, Norfolk, VA 23503Off Market
- $--2 bd1 ba900 sqft1049 Warwick Ave #A, Norfolk, VA 23503Off Market
A local agent can set up tours, give advice and negotiate with sellers.
Similar homes
- $380,0004 bd2 ba1.4k sqft8450 Lynn River Rd, Norfolk, VA 23503For Sale
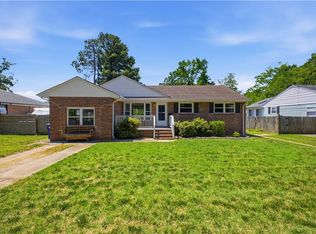 MLS ID #10640967, Jacqueline Bradshaw. REIN Inc.
 - $350,0004 bd4 ba1.9k sqft6224 Geneva Way, Norfolk, VA 23513For Sale
 MLS ID #10645580, Conner Walters. REIN Inc.
 - $424,9004 bd3 ba1.9k sqft919 Sheppard Ave, Norfolk, VA 23518For Sale
 MLS ID #10637649, Angelena Hankins. REIN Inc.
 - $260,0003 bd1 ba1.2k sqft1228 Oak Park Ave, Norfolk, VA 23503For Sale
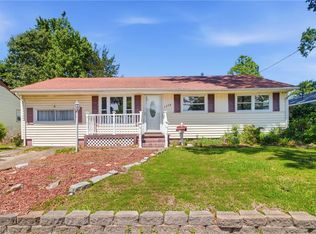 MLS ID #10637706, Sarah Wood Bigler. REIN Inc.
 - $394,0005 bd2 ba1.7k sqft6109 Grimes Ct, Norfolk, VA 23518For SaleMLS ID #10643810, Ron Wilson. REIN Inc.
- $250,0003 bd2 ba1.6k sqft319 Ashlawn Dr, Norfolk, VA 23505For SaleMLS ID #10628649, Wendy Carbaugh. REIN Inc.
- $349,0003 bd2 ba1.6k sqft2702 Argonne Ave, Norfolk, VA 23509For SaleMLS ID #10638833, Nancy McAfee. REIN Inc.
- $245,0002 bd2 ba1.2k sqft125 Rogers Ave, Norfolk, VA 23505For SaleMLS ID #10645798, Amber Levinson. REIN Inc.
- $394,9003 bd2 ba1.1k sqft5445 Shadowwood Dr, Virginia Beach, VA 23455For SaleMLS ID #10634958, Al Lozito. REIN Inc.
- $335,0003 bd3 ba1.6k sqft3116 Verdun Ave, Norfolk, VA 23509For SaleMLS ID #10638312, Jonathan Mironchik. REIN Inc.
- $364,9005 bd3 ba2.1k sqft937 Dogwood Ter, Norfolk, VA 23502For SaleMLS ID #10627698, Angelena Hankins. REIN Inc.
- $295,0003 bd2 ba1.5k sqft5380 Hummel Dr, Norfolk, VA 23502For SaleMLS ID #10639969, Kris Weaver. REIN Inc.
- $299,9003 bd2 ba1.7k sqft6113 Pamlico Cir, Norfolk, VA 23513For SaleMLS ID #10636463, Dycallon James. REIN Inc.
- $359,0003 bd3 ba1.4k sqft5825 Barberry Ln, Portsmouth, VA 23703For SaleMLS ID #10638598, Marla McPherson. REIN Inc.
- $385,0003 bd2 ba1.6k sqft4017 Belvedere Dr, Chesapeake, VA 23321For SaleMLS ID #10642824, Tyde Sims. REIN Inc.
- $350,0004 bd1 ba1.5k sqft313 Sparrow Rd, Chesapeake, VA 23325For SaleMLS ID #10636573, Linda Jones. REIN Inc.
- $409,9004 bd3 ba2.2k sqft213 Brooke Dr, Hampton, VA 23669For SaleMLS ID #10631472, Kyle Hause. REIN Inc.
- $369,0004 bd3 ba1.9k sqft4508 Ibis Ct, Portsmouth, VA 23703For SaleMLS ID #10639907, Morgan Raiford. REIN Inc.
- $285,0003 bd2 ba1.5k sqft3572 Kentucky Ave, Norfolk, VA 23502For SaleMLS ID #10641726, Angelia Graves. REIN Inc.
- $445,0003 bd2 ba1.4k sqft102 Thalia Rd, Virginia Beach, VA 23452For SaleMLS ID #10642865, Keith Hinton. REIN Inc.
