This spacious 2BD/2BTH Corner Unit features one of the most spectacular Lake Views in Palm Chase! The thoughtfully designed floor plan includes a versatile Den that can easily serve as a 3rd Bedroom, along with 2 full bathrooms, vaulted ceilings, eat-in Kitchen with Breakfast Nook and pantry, an open-concept living and dining area, tile flooring throughout, generous storage space and dual sliding glass doors that lead to the enclosed, Air-Conditioned Waterfront Lanai. The large primary suite features a walk-in closet, private ensuite bath, direct lanai access and peaceful lake views. A generously sized guest bedroom and full guest bath with tub/shower combination completes the interior. Located in the heart of Boynton Beach, Palm Chase is a sought-after 55+ active adult community offering resort-style living with an exciting calendar of social events and activities. Residents enjoy a wide array of amenities, including a clubhouse, heated pool and spa, fitness center, tennis, pickleball, bocce, and more. Conveniently situated just minutes from shopping, dining, entertainment, golf courses, beaches, and both major airports, this home offers the perfect blend of comfort, convenience, and South Florida living.
Accepting backups
$224,900
10592 Tropic Palm Avenue #202, Boynton Beach, FL 33437
3beds
1,385sqft
:
Get pre-qualified$2,418/mo
Condominium
Built in 1987
-- sqft lot
$216,200 Zestimate®
$162/sqft
$867/mo HOA
What's special
Peaceful lake viewsSpectacular lake viewsDirect lanai accessGenerously sized guest bedroomPrivate ensuite bathGenerous storage spaceLarge primary suite
- 35 days |
- 396 |
- 13 |
Likely to sell faster than
Zillow last checked:
Listing updated:
Listed by:
Laura K Beck-Levitt 561-542-2602,
LoKation,
BJ Levitt 561-889-2709,
LoKation
Source: BeachesMLS,MLS#: B26047344 Originating MLS: BeachesMLS
Originating MLS: BeachesMLSFacts & features
Interior
Bedrooms & bathrooms
- Bedrooms: 3
- Bathrooms: 2
- Full bathrooms: 2
- Main level bathrooms: 2
- Main level bedrooms: 2
Primary bedroom
- Level: Main
- Area: 195
- Dimensions: 15 X 13
Primary bedroom
- Level: Main
- Area: 195
- Dimensions: 15 X 13
Kitchen
- Level: Main
- Area: 143
- Dimensions: 13 X 11
Kitchen
- Level: Main
- Area: 143
- Dimensions: 13 X 11
Living room
- Level: Main
- Area: 396
- Dimensions: 22 X 18
Living room
- Level: Main
- Area: 396
- Dimensions: 22 X 18
Heating
- Central, Electric
Cooling
- Central Air, Ceiling Fan(s), Electric
Appliances
- Included: Dryer, Dishwasher, Electric Range, Electric Water Heater, Disposal, Microwave, Oven, Range, Refrigerator, Water Heater, Washer
- Laundry: Washer Hookup, Electric Dryer Hookup, Inside, Laundry Closet, Washer Dryer Install Allowed
Features
- Built-in Features, Cathedral Ceiling(s), Entrance Foyer, High Ceilings, Custom Mirrors, Pantry, Split Bedrooms, Storage, Separate Shower, Vaulted Ceiling(s), Walk-In Closet(s)
- Flooring: Carpet, Ceramic Tile, Tile
- Windows: Blinds
- Has fireplace: No
Interior area
- Total structure area: 1,385
- Total interior livable area: 1,385 sqft
Video & virtual tour
Property
Parking
- Total spaces: 2
- Parking features: Assigned, Guest
Accessibility
- Accessibility features: Accessibility Features, Stair Lift
Features
- Levels: One
- Stories: 1
- Patio & porch: Covered, Glass Enclosed, Screened, Balcony
- Exterior features: Balcony, Outdoor Living Area
- Pool features: Association
- Has view: Yes
- View description: Lake, Water
- Has water view: Yes
- Water view: Lake,Water
- Waterfront features: Lake Front
Details
- Parcel number: 00424526210592020
- Zoning: RS
- Special conditions: Standard,Listed As-Is
Construction
Type & style
- Home type: Condo
- Architectural style: Mediterranean
- Property subtype: Condominium
Materials
- Block
- Roof: Concrete,Tile
Condition
- Resale
- New construction: No
- Year built: 1987
Utilities & green energy
- Sewer: Public Sewer
- Water: Public
- Utilities for property: Cable Connected, Electricity Connected, Sewer Connected, Water Connected
Community & HOA
Community
- Features: Gated, Property Manager On-Site
- Security: Gated Community, Key Card Entry, Phone Entry, Smoke Detector(s)
- Senior community: Yes
- Subdivision: PALM CHASE CONDO
HOA
- Has HOA: Yes
- Amenities included: Bocce Court, Billiard Room, Business Center, Clubhouse, Fitness Center, Library, Management, Pickleball, Pool, Recreation Facilities, Shuffleboard Court, Spa/Hot Tub, Sidewalks, Tennis Court(s)
- Services included: Common Areas, Cable TV, Insurance, Maintenance Grounds, Pest Control, Pool(s), Recreation Facilities, Roof, Sewer, Security, Water, Internet
- HOA fee: $2,600 quarterly
- HOA name: Palm Chase
- HOA phone: 561-736-3501
Location
- Region: Boynton Beach
Financial & listing details
- Price per square foot: $162/sqft
- Tax assessed value: $222,500
- Annual tax amount: $3,992
- Date on market: 7/1/2026
- Cumulative days on market: 482 days
- Listing terms: Cash,Conventional
- Electric utility on property: Yes
Estimated market value
$216,200
$205,000 - $227,000
$2,692/mo
Price history
| Date | Event | Price |
|---|---|---|
| 5/13/2026 | Listing removed | $2,450$2/sqft |
Source: BeachesMLS #R11097074 Report a problem | ||
| 10/22/2025 | Price change | $224,900-9.7%$162/sqft |
Source:  BeachesMLS #RX-11056473 Report a problem BeachesMLS #RX-11056473 Report a problem | ||
| 6/6/2025 | Listed for rent | $2,450$2/sqft |
Source: BeachesMLS #R11097074 Report a problem | ||
| 3/24/2025 | Price change | $249,000-6%$180/sqft |
Source: BeachesMLS #RX-11056473 Report a problem | ||
| 2/27/2025 | Price change | $264,900-1.9%$191/sqft |
Source: BeachesMLS #RX-11056473 Report a problem | ||
| 1/28/2025 | Listed for sale | $269,900+5.8%$195/sqft |
Source: BeachesMLS #RX-11056473 Report a problem | ||
| 11/22/2024 | Sold | $255,000-3.8%$184/sqft |
Source: BeachesMLS #R10978760 Report a problem | ||
| 5/17/2024 | Price change | $265,000-3.6%$191/sqft |
Source: BeachesMLS #RX-10978760 Report a problem | ||
| 4/16/2024 | Listed for sale | $275,000$199/sqft |
Source: BeachesMLS #RX-10978760 Report a problem | ||
Public tax history
| Year | Property taxes | Tax assessment |
|---|---|---|
| 2025 | $3,992 +206.8% | $222,500 +116.1% |
| 2024 | $1,301 +4.2% | $102,964 +3% |
| 2023 | $1,249 -3.3% | $99,965 +3% |
| 2022 | $1,292 +3.1% | $97,053 +3% |
| 2021 | $1,253 +1.4% | $94,226 +1.4% |
| 2020 | $1,236 +1.8% | $92,925 +2.3% |
| 2019 | $1,214 | $90,836 +1.9% |
| 2018 | $1,214 +5.9% | $89,142 +2.1% |
| 2017 | $1,146 +2.7% | $87,309 +2.1% |
| 2016 | $1,116 +0.8% | $85,513 +0.7% |
| 2015 | $1,107 -1.5% | $84,919 +0.8% |
| 2014 | $1,124 +2.4% | $84,245 +1.5% |
| 2013 | $1,097 -0.7% | $83,000 |
| 2012 | $1,105 -18.4% | $83,000 -12.2% |
| 2011 | $1,355 +2.2% | $94,512 +1.5% |
| 2010 | $1,326 +8.6% | $93,115 +2.7% |
| 2009 | $1,221 +11.4% | $90,667 +0.1% |
| 2008 | $1,097 -12.8% | $90,576 +3% |
| 2007 | $1,258 -7.1% | $87,938 +2.5% |
| 2006 | $1,354 | $85,793 +3% |
| 2005 | -- | $83,294 +3% |
| 2004 | $580 +233.1% | $80,868 +1.9% |
| 2003 | $174 -85.5% | $79,360 +2.4% |
| 2002 | $1,200 -1% | $77,500 |
| 2001 | $1,211 +3.1% | $77,500 +1.3% |
| 2000 | $1,175 +21.7% | $76,509 -1.3% |
| 1999 | $966 | $77,500 |
Find assessor info on the county website
Monthly payment
Est. payment
Payment breakdown
Explore the cost of this home by adjusting the details. Changes won't be saved.Climate risks
Neighborhood: 33437
Nearby schools
GreatSchools rating
- 5/10Crosspointe Elementary SchoolGrades: PK-5Distance: 2.7 mi
- 3/10Boynton Beach Community High SchoolGrades: PK,6-12Distance: 3.2 mi
- 3/10Carver Middle SchoolGrades: 6-8Distance: 4.2 mi
Schools provided by the listing agent
- Elementary: Crosspointe
- Middle: Carver Community
- High: Boynton Beach
Source: BeachesMLS. This data may not be complete. We recommend contacting the local school district to confirm school assignments for this home.
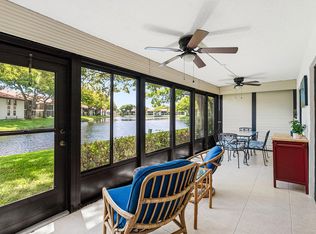
- $239,0003 bd2 ba1.3k sqft10576 Tropic Palm Ave APT 102, Boynton Beach, FL 33437For Sale
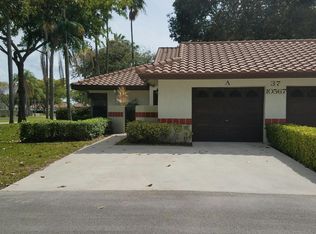
- $310,3002 bd2 ba1.1k sqft10567 Garden Palm Ct APT A, Boynton Beach, FL 33437Off Market
- $274,5003 bd2 ba1.4k sqft10567 Garden Palm Ct APT B, Boynton Beach, FL 33437Off Market
- $289,0003 bd2 ba1.3k sqft10615 Ocean Palm Way APT 102, Boynton Beach, FL 33437For Sale

- $231,3003 bd2 ba1.4k sqft10624 Tropic Palm Ave APT 101, Boynton Beach, FL 33437Off Market
- $240,0003 bd2 ba1.4k sqft10555 Garden Palm Ct APT A, Boynton Beach, FL 33437For Sale
- $415,0003 bd2 ba1.4k sqft5487 Palm Springs Ln #30-A, Boynton Beach, FL 33437Sold
- $301,300-- bd-- ba-- sqft700 E Boyton Beach Blvd 410, Boyton Beach, FL 33425Off Market
A local agent can set up tours, give advice and negotiate with sellers.
A local lender can help you make sure your offer is ready when you are.
Similar homes
- $219,0003 bd2 ba1.6k sqft5115, Boynton Beach, FL 33437For Sale

 MLS ID #B26058227, Lisa Michelle Punsky, LPT Realty LLC. BeachesMLS
 - $220,0003 bd2 ba1.3k sqft10939 Roebelini Palm Court #A, Boynton Beach, FL 33437For Sale
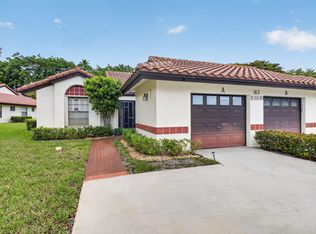 MLS ID #B26033560, Ted Struhl, Compass Florida LLC. BeachesMLS
 - $239,0003 bd2 ba1.3k sqft10576 Tropic Palm Avenue #102, Boynton Beach, FL 33437For SaleMLS ID #B26017226, Stephanie L Feinzilberg, Beachfront Properties Real Estate LLC. BeachesMLS
- $220,0002 bd2 ba1.3k sqft5477 Atlantic Palm Court #B, Boynton Beach, FL 33437For Sale
 MLS ID #R11125160, Susan Lee, The Keyes Company. BeachesMLS
 - $225,0003 bd2 ba1.6k sqft116, Boynton Beach, FL 33437For SaleMLS ID #R11167114, Ted Struhl, Compass Florida LLC. BeachesMLS
- $225,0003 bd2 ba1.8k sqft5366 Venetia Court #E, Boynton Beach, FL 33437For SaleMLS ID #B26023862, Karen Brill, The Keyes Company. BeachesMLS
- $167,0003 bd2 ba1.3k sqft5153 Floria Drive #M, Boynton Beach, FL 33437For SaleMLS ID #B26031707, Karen Brill, The Keyes Company. BeachesMLS
- $239,0003 bd2 ba1.8k sqft10, Boynton Beach, FL 33437For SaleMLS ID #B26057437, Thomas R Kuczynski, RE/MAX Experience. BeachesMLS
- $200,0003 bd2 ba1.1k sqft5415 Verona Drive #I, Boynton Beach, FL 33437For SaleMLS ID #R11143812, Elizabeth Moesel, Coldwell Banker Realty. BeachesMLS
- $228,5002 bd2 ba1k sqft5715 Fairway Park Drive #201, Boynton Beach, FL 33437For SaleMLS ID #B26027980, Diane Gray, The Keyes Company. BeachesMLS
- $210,0003 bd2 ba1.5k sqft5842 Crystal Shores Drive #105, Boynton Beach, FL 33437For SaleMLS ID #B26024909, Paul Jay Saperstein, EXP Realty LLC. BeachesMLS
- $185,0003 bd2 ba1.4k sqft5153 Floria Drive #J, Boynton Beach, FL 33437For SaleMLS ID #B26033660, Angelica J Berrio, KW Reserve. BeachesMLS
- $187,5003 bd2 ba1.8k sqft33 Southport Lane #A, Boynton Beach, FL 33436For SaleMLS ID #B26060376, Jonathan Ross Goldman, Compass Florida LLC. BeachesMLS
- $298,0002 bd2 ba1.3k sqft10546 Beach Palm Court #B, Boynton Beach, FL 33437For SaleMLS ID #B26044855, Alyssa Russo, Coldwell Banker Realty /Delray Beach. BeachesMLS
- $249,9003 bd2 ba1.7k sqft12511, Boynton Beach, FL 33437For SaleMLS ID #B26034621, Judith C McKenna, RE/MAX Services. BeachesMLS
- $180,0003 bd2 ba1.1k sqft5415 Verona Drive #F, Boynton Beach, FL 33437For SaleMLS ID #B26008872, Karen Brill, The Keyes Company. BeachesMLS
- $249,0002 bd2 ba1.1k sqft129 Mockingbird Lane, Delray Beach, FL 33445For SaleMLS ID #B26006366, Melissa Blohm, Compass Florida LLC. BeachesMLS
- $299,0003 bd2 ba1.4k sqft10039 Andrea Lane #A, Boynton Beach, FL 33437For SaleMLS ID #B26028472, Rhonda Townsend, RE/MAX Excellence. BeachesMLS
- $187,0003 bd2 ba1.5k sqft5842 Crystal Shores Drive #302, Boynton Beach, FL 33437For SaleMLS ID #B26012498, Warren Drucker, Keller Williams Realty Boca Raton. BeachesMLS
- $268,0002 bd2 ba1.4k sqft9681 E Sills Dr E #102, Boynton Beach, FL 33437For SaleMLS ID #B26027615, Steven T Koleno, Beycome of Florida LLC. BeachesMLS
