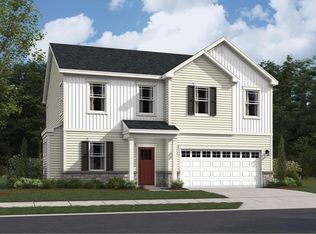
TO BE BUILT Welcome HOME! The RICHMOND SLAB CLASSIC elevation, two-story single family detached home features 5 bedrooms and 3 full baths. Enjoy and entertain in an inviting open-concept layout on the first floor combining the Great Room, dining room and kitchen, with a secondary bedroom located near the entry and full bath. Four additional spacious bedrooms, with spacious closets and two full bathrooms on the upper level, including the expansive owner’s suite with en suite and spacious walk in closet. This home is scheduled to be completed for a November 2026 Delivery, this is a to be built new construction home. Photos are for illustrative purposes only. Schedule your showing today!
Pending
$457,990
10593 Milky Way, La Plata, MD 20646
5beds
2,254sqft
Single Family Residence
Built in ----
6,316 Square Feet Lot
$-- Zestimate®
$203/sqft
$90/mo HOA
What's special
Spacious closetsDining roomGreat roomInviting open-concept layoutFour additional spacious bedrooms
- 108 days
- 9
- 0
Likely to sell faster than
Zillow last checked:
Listing updated:
Listed by:
Tracy Goins 301-535-3642,
Keller Williams Preferred Properties 240-737-5000
Source: Bright MLS,MLS#: MDCH2055294
Facts & features
Interior
Bedrooms & bathrooms
- Bedrooms: 5
- Bathrooms: 3
- Full bathrooms: 3
- Main level bathrooms: 1
- Main level bedrooms: 1
Basement
- Area: 0
Heating
- Central, Electric
Cooling
- Central Air, Electric
Appliances
- Included: Electric Water Heater
Features
- Has basement: No
- Has fireplace: No
Interior area
- Total structure area: 2,254
- Total interior livable area: 2,254 sqft
- Finished area above ground: 2,254
- Finished area below ground: 0
Property
Parking
- Total spaces: 4
- Parking features: Garage Faces Front, Attached, Driveway
- Attached garage spaces: 2
- Uncovered spaces: 2
Accessibility
- Accessibility features: Other
Features
- Levels: Two
- Stories: 2
- Pool features: Community
Lot
- Size: 6,316 Square Feet
Details
- Additional structures: Above Grade, Below Grade
- Parcel number: NO TAX RECORD
- Zoning: R
- Special conditions: Standard
Construction
Type & style
- Home type: SingleFamily
- Architectural style: Contemporary
- Property subtype: Single Family Residence
Materials
- Vinyl Siding
- Foundation: Slab
Condition
- Excellent
- New construction: Yes
Details
- Builder model: Richmond Slab Classic
- Builder name: Lennar
Utilities & green energy
- Sewer: Public Sewer
- Water: Public
Community & HOA
Community
- Subdivision: St Charles
HOA
- Has HOA: Yes
- Amenities included: Clubhouse, Fitness Center, Tot Lots/Playground, Pool, Dog Park
- Services included: Common Area Maintenance
- HOA fee: $90 monthly
Location
- Region: La Plata
Financial & listing details
- Price per square foot: $203/sqft
- Date on market: 5/19/2026
- Listing agreement: Exclusive Right To Sell
- Ownership: Fee Simple
Estimated market value
Not available
Estimated sales range
Not available
Not available
Price history
| Date | Event | Price |
|---|---|---|
| 5/31/2026 | Pending sale | $457,990$203/sqft |
Source:  Bright MLS #MDCH2055294 Report a problem Bright MLS #MDCH2055294 Report a problem | ||
| 5/19/2026 | Listed for sale | $457,990$203/sqft |
Source: Bright MLS #MDCH2055294 Report a problem | ||
Public tax history
Tax history is unavailable.
Monthly payment
Est. payment
Payment breakdown
Explore the cost of this home by adjusting the details. Changes won't be saved.Climate risks
Neighborhood: 20646
Nearby schools
Schools provided by the listing agent
- District: Charles County Public Schools
Source: Bright MLS. This data may not be complete. We recommend contacting the local school district to confirm school assignments for this home.
Similar homes
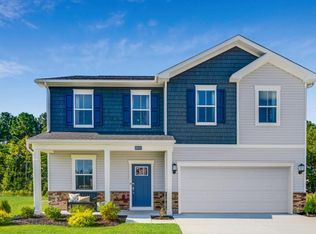
- $422,9903 bd2 ba1.3k sqft10559 Milky Way, La Plata, MD 20646New Construction
 Bright MLS
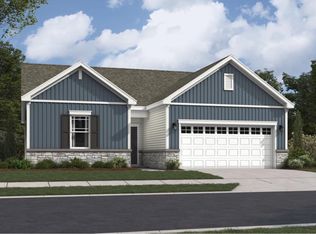
 - from $457,9905 bd3 ba2.2k sqftRichmond slab Plan, St. Charles | Horizon : Horizon Signature, La Plata, MD 20646New Construction
 Lennar Homes
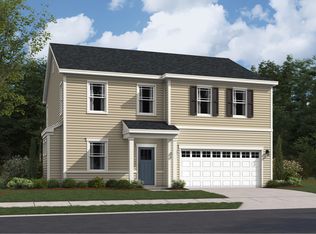
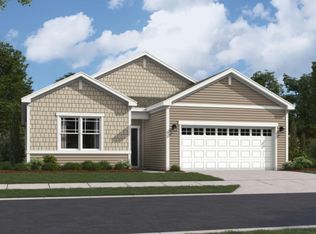
 - $399,9903 bd2 ba1.3k sqftMilky Way Homesite B036, La Plata, MD 20646New Construction
 MLS ID #MDCH2053414, Amber Andrews, Keller Williams Preferred Properties. Bright MLS
 - $445,0004 bd3 ba2k sqft3609 Osborne Ct, Waldorf, MD 20602For Sale
 MLS ID #MDCH2058544, Sandi Foraci, RE/MAX One. Bright MLS
 - $594,9005 bd4 ba2.3k sqft22 Pocahontas Ct, La Plata, MD 20646For SaleMLS ID #MDCH2058210, Cathy Stottlemyer, CENTURY 21 New Millennium. Bright MLS
- $565,0004 bd3 ba2.5k sqft108 Oriole Ln, La Plata, MD 20646For SaleMLS ID #MDCH2057102, Maisa Megahed, Next Step Realty. Bright MLS
- $512,5004 bd3 ba2.6k sqft1030 Merry Elm Ln, La Plata, MD 20646For SaleMLS ID #MDCH2057278, Shawntay Hill, Real Broker, LLC. Bright MLS
- $459,9903 bd3 ba1.6k sqft453 Pinehurst St, La Plata, MD 20646New ConstructionMLS ID #MDCH2056134, Justin K Wood, D.R. Horton Realty of Virginia, LLC. Bright MLS
- $459,0003 bd3 ba2.3k sqft376 Buckeye Cir, La Plata, MD 20646For SaleMLS ID #MDCH2057634, Sandi Foraci, RE/MAX One. Bright MLS
- $559,9004 bd3 ba2.4k sqft1019 Merry Elm Dr, La Plata, MD 20646For SaleMLS ID #MDCH2053812, Mukaram Ghani, RE/MAX Galaxy. Bright MLS
- $489,0003 bd3 ba2.1k sqft10605 Ashford Cir, Waldorf, MD 20603For SaleMLS ID #MDCH2057844, Jonathan Benya, EXP Realty, LLC. Bright MLS
- $439,9003 bd4 ba2.1k sqft274 Buckeye Cir, La Plata, MD 20646For SaleMLS ID #MDCH2057784, Fernando Herboso, Samson Properties. Bright MLS
- $474,9994 bd3 ba2k sqft5202 Caroline Cir, Waldorf, MD 20601For SaleMLS ID #MDCH2058318, Shoukoufa Aboubakri, RE/MAX Galaxy. Bright MLS
- $525,0004 bd4 ba2.7k sqft4249 Augusta St, Waldorf, MD 20602For SaleMLS ID #MDCH2058224, Nick Poliansky, Keller Williams Preferred Properties. Bright MLS
- $430,0003 bd2 ba1.7k sqft11563 Timberbrook Dr, Waldorf, MD 20601For SaleMLS ID #MDCH2057238, Sarah Reynolds, Keller Williams Realty. Bright MLS
