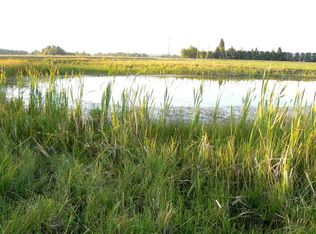
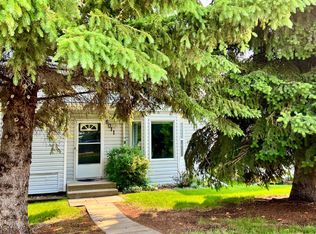
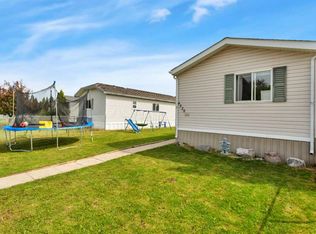
Looking for small-town charm with a little extra outdoor space? Welcome to this inviting 3 bedroom, 2 bathroom 1996 Winalta mobile home located in the quiet community of Leslieville. Situated on one and a half lots, this property offers plenty of room both inside and out. Enjoy the nicely landscaped yard featuring a small garden area and a cozy fire pit space, perfect for relaxing in the evenings or entertaining. The functional layout of the home offers a large entry way with access to the adjoining master bedroom ensuite, a convenient laundry nook in the hallway, center living area with an open kitchen and living room plus two bedrooms and a full bath on the north end. The two sheds in the backyard are also included. Conveniently located directly across from the school, this property has ample yard space, a nicely gravelled parking pad and additional hook ups where another mobile once was. The furnace is new, ducts were recently cleaned and all the appliances have been replaced within the last four years. Private water well and $65/month for municipal septic. Note the property is 102 & 106 3 Ave Leslieville and the sellers will consider selling the lots for $129,900 and moving the mobile home off.
For sale
C$229,000
106 3rd Ave S, Sundre, AB T0M 1X0
3beds
1,216sqft
Single Family Residence
Built in 1996
0.26 Acres Lot
$-- Zestimate®
C$188/sqft
C$-- HOA
What's special
Nicely landscaped yardSmall garden areaCozy fire pit spaceFunctional layoutLarge entry wayMaster bedroom ensuiteAmple yard space
- 56 days |
- 11 |
- 0 |
Zillow last checked:
Listing updated:
Listed by:
Jody Saarela, Associate,
Re/Max Real Estate Central Alberta,
Kim Elliot, Associate,
Re/Max Real Estate Central Alberta
Source: courtesy of Pillar9 System,MLS®#: A2309351 Originating MLS®#: Central Alberta
Originating MLS®#: Central AlbertaFacts & features
Interior
Bedrooms & bathrooms
- Bedrooms: 3
- Bathrooms: 2
- Full bathrooms: 2
Bedroom
- Level: Main
- Dimensions: 9`2" x 8`1"
Bedroom
- Level: Main
- Dimensions: 9`2" x 11`4"
Other
- Level: Main
- Dimensions: 11`5" x 12`2"
Other
- Level: Main
- Dimensions: 7`7" x 5`0"
Other
- Level: Main
- Dimensions: 7`8" x 7`8"
Other
- Level: Main
- Dimensions: 7`6" x 7`8"
Kitchen
- Level: Main
- Dimensions: 14`6" x 10`1"
Living room
- Level: Main
- Dimensions: 14`6" x 16`7"
Heating
- Floor Furnace, Natural Gas
Cooling
- None
Appliances
- Included: Dishwasher, Refrigerator, Stove(s), Washer/Dryer
- Laundry: In Hall
Features
- Ceiling Fan(s)
- Flooring: Laminate, Linoleum
- Windows: Skylight(s)
- Basement: None
- Has fireplace: No
Interior area
- Total interior livable area: 1,216 sqft
Property
Parking
- Total spaces: 2
- Parking features: Off Street
Features
- Levels: One
- Stories: 1
- Patio & porch: Deck, Front Porch
- Exterior features: Garden
- Fencing: Partial
- Frontage length: 24.99M 82`0"
Lot
- Size: 0.26 Acres
- Features: Front Yard, Garden, Landscaped, Lawn
Details
- Additional structures: Shed(s)
- Parcel number: 103068629
- Zoning: HR
Construction
Type & style
- Home type: SingleFamily
- Property subtype: Single Family Residence
Materials
- Composite Siding
- Foundation: None
- Roof: Asphalt Shingle
Condition
- New construction: No
- Year built: 1996
Community & HOA
Community
- Features: Playground, Sidewalks
- Subdivision: NONE
HOA
- Has HOA: No
Location
- Region: Sundre
Financial & listing details
- Price per square foot: C$188/sqft
- Date on market: 5/10/2026
- Inclusions: Stove, Refrigerator, Dishwasher, Washer, Dryer, Window coverings, Sheds
Jody Saarela, Associate
Jody Saarela, Associate
(403) 844-3030
By pressing Contact Agent, you agree that the real estate professional identified above may call/text you about your search, which may involve use of automated means and pre-recorded/artificial voices. You don't need to consent as a condition of buying any property, goods, or services. Message/data rates may apply. You also agree to our Terms of Use. Zillow does not endorse any real estate professionals. We may share information about your recent and future site activity with your agent to help them understand what you're looking for in a home.
Price history
Price history is unavailable.
Public tax history
Tax history is unavailable.
Climate risks
Neighborhood: T0M
Nearby schools
GreatSchools rating
No schools nearby
We couldn't find any schools near this home.





- Alberta
- Division No. 9
- Clearwater County
- T0M 1X0
- 106 3rd Ave S
Nearby cities
Nearby zip codes
Other Clearwater County Topics
