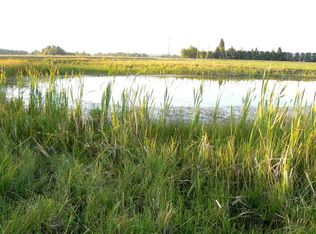

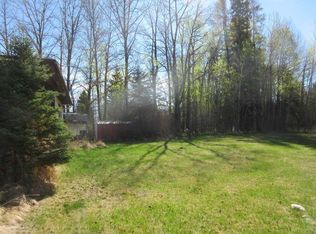
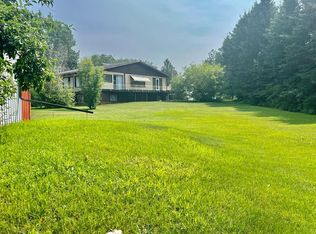
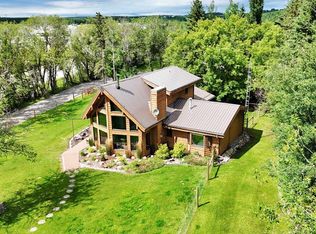
If you’ve been searching for the perfect balance between peaceful country living and everyday convenience, this exceptional acreage delivers. Set on a beautifully treed 3-acre parcel just minutes from Rocky Mountain House, this property offers privacy and space while remaining close to pavement with easy access for commuting in any direction. Extensively renovated in 2009, the home has been thoughtfully updated while maintaining its warm and inviting character. Offering five spacious bedrooms and three full bathrooms, including a stunning 5-piece ensuite, there is room here for families of all sizes. The layout provides a variety of separate living areas throughout the home, creating flexibility for guests, extended family, or those simply wanting space to spread out. The main living areas are both comfortable and functional, highlighted by refinished real wood floors and a cozy family room anchored by a wood-burning fireplace. The kitchen is well-appointed with newer appliances, including a dishwasher, stove, and microwave (approximately 3 years old), along with a recently serviced tankless hot water system for added efficiency. A standout feature of the home is the spacious theatre and family room—an ideal space for movie nights, games, or gathering with family and friends. The lower level also includes in-floor heating, while central air conditioning keeps the home comfortable through the warmer months. Outside, the property truly shines. The yard has been beautifully landscaped to create a private, park-like setting complete with a multi-tiered pond system featuring a fountain, aeration system, and koi and goldfish. A charming cabin (26'x23') overlooks the water, offering a peaceful place to relax and take in the surroundings. Additional outdoor features include two fire pit areas, a gazebo gathering space, walking trails, a back deck wired for a hot tub and sound system, and a hot and cold exterior tap for added convenience. The property also offers exceptional utility and workspace options, including a heated double attached garage, a massive 3-bay cold storage shed with power, ideal for RVs, boats, equipment, or extra vehicles, and a detached garage (23.5'x25') with an attached workshop that is 29'x23' with high ceilings and an upper-level office space/mezzanine that is 16'x11.5'—perfect for hobbies or projects. This is a rare opportunity to own a well-appointed acreage with a unique combination of space, functionality, and outdoor lifestyle, all in a highly accessible location.
For sale
C$699,000
13 Green Valley Ln, Clearwater County, AB T0M 0C0
5beds
2,544sqft
Single Family Residence
Built in 1972
3.01 Acres Lot
$-- Zestimate®
C$275/sqft
C$-- HOA
What's special
- 81 days |
- 71 |
- 2 |
Zillow last checked:
Listing updated:
Listed by:
Shaun Steen, Associate,
Re/Max Real Estate Central Alberta,
Twila Reberger, Associate,
Re/Max Real Estate Central Alberta
Source: courtesy of Pillar9 System,MLS®#: A2307121 Originating MLS®#: Central Alberta
Originating MLS®#: Central AlbertaFacts & features
Interior
Bedrooms & bathrooms
- Bedrooms: 5
- Bathrooms: 3
- Full bathrooms: 3
Bedroom
- Level: Second
- Dimensions: 15`2" x 12`0"
Other
- Level: Second
- Dimensions: 16`4" x 15`0"
Bedroom
- Level: Basement
- Dimensions: 10`3" x 10`0"
Bedroom
- Level: Basement
- Dimensions: 10`4" x 9`11"
Bedroom
- Level: Basement
- Dimensions: 11`4" x 10`0"
Other
- Level: Lower
- Dimensions: 9`11" x 5`0"
Other
- Level: Basement
- Dimensions: 7`11" x 6`4"
Other
- Level: Second
- Dimensions: 11`1" x 10`1"
Dining room
- Level: Main
- Dimensions: 12`4" x 9`7"
Exercise room
- Level: Basement
- Dimensions: 14`4" x 9`0"
Family room
- Level: Lower
- Dimensions: 14`10" x 14`2"
Other
- Level: Basement
- Dimensions: 8`0" x 7`2"
Game room
- Level: Lower
- Dimensions: 31`6" x 15`1"
Game room
- Level: Second
- Dimensions: 15`1" x 13`8"
Kitchen
- Level: Main
- Dimensions: 13`0" x 12`2"
Laundry
- Level: Lower
- Dimensions: 9`10" x 9`6"
Living room
- Level: Main
- Dimensions: 22`10" x 15`6"
Office
- Level: Basement
- Dimensions: 13`8" x 11`4"
Storage
- Level: Lower
- Dimensions: 8`5" x 6`8"
Heating
- Radiant Floor, Fireplace(s), Forced Air, Natural Gas
Cooling
- Central Air
Appliances
- Included: Dishwasher, Electric Stove, Microwave, Refrigerator, Washer/Dryer
- Laundry: Main Level
Features
- Bookcases, Built-in Features, Laminate Counters, Open Floorplan, Pantry, Storage, Walk-In Closet(s), Wired for Sound
- Flooring: Carpet, Hardwood, Linoleum
- Windows: Window Coverings
- Basement: Full
- Number of fireplaces: 1
- Fireplace features: Family Room, Free Standing, Wood Burning
Interior area
- Total interior livable area: 2,544 sqft
Video & virtual tour
Property
Parking
- Total spaces: 10
- Parking features: Additional Parking, Covered, Double Garage Attached, Double Garage Detached, Gravel, Parking Pad, RV Carport, Workshop in Garage
- Attached garage spaces: 4
- Has carport: Yes
- Has uncovered spaces: Yes
Features
- Levels: 4 Level Split
- Stories: 1
- Patio & porch: Balcony(s), Deck, Front Porch, Patio, Pergola
- Exterior features: Balcony, Fire Pit, Garden, Private Yard, Storage
- Fencing: None
Lot
- Size: 3.01 Acres
- Features: Brush, Front Yard, Fruit Trees/Shrub(s), Garden, Gazebo, Landscaped, Lawn, Many Trees, Private, Treed
Details
- Additional structures: Equipment Storage, Shed(s), Shop, Shop/Office, Workshop
- Parcel number: 103068613
- Zoning: CR
Construction
Type & style
- Home type: SingleFamily
- Architectural style: Acreage with Residence
- Property subtype: Single Family Residence
Materials
- Cement Fiber Board, Concrete, Wood Frame
- Foundation: Concrete Perimeter
- Roof: Shingle
Condition
- New construction: No
- Year built: 1972
Utilities & green energy
- Sewer: Septic Field, Septic Tank
- Water: Well
- Utilities for property: Electricity Connected, Natural Gas Connected, High Speed Internet Available
Community & HOA
Community
- Features: None
- Subdivision: Green Valley Estates
HOA
- Has HOA: No
Location
- Region: Clearwater County
Financial & listing details
- Price per square foot: C$275/sqft
- Date on market: 5/2/2026
- Inclusions: Fridge, Stove, Microwave, Dishwasher, Washer/Dryer, Window Coverings, Garage Door Opener for shop, TV Wall Mounts, BBQ, Telus Security equipment(no contract), Starlink Equipment (no contract), cell booster, fish in pond.
- Electric utility on property: Yes
Shaun Steen, Associate
Shaun Steen, Associate
(403) 227-5571
By pressing Contact Agent, you agree that the real estate professional identified above may call/text you about your search, which may involve use of automated means and pre-recorded/artificial voices. You don't need to consent as a condition of buying any property, goods, or services. Message/data rates may apply. You also agree to our Terms of Use. Zillow does not endorse any real estate professionals. We may share information about your recent and future site activity with your agent to help them understand what you're looking for in a home.
Price history
Price history is unavailable.
Public tax history
Tax history is unavailable.
Climate risks
Neighborhood: T0M
Nearby schools
GreatSchools rating
No schools nearby
We couldn't find any schools near this home.
- C$599,0004 bd1 ba1.5k sqft64016 S Township Rd #40, Clearwater County, AB T4T2A1For Sale

- C$299,00037.36 Acres394075 Range Road 5, Clearwater County, AB T0M1H0Lot/Land
- C$269,9003 bd2 ba1.5k sqft4152 W 47th Ave, Rocky Mountain House, AB T0M0C0For Sale
- C$189,0001.5 Acres71037 Township Road 39 #3, Clearwater County, AB T0M0C0Lot/Land
- C$189,9002 bd2 ba960 sqft4308 42nd Ave #36, Rocky Mountain House, AB T4T1L8For Sale
- C$735,0003 bd2 ba1.8k sqft5507 NW 46th St, Rocky Mountain House, AB T4T1X1For Sale
- C$279,0005 bd2 ba1.2k sqft4612 S 50a Ave, Rocky Mountain House, AB T4T1B9For Sale
- C$265,0003 bd2 ba722 sqft4519 N 45 Avenue Close, Rocky Mountain House, AB T4T1W8For Sale
Similar homes
- C$689,0004 bd3 ba1.5k sqft306 S Centro Ave, Clearwater County, AB T0M 0C0For Sale
 MLS ID #A2325734, Kim Elliot, Associate, Re/Max Real Estate Central Alberta. courtesy of Pillar9 System
 - C$622,0003 bd2 ba1.3k sqft385060 SE Range Road 5 #4, Rural Clearwater County, AB T0M 0C0For Sale
 MLS ID #A2305408, Laurie Wacher, Associate, Royal Lepage Tamarack Trail Realty. courtesy of Pillar9 System
 - C$735,0003 bd2 ba1.8k sqft5507 NW 46th St, Rocky Mountain House, AB T4T 1X1For Sale
 MLS ID #A2328667, Isabelle Christiansen, Associate, Re/Max Real Estate Central Alberta. courtesy of Pillar9 System
 - C$859,9004 bd3 ba1.3k sqft52 N Woodlands Dr, Clearwater County, AB T0M 0C0For Sale
 MLS ID #A2320616, Marley Capraro, Associate Broker, Cir Realty. courtesy of Pillar9 System
 - C$699,9996 bd4 ba3.3k sqft392076 E Range Road 8 #0, Clearwater County, AB T4T 2A4For SaleMLS ID #A2305535, Larrissa Kalyn, Broker, Century 21 Westcountry Realty Ltd.. courtesy of Pillar9 System
- C$699,9996 bd4 ba3.3k sqft392076 Range Road 8 #0, Clearwater County, AB T4T 2A4For SaleCentury 21 Canada
- C$599,0004 bd1 ba1.5k sqft64016 S Township Rd #40, Clearwater County, AB T4T 2A1For SaleMLS ID #A2318738, Jody Saarela, Associate, Re/Max Real Estate Central Alberta. courtesy of Pillar9 System
- C$829,9005 bd4 ba2.8k sqft7201 W 61st St, Rocky Mountain House, AB T4T 0A3For SaleMLS ID #A2322392, Kimberly Mcdonald, Associate, Re/Max Real Estate Central Alberta. courtesy of Pillar9 System
- C$759,9004 bd4 ba2.1k sqft7206 NE 61st St, Rocky Mountain House, AB T4T 0A3For SaleMLS ID #A2262988, Kimberly Mcdonald, Associate, Re/Max Real Estate Central Alberta. courtesy of Pillar9 System
- C$540,0004 bd2 ba1.4k sqft5323 W 53rd St, Rocky Mountain House, AB T4T 1G9For SaleMLS ID #A2327694, Kimberly Mcdonald, Associate, Re/Max Real Estate Central Alberta. courtesy of Pillar9 System
- C$795,9003 bd3 ba1.8k sqft312 SW Valley View Dr, Clearwater County, AB T0M 0C0For SaleMLS ID #A2305745, Marc Miiller, Associate, Remax Innovations. courtesy of Pillar9 System
- C$554,9004 bd4 ba1.7k sqft6506 E 59th St, Rocky Mountain House, AB T4T 1N7For SaleMLS ID #A2323143, Larrissa Kalyn, Broker, Century 21 Westcountry Realty Ltd.. courtesy of Pillar9 System
- C$554,9004 bd4 ba1.7k sqft6506 59th St, Rocky Mountain House, AB T4T 1N7For SaleCentury 21 Canada
- C$524,9004 bd3 ba2k sqft5709 N 57th Ave, Rocky Mountain House, AB T4T 1H8For SaleMLS ID #A2323650, Lorna Moore, Broker, Royal Lepage Tamarack Trail Realty. courtesy of Pillar9 System
- C$360,0004 bd1 ba1.6k sqft4411 N 62nd St, Rocky Mountain House, AB T4T 1G1For SaleMLS ID #A2316454, Jason Hand, Associate, Royal Lepage Tamarack Trail Realty. courtesy of Pillar9 System
- C$389,9005 bd3 ba1.4k sqft5314 SE 57th Ave, Rocky Mountain House, AB T4T 1M7For SaleMLS ID #A2318386, Heather Thompson, Associate, Century 21 Westcountry Realty Ltd.. courtesy of Pillar9 System
- C$389,9004 bd3 ba1.4k sqft5739 W 55th St, Rocky Mountain House, AB T4T 1J7For SaleMLS ID #A2319072, Heather Thompson, Associate, Century 21 Westcountry Realty Ltd.. courtesy of Pillar9 System
- C$389,9005 bd3 ba1.4k sqft5314 57th Ave, Rocky Mountain House, AB T4T 1M7For SaleCentury 21 Canada
- C$505,0006 bd4 ba2.2k sqft5722 SW 45 Avenue Close, Rocky Mountain House, AB T4T 0B5For SaleMLS ID #A2323293, Antonela Sava, Associate, Exp Realty - Red Deer. courtesy of Pillar9 System
- C$389,9004 bd3 ba1.4k sqft5739 55th St, Rocky Mountain House, AB T4T 1J7For SaleCentury 21 Canada
