
Welcome to this charming 2-bedroom home in the heart of Rocky Mountain House! Featuring a generous flex/bonus room — perfect as a home office, playroom, or creative studio — plus a solid concrete basement offering excellent storage. Situated on a large, fully fenced lot, this property is ideal for kids, pets, or entertaining. Enjoy the convenience of being just minutes from Main Street, top-rated schools, and all your everyday shopping needs. Inside, you'll appreciate the newer appliances, and as a bonus, the deep freeze stays with the property. Whether you're a first-time buyer or investor, this is a fantastic opportunity in a prime location. Don't miss out — book your showing today!
For sale
C$228,000
4716 W 48th Ave, Rocky Mountain House, AB T4T 1C3
2beds
1,022sqft
Single Family Residence
Built in 1950
6,098 Square Feet Lot
$-- Zestimate®
C$223/sqft
C$-- HOA
What's special
Large fully fenced lotNewer appliances
- 73 days |
- 22 |
- 0 |
Zillow last checked:
Listing updated:
Listed by:
Amber Foster, Associate,
Century 21 Westcountry Realty Ltd.
Source: courtesy of Pillar9 System,MLS®#: A2316745 Originating MLS®#: Central Alberta
Originating MLS®#: Central AlbertaFacts & features
Interior
Bedrooms & bathrooms
- Bedrooms: 2
- Bathrooms: 1
- Full bathrooms: 1
Bedroom
- Level: Main
- Dimensions: 8`0" x 13`0"
Other
- Level: Main
- Dimensions: 11`2" x 12`7"
Other
- Level: Main
- Dimensions: 5`1" x 7`3"
Dining room
- Level: Main
- Dimensions: 12`6" x 7`0"
Foyer
- Level: Main
- Dimensions: 10`11" x 10`1"
Kitchen
- Level: Main
- Dimensions: 10`1" x 10`8"
Living room
- Level: Main
- Dimensions: 12`6" x 8`11"
Other
- Level: Main
- Dimensions: 6`6" x 16`1"
Heating
- Forced Air, Natural Gas
Cooling
- None
Appliances
- Included: Dishwasher, Refrigerator, Washer/Dryer
- Laundry: Gas Dryer Hookup, In Basement, Washer Hookup
Features
- Ceiling Fan(s), Storage
- Flooring: Vinyl
- Basement: Full
- Has fireplace: No
Interior area
- Total interior livable area: 1,022 sqft
- Finished area above ground: 1,022
Video & virtual tour
Property
Parking
- Total spaces: 4
- Parking features: Off Street
Features
- Levels: One and One Half,1 and Half Storey
- Stories: 1.5
- Entry location: Ground
- Patio & porch: None
- Exterior features: Private Yard
- Fencing: Fenced
- Frontage length: 0.00M 0`0"
Lot
- Size: 6,098 Square Feet
- Features: Rectangular Lot
Details
- Additional structures: Shed(s)
- Parcel number: 84833572
- Zoning: RM
Construction
Type & style
- Home type: SingleFamily
- Property subtype: Single Family Residence
Materials
- Concrete, Stucco, Wood Frame
- Foundation: Concrete Perimeter
- Roof: Asphalt Shingle
Condition
- New construction: No
- Year built: 1950
Community & HOA
Community
- Features: Playground, Sidewalks, Street Lights
- Subdivision: NONE
HOA
- Has HOA: No
Location
- Region: Rocky Mountain House
Financial & listing details
- Price per square foot: C$223/sqft
- Date on market: 6/3/2026
- Date available: 10/30/2026
- Inclusions: Shed in back, Deep freeze, large cabinet in living room
Price history
Price history is unavailable.
Public tax history
Tax history is unavailable.
Climate risks
Neighborhood: T4T
Nearby schools
GreatSchools rating
No schools nearby
We couldn't find any schools near this home.
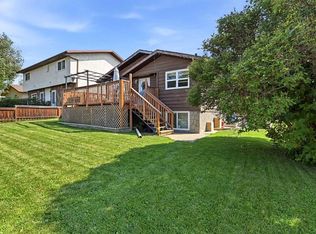
- C$405,0004 bd3 ba1.1k sqft4803 S 47th St, Rocky Mountain House, AB T4T1C3For Sale
- C$108,0009,147 sqft4807-4809 49th St, Rocky Mountain House, AB T4T1C2Lot/Land

- C$--2 bd1 ba-- sqft4932 48th St, Rocky Mountain House, AB T4T1R1Off Market
- C$194,5000.28 acres4903 50th St, Rocky Mountain House, AB T4T1C2Lot/Land
- C$654,9002 bd4 ba2.1k sqft5024 W 48th St, Rocky Mountain House, AB T4T1C1New Construction
- C$689,5002 bd4 ba2.3k sqft5026 E 48th St, Rocky Mountain House, AB T4T1M5New Construction
- C$689,5002 bd4 ba2.3k sqft5030 W 48th St, Rocky Mountain House, AB T4T1M5New Construction
- C$--4 bd3 ba1.3k sqft4536 44 Avenue Close, Rocky Mountain House, AB T4T0A5Off Market
Similar homes
- C$279,0005 bd2 ba1.2k sqft4612 S 50a Ave, Rocky Mountain House, AB T4T 1B9For Sale
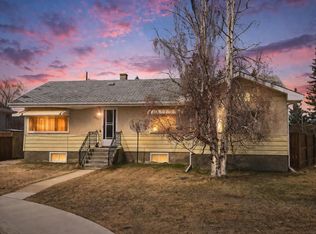 MLS ID #A2300171, Ron Miller, Associate, Royal Lepage Network Realty Corp.. courtesy of Pillar9 System
 - C$252,0003 bd2 ba1.1k sqft5211 E 55th Ave #27, Rocky Mountain House, AB T4T 1M8For Sale
 MLS ID #A2327177, Lynn Macdonald, Associate, Royal Lepage Tamarack Trail Realty. courtesy of Pillar9 System
 - C$269,9003 bd2 ba1.5k sqft4152 W 47th Ave, Rocky Mountain House, AB T0M 0C0For Sale
 MLS ID #A2259425, Isabelle Christiansen, Associate, Re/Max Real Estate Central Alberta. courtesy of Pillar9 System
 - C$315,0003 bd2 ba860 sqft5323 W 54th St, Rocky Mountain House, AB T4T 1H1For Sale
 MLS ID #A2334902, Ned Atkinson, Associate, Re/Max Real Estate Central Alberta. courtesy of Pillar9 System
 - C$163,8001 bd1 ba836 sqft5008 E 56th St, Rocky Mountain House, AB T4T 1E8For SaleMLS ID #A2313107, Vivian Sam, Associate, Coldwell Banker Ontrack Realty. courtesy of Pillar9 System
- C$259,9702 bd2 ba1k sqft5901 71st Ave #203, Rocky Mountain House, AB T4T 0B3For SaleCentury 21 Canada
- C$259,9702 bd2 ba1k sqft5901 W 71st Ave #203, Rocky Mountain House, AB T4T 0B3For SaleMLS ID #A2317570, Terri Kalyn-Fraser, Associate Broker, Century 21 Westcountry Realty Ltd.. courtesy of Pillar9 System
- C$319,9003 bd3 ba1.2k sqft6300 W 58a St #102, Rocky Mountain House, AB T4T 1M3New ConstructionMLS ID #A2334669, Kimberly Mcdonald, Associate, Re/Max Real Estate Central Alberta. courtesy of Pillar9 System
