Developed acreage off Highway 22 north of Rocky Mountain House! This property includes 6.55 acres, modular home and 24'x58' heated shop! . What a great spot to continue improving the property or start with a fresh new build with a shop and mature trees all around. The shop has a 2pc bathroom on the north end, infloor heat as well as an overhead heater on the south portion. This would be perfect for a home based business or working on your hobbies. The mobile is ready for your improvements, but is currently setup with 2 large bedrooms and a 3rd smaller room. There is a 4pc bathroom, and massive living room area with wood burning stoves. The kitchen is spacious with windows looking out to the west. Set roots down in west country, and enjoy peaceful living just 10min north of town!
For sale
C$335,000
412074 E High Way #22, Clearwater County, AB T4T 0A3
3beds
1,364sqft
Single Family Residence
Built in 1975
6.55 Acres Lot
$-- Zestimate®
C$246/sqft
C$-- HOA
What's special
- 157 days |
- 33 |
- 1 |
Zillow last checked:
Listing updated:
Listed by:
Robert Gallaway, Associate,
Royal Lepage Network Realty Corp.,
Larry Richmond, Associate,
Royal Lepage Network Realty Corp.
Source: courtesy of Pillar9 System,MLS®#: A2286890 Originating MLS®#: Central Alberta
Originating MLS®#: Central AlbertaFacts & features
Interior
Bedrooms & bathrooms
- Bedrooms: 3
- Bathrooms: 1
- Full bathrooms: 1
Bedroom
- Level: Main
- Dimensions: 10`0" x 7`3"
Bedroom
- Level: Main
- Dimensions: 10`0" x 8`9"
Other
- Level: Main
- Dimensions: 11`8" x 13`3"
Other
- Level: Main
Eat in kitchen
- Level: Main
- Dimensions: 29`3" x 13`3"
Living room
- Level: Main
- Dimensions: 39`0" x 11`4"
Heating
- Forced Air, Natural Gas, Wood, Wood Stove
Cooling
- None
Appliances
- Included: Electric Stove, Refrigerator, Washer/Dryer
- Laundry: Main Level
Features
- Built-in Features, Ceiling Fan(s), Laminate Counters
- Flooring: Carpet, Laminate, Vinyl
- Windows: Window Coverings
- Basement: None
- Number of fireplaces: 2
- Fireplace features: Glass Doors, Living Room, Wood Burning Stove
Interior area
- Total interior livable area: 1,364 sqft
- Finished area above ground: 1,364
Property
Parking
- Parking features: Gravel, Off Street, RV Access/Parking
- Has uncovered spaces: Yes
Features
- Levels: One
- Stories: 1
- Patio & porch: Deck
- Exterior features: Lighting
- Fencing: Partial
Lot
- Size: 6.55 Acres
- Features: Back Yard, Front Yard, Many Trees
Details
- Additional structures: Shop
- Parcel number: 103047750
- Zoning: CRA
Construction
Type & style
- Home type: SingleFamily
- Architectural style: Acreage with Residence
- Property subtype: Single Family Residence
Materials
- Manufactured Floor Joist, Metal Siding
- Foundation: Piling(s)
- Roof: Metal
Condition
- New construction: No
- Year built: 1975
Utilities & green energy
- Electric: 100 Amp Service
- Sewer: Septic Field
- Water: Well
- Utilities for property: Electricity Connected, Natural Gas Connected, Sewer Connected, Water Connected
Community & HOA
Community
- Features: None
- Subdivision: NONE
HOA
- Has HOA: No
Location
- Region: Clearwater County
Financial & listing details
- Price per square foot: C$246/sqft
- Date on market: 2/18/2026
- Date available: 08/06/2026
- Inclusions: n/a
- Electric utility on property: Yes
Robert Gallaway, Associate
Robert Gallaway, Associate
(403) 227-3325
By pressing Contact Agent, you agree that the real estate professional identified above may call/text you about your search, which may involve use of automated means and pre-recorded/artificial voices. You don't need to consent as a condition of buying any property, goods, or services. Message/data rates may apply. You also agree to our Terms of Use. Zillow does not endorse any real estate professionals. We may share information about your recent and future site activity with your agent to help them understand what you're looking for in a home.
Price history
Price history is unavailable.
Public tax history
Tax history is unavailable.
Climate risks
Neighborhood: T4T
Nearby schools
GreatSchools rating
No schools nearby
We couldn't find any schools near this home.
- C$3,100,0005 bd4 ba5.3k sqft411048 C Buster Creek Rd, Clearwater County, AB T0M0C0For Sale
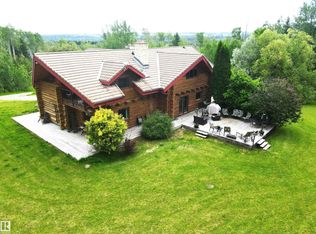
- C$205,0005.39 Acres414006 Range Road 6 #3, Clearwater County, AB T4T2A1Lot/Land

- C$599,0004 bd1 ba1.5k sqft64016 S Township Rd #40, Clearwater County, AB T4T2A1For Sale

- C$759,9004 bd4 ba2.1k sqft7206 NE 61st St, Rocky Mountain House, AB T4T0A3For Sale

- C$829,9005 bd4 ba2.8k sqft7201 W 61st St, Rocky Mountain House, AB T4T0A3For Sale
- C$259,9702 bd2 ba1k sqft5901 W 71st Ave #203, Rocky Mountain House, AB T4T0B3For Sale
- C$369,0004 bd4 ba1.4k sqft5905 71st Ave #11, Rocky Mountain House, AB T4T0A6For Sale
- C$259,9702 bd2 ba1k sqft5901 71st Ave #203, Rocky Mountain House, AB T4T0B3For Sale
Similar homes
- C$360,0004 bd1 ba1.6k sqft4411 N 62nd St, Rocky Mountain House, AB T4T 1G1For Sale
 MLS ID #A2316454, Jason Hand, Associate, Royal Lepage Tamarack Trail Realty. courtesy of Pillar9 System
 - C$269,9003 bd2 ba1.5k sqft4152 W 47th Ave, Rocky Mountain House, AB T0M 0C0For Sale
 MLS ID #A2259425, Isabelle Christiansen, Associate, Re/Max Real Estate Central Alberta. courtesy of Pillar9 System
 - C$345,0003 bd2 ba958 sqft5712 E 55th St, Rocky Mountain House, AB T4T 1J7For Sale
 MLS ID #A2318987, Riley Mason-Larsen, Associate, Century 21 Westcountry Realty Ltd.. courtesy of Pillar9 System
 - C$354,9004 bd3 ba1.4k sqft5424 51st Ave, Rocky Mountain House, AB T4T 1E8For Sale
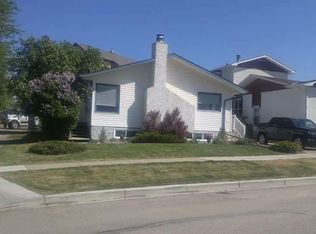 Century 21 Canada
 - C$354,9004 bd3 ba1.4k sqft5424 S 51st Ave, Rocky Mountain House, AB T4T 1E8For SaleMLS ID #A2309312, Larrissa Kalyn, Broker, Century 21 Westcountry Realty Ltd.. courtesy of Pillar9 System
- C$359,9005 bd2 ba1.1k sqft5719 60th Ave, Rocky Mountain House, AB T4T 1J2For SaleCentury 21 Canada
- C$359,9005 bd2 ba1.1k sqft5719 N 60th Ave, Rocky Mountain House, AB T4T 1J2For SaleMLS ID #A2309991, Terri Kalyn-Fraser, Associate Broker, Century 21 Westcountry Realty Ltd.. courtesy of Pillar9 System
- C$279,0005 bd2 ba1.2k sqft4612 S 50a Ave, Rocky Mountain House, AB T4T 1B9For SaleMLS ID #A2300171, Ron Miller, Associate, Royal Lepage Network Realty Corp.. courtesy of Pillar9 System
- C$369,0005 bd3 ba1.2k sqft5812 E Seventy Avenue Close, Rocky Mountain House, AB T4T 1V8For SaleMLS ID #A2319566, Marley Capraro, Associate Broker, Cir Realty. courtesy of Pillar9 System
- C$389,9004 bd3 ba1.4k sqft5739 W 55th St, Rocky Mountain House, AB T4T 1J7For SaleMLS ID #A2319072, Heather Thompson, Associate, Century 21 Westcountry Realty Ltd.. courtesy of Pillar9 System
- C$389,9004 bd3 ba1.4k sqft5739 55th St, Rocky Mountain House, AB T4T 1J7For SaleCentury 21 Canada
- C$389,9005 bd3 ba1.4k sqft5314 SE 57th Ave, Rocky Mountain House, AB T4T 1M7For SaleMLS ID #A2318386, Heather Thompson, Associate, Century 21 Westcountry Realty Ltd.. courtesy of Pillar9 System
- C$389,9005 bd3 ba1.4k sqft5314 57th Ave, Rocky Mountain House, AB T4T 1M7For SaleCentury 21 Canada
- C$252,0003 bd2 ba1.1k sqft5211 E 55th Ave #27, Rocky Mountain House, AB T4T 1M8For SaleMLS ID #A2327177, Lynn Macdonald, Associate, Royal Lepage Tamarack Trail Realty. courtesy of Pillar9 System
- C$445,0004 bd3 ba1.2k sqft5333 N 57th Ave, Rocky Mountain House, AB T4T 1M7For SaleMLS ID #A2318145, Lynn Macdonald, Associate, Royal Lepage Tamarack Trail Realty. courtesy of Pillar9 System
- C$259,9702 bd2 ba1k sqft5901 71st Ave #203, Rocky Mountain House, AB T4T 0B3For SaleCentury 21 Canada
- C$228,0002 bd1 ba1k sqft4716 48th Ave, Rocky Mountain House, AB T4T 1C3For SaleCentury 21 Canada
- C$228,0002 bd1 ba1k sqft4716 W 48th Ave, Rocky Mountain House, AB T4T 1C3For SaleMLS ID #A2316745, Amber Foster, Associate, Century 21 Westcountry Realty Ltd.. courtesy of Pillar9 System
- C$429,9006 bd3 ba1.1k sqft4431 W 54th St, Rocky Mountain House, AB T4T 0B2For SaleMLS ID #A2319740, Joanne Latter, Associate, Century 21 Westcountry Realty Ltd.. courtesy of Pillar9 System
- C$429,9006 bd3 ba1.1k sqft4431 54th St, Rocky Mountain House, AB T4T 0B2For SaleCentury 21 Canada
