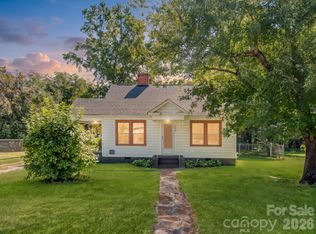
Situated on an oversized corner lot, this new construction home offers added outdoor space along with a smart, low-maintenance layout in a convenient Spencer location. The 2-bedroom, 1-bath floor plan features an open living and kitchen area, modern finishes, and a centrally located laundry space designed for everyday convenience. With easy access to local shopping, dining, parks, and nearby commuter routes, plus neighboring new construction in the area, this home offers a great opportunity to enjoy brand-new living in a growing community. Photos are representative of a similar home; final finishes, features, colors, and details may vary.
Under contract-show
$185,450
106 9th St, Spencer, NC 28159
2beds
784sqft
Single Family Residence
Built in 2026
0.79 Acres Lot
$-- Zestimate®
$237/sqft
$-- HOA
What's special
Modern finishesSmart low-maintenance layoutOversized corner lotCentrally located laundry spaceAdded outdoor space
- 37 days
- 11
- 0
Zillow last checked:
Listing updated:
Listed by:
Stephanie Brown sbrown@paraclerealty.com,
Better Homes and Garden Real Estate Paracle
Source: Canopy MLS as distributed by MLS GRID,MLS#: 4423936
Facts & features
Interior
Bedrooms & bathrooms
- Bedrooms: 2
- Bathrooms: 1
- Full bathrooms: 1
- Main level bedrooms: 2
Primary bedroom
- Level: Main
Bedroom s
- Level: Main
Bathroom full
- Level: Main
Kitchen
- Level: Main
Laundry
- Level: Main
Living room
- Level: Main
Heating
- Electric, Heat Pump
Cooling
- Ceiling Fan(s), Central Air
Appliances
- Included: Dishwasher, Disposal, Electric Range, Electric Water Heater, Microwave, Refrigerator with Ice Maker
- Laundry: Laundry Closet, Main Level
Features
- Has basement: No
Interior area
- Total structure area: 784
- Total interior livable area: 784 sqft
- Finished area above ground: 784
- Finished area below ground: 0
Property
Parking
- Parking features: Driveway
- Has uncovered spaces: Yes
Features
- Levels: One
- Stories: 1
Lot
- Size: 0.79 Acres
- Features: Flood Plain/Bottom Land
Details
- Parcel number: 032 080
- Zoning: RMST
- Special conditions: Standard
Construction
Type & style
- Home type: SingleFamily
- Property subtype: Single Family Residence
Materials
- Vinyl
- Foundation: Slab
Condition
- New construction: Yes
- Year built: 2026
Details
- Builder model: Northway 784
- Builder name: Northway Homes LLC
Utilities & green energy
- Sewer: Public Sewer
- Water: City
Community & HOA
Community
- Subdivision: None
Location
- Region: Spencer
Financial & listing details
- Price per square foot: $237/sqft
- Tax assessed value: $26,010
- Date on market: 9/16/2026
- Listing terms: Cash,Conventional,FHA,VA Loan
- Exclusions: Staging (If Applicable)
- Road surface type: Concrete, Paved
Estimated market value
Not available
Estimated sales range
Not available
Not available
Price history
| Date | Event | Price |
|---|---|---|
| 9/16/2026 | Listed for sale | $185,450$237/sqft |
Source:  Canopy MLS as distributed by MLS GRID #4423936 Report a problem | ||
Public tax history
Tax history is unavailable.
Monthly payment
Est. payment
Payment breakdown
Explore the cost of this home by adjusting the details. Changes won't be saved.Climate risks
Neighborhood: 28159
Nearby schools
Schools provided by the listing agent
- Elementary: North Rowan
- Middle: North Rowan
- High: North Rowan
Source: Canopy MLS as distributed by MLS GRID. This data may not be complete. We recommend contacting the local school district to confirm school assignments for this home.

Similar homes
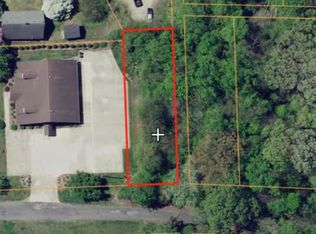
- $205,0004 bd2 ba1k sqft1212 S Salisbury Ave, Spencer, NC 28159For Sale
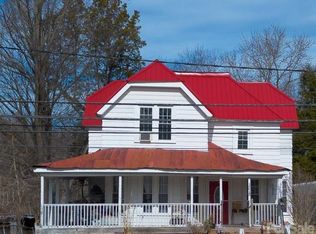
 MLS ID #4345359, Jasmin Hernandez, Debbie Clontz Real Estate LLC. Canopy MLS as distributed by MLS GRID
- $225,0003 bd2 ba1k sqft902 4th St, Spencer, NC 28159For Sale
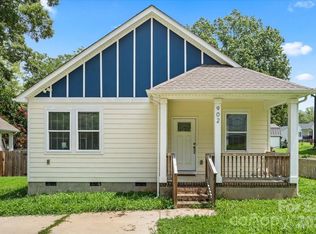 MLS ID #4412086, Jordan Caldwell, Costello Real Estate and Investments LLC. Canopy MLS as distributed by MLS GRID
- $179,9002 bd1 ba1.1k sqft208 Clancy St, Salisbury, NC 28147For Sale
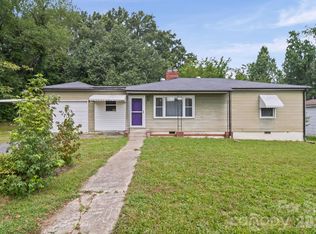 MLS ID #4416919, Anca Maga, Howard Hanna Allen Tate Gastonia. Canopy MLS as distributed by MLS GRID
- $199,9992 bd1 ba872 sqft734 Tanglewood Dr, East Spencer, NC 28144For Sale
 MLS ID #4428213, Dan Jones, Carolina Real Estate Experts The Dan Jones Group. Canopy MLS as distributed by MLS GRID
- $186,9992 bd1 ba936 sqft305 E Division Ave, Salisbury, NC 28144For Sale
 MLS ID #1226317, Courtney Hall. Triad MLS
- $195,0003 bd2 ba1.1k sqft804 S Jackson St, Salisbury, NC 28144For SaleMLS ID #4431793, Jessica Sanders, Real Broker, LLC. Canopy MLS as distributed by MLS GRID
- $235,0003 bd2 ba1k sqft1129 3rd St, Spencer, NC 28159New ConstructionMLS ID #4417934, Caterin Arredondo Gonzalez, CAS Realty Group LLC. Canopy MLS as distributed by MLS GRID
- $140,0002 bd1 ba780 sqft515 E Torbush Dr, Salisbury, NC 28144For SaleMLS ID #4432542, Octavia Arthur, Arthur Realty LLC. Canopy MLS as distributed by MLS GRID
- $209,5003 bd2 ba1.1k sqft417 Gold Hill Dr, Salisbury, NC 28146For SaleMLS ID #4430781, Elia Gegorek, Gegorek & Associates Realty LLC. Canopy MLS as distributed by MLS GRID
- $219,9003 bd1 ba1.1k sqft1103 Holmes Ave, Salisbury, NC 28144For SaleMLS ID #4407019, Jesse Zwiener, Realty Executives Lake Norman. Canopy MLS as distributed by MLS GRID
- $190,0003 bd1 ba1k sqft3511 Helmstetler Rd, Lexington, NC 27295For SaleMLS ID #1239494, Lisa McGill. Triad MLS
- $175,0003 bd1 ba1.1k sqft508 N Shaver St, Salisbury, NC 28144For SaleMLS ID #4411202, Michael Diniz, EXP Realty LLC Mooresville. Canopy MLS as distributed by MLS GRID
- $235,0003 bd2 ba1.1k sqft807 Cedar St, East Spencer, NC 28039New ConstructionMLS ID #4431367, Caterin Arredondo Gonzalez, CAS Realty Group LLC. Canopy MLS as distributed by MLS GRID
- $195,9992 bd1 ba895 sqft612 Rowan Mills Rd, Salisbury, NC 28147For SaleMLS ID #4374315, Michelle Giolitti, NextHome World Class. Canopy MLS as distributed by MLS GRID
- $167,9003 bd1 ba1k sqft3240 W Innes St, Salisbury, NC 28144For SaleMLS ID #1218405, Mechelle Kuld. Triad MLS
- $159,9003 bd2 ba950 sqft726 Grace St, Salisbury, NC 28144For SaleMLS ID #4408000, Lin Litaker, NorthGroup Real Estate LLC. Canopy MLS as distributed by MLS GRID
- $200,0003 bd1 ba980 sqft1507 W Horah St, Salisbury, NC 28144For SaleMLS ID #4416899, Billy Arango, Better Homes and Gardens Real Estate Paracle. Canopy MLS as distributed by MLS GRID
- $225,0002 bd1 ba1k sqft227 Nesbit Dr, Salisbury, NC 28147For SaleMLS ID #4424575, Debbie Snider, Howard Hanna Allen Tate Lake Norman. Canopy MLS as distributed by MLS GRID
- $159,7772 bd2 ba1k sqft817 Mitchell Ave, Salisbury, NC 28144For SaleMLS ID #4435624, Keith Knight, Wallace Realty. Canopy MLS as distributed by MLS GRID
