Lower your monthly expenses without sacrificing comfort! This exceptional home includes a seller owned energy-efficient solar panel system (approx 3 years old) with no monthly leases, helping save on monthly electric costs. Every square inch of the interior down to the studs has been completely transformed. This isn't just a basic refresh—the entire home features brand-new sheetrock, fresh paint, and light luxury vinyl plank flooring throughout for a crisp, seamless finish. High-contrast curb appeal sets the stage with a sleek white exterior and striking new black windows. Inside, the heart of the home is a chef-inspired kitchen featuring custom-made white shaker cabinetry, rich butcher block countertops, a new natural-gas range, and a new dishwasher. Complete peace of mind comes standard with major system upgrades: a brand-new hot water heater, upgraded electrical, new PEX plumbing, and a newer architectural roof. Step out back to an expansive, deep lot with endless room for outdoor living, plus an attached one-car garage. With lower ownership costs, a functional layout, and an excellent location, this move-in-ready home is one you won't want to miss!
Under contract
Price cut: $5K (9/11)
$269,900
106 Brown St, Elkton, MD 21921
2beds
825sqft
Single Family Residence
Built in 1950
8,407 Square Feet Lot
$265,600 Zestimate®
$327/sqft
$-- HOA
What's special
Sleek white exteriorCustom-made white shaker cabinetryAttached one-car garageFresh paintStriking new black windowsNewer architectural roofNew natural-gas range
- 42 days
- 432
- 21
Likely to sell faster than
Zillow last checked:
Listing updated:
Listed by:
Tom Desper 302-357-7281,
Compass 3022029855,
Listing Team: The Mottola Group
Source: Bright MLS,MLS#: MDCC2022730
Facts & features
Interior
Bedrooms & bathrooms
- Bedrooms: 2
- Bathrooms: 1
- Full bathrooms: 1
- Main level bathrooms: 1
- Main level bedrooms: 2
Rooms
- Room types: Bedroom 2, Kitchen, Family Room, Bedroom 1
Bedroom 1
- Level: Main
- Area: 130 Square Feet
- Dimensions: 13 X 10
Bedroom 2
- Level: Main
- Area: 90 Square Feet
- Dimensions: 9 X 10
Family room
- Level: Main
- Area: 169 Square Feet
- Dimensions: 13 X 13
Kitchen
- Level: Main
- Area: 169 Square Feet
- Dimensions: 13 X 13
Heating
- Forced Air, Natural Gas
Cooling
- Central Air, Electric
Appliances
- Included: Gas Water Heater
- Laundry: Hookup, Main Level
Features
- Bathroom - Tub Shower, Entry Level Bedroom, Family Room Off Kitchen, Eat-in Kitchen, Upgraded Countertops, Dry Wall
- Flooring: Luxury Vinyl
- Doors: Six Panel
- Windows: Replacement
- Has basement: No
- Has fireplace: No
Interior area
- Total structure area: 825
- Total interior livable area: 825 sqft
- Finished area above ground: 825
- Finished area below ground: 0
Property
Parking
- Parking features: None
Accessibility
- Accessibility features: None
Features
- Levels: One
- Stories: 1
- Pool features: None
Lot
- Size: 8,407 Square Feet
- Features: Level
Details
- Additional structures: Above Grade, Below Grade
- Parcel number: 0803045072
- Zoning: R2
- Special conditions: Standard
Construction
Type & style
- Home type: SingleFamily
- Architectural style: Ranch/Rambler
- Property subtype: Single Family Residence
Materials
- Stucco, Brick
- Foundation: Slab
- Roof: Architectural Shingle
Condition
- New construction: No
- Year built: 1950
Utilities & green energy
- Electric: 100 Amp Service, Circuit Breakers
- Sewer: Public Sewer
- Water: Public
Community & HOA
Community
- Subdivision: Elkton Heights
HOA
- Has HOA: No
Location
- Region: Elkton
- Municipality: Elkton
Financial & listing details
- Price per square foot: $327/sqft
- Tax assessed value: $150,667
- Annual tax amount: $2,372
- Date on market: 8/29/2026
- Listing agreement: Exclusive Right To Sell
- Listing terms: Conventional,FHA,VA Loan,Cash
- Inclusions: Shed (as-is), Solar Panels (seller Owned)
- Ownership: Fee Simple
Estimated market value
$265,600
$252,000 - $279,000
$1,669/mo
Price history
| Date | Event | Price |
|---|---|---|
| 9/24/2026 | Contingent | $269,900$327/sqft |
Source:  Bright MLS #MDCC2022730 Report a problem Bright MLS #MDCC2022730 Report a problem | ||
| 9/11/2026 | Price change | $269,900-1.8%$327/sqft |
Source: Bright MLS #MDCC2022730 Report a problem | ||
| 8/29/2026 | Listed for sale | $274,900+236.9%$333/sqft |
Source: Bright MLS #MDCC2022730 Report a problem | ||
| 2/20/2026 | Sold | $81,600-48.5%$99/sqft |
Source: Public Record Report a problem | ||
| 9/3/2024 | Sold | $158,340-9.5%$192/sqft |
Source: Public Record Report a problem | ||
| 12/21/2022 | Sold | $175,000+2.9%$212/sqft |
Source: Bright MLS #MDCC2007268 Report a problem | ||
| 11/22/2022 | Pending sale | $170,000$206/sqft |
Source: Bright MLS #MDCC2007268 Report a problem | ||
| 11/19/2022 | Listed for sale | $170,000+75.3%$206/sqft |
Source: Bright MLS #MDCC2007268 Report a problem | ||
| 4/10/2014 | Sold | $97,000-21.8%$118/sqft |
Source: Public Record Report a problem | ||
| 9/12/2013 | Listing removed | $124,000$150/sqft |
Source: Mason Dixon Realty #CC7976766 Report a problem | ||
| 3/7/2013 | Price change | $124,000-4.5%$150/sqft |
Source: Mason Dixon Realty #CC7976766 Report a problem | ||
| 12/12/2012 | Listed for sale | $129,900$157/sqft |
Source: Mason Dixon Realty #CC7976766 Report a problem | ||
Public tax history
| Year | Property taxes | Tax assessment |
|---|---|---|
| 2026 | $2,591 +12.1% | $150,667 +12.7% |
| 2025 | $2,312 +14.6% | $133,633 +14.6% |
| 2024 | $2,017 +1.5% | $116,600 +2% |
| 2023 | $1,988 +0.8% | $114,267 -2% |
| 2022 | $1,972 +1.3% | $116,600 +6.4% |
| 2021 | $1,946 -0.8% | $109,600 |
| 2020 | $1,961 | $109,600 |
| 2019 | $1,961 +137.8% | $109,600 -0.6% |
| 2018 | $825 -59.4% | $110,300 |
| 2017 | $2,033 +9.1% | $110,300 |
| 2016 | $1,863 -2% | $110,300 -2% |
| 2015 | $1,901 -0.5% | $112,600 |
| 2014 | $1,911 | $112,600 |
| 2013 | -- | $112,600 -12.6% |
| 2012 | -- | $128,900 |
| 2011 | -- | $128,900 |
| 2010 | -- | $128,900 -13.6% |
| 2009 | -- | $149,190 +15.4% |
| 2008 | -- | $129,286 +18.2% |
| 2007 | -- | $109,383 +22.2% |
| 2006 | -- | $89,480 +4.4% |
| 2005 | -- | $85,696 +4.6% |
| 2004 | -- | $81,913 +4.8% |
| 2003 | -- | $78,130 +3.8% |
| 2002 | -- | $75,246 +4% |
| 2001 | -- | $72,363 |
Find assessor info on the county website
Monthly payment
Est. payment
Payment breakdown
Explore the cost of this home by adjusting the details. Changes won't be saved.Climate risks
Neighborhood: 21921
Nearby schools
Schools provided by the listing agent
- Elementary: Gilpin
- Middle: Elkton Mid
- High: Elkton Hs
- District: Cecil County Public Schools
Source: Bright MLS. This data may not be complete. We recommend contacting the local school district to confirm school assignments for this home.
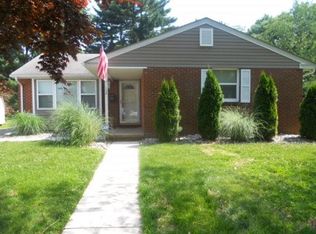
Similar homes
- $239,9002 bd1 ba822 sqft101 Miller St, Elkton, MD 21921For Sale
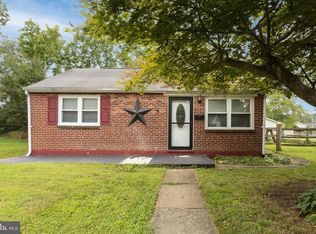
 MLS ID #MDCC2022486, Pat Kane, Coldwell Banker Realty. Bright MLS
 - $290,0003 bd3 ba1.2k sqft26 Azalea Cir, Elkton, MD 21921For Sale
 MLS ID #MDCC2022676, Kristin Lewis, Integrity Real Estate. Bright MLS
 - $314,9003 bd3 ba1.2k sqft120 Erin Ct, Elkton, MD 21921For Sale
 MLS ID #MDCC2022716, Pete Thorpe, Epique Realty. Bright MLS
 - $309,0002 bd1 ba1k sqft199 Wells Camp Rd, North East, MD 21901For Sale
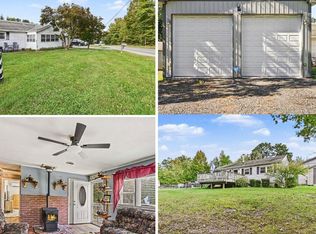 MLS ID #MDCC2023102, Kelly Ruff, Integrity Real Estate. Bright MLS
 - $295,0003 bd1 ba1.1k sqft25 Kollman Dr, Newark, DE 19713For SaleMLS ID #DENC2107258, Juan Soto, Crown Homes Real Estate. Bright MLS
- $289,0003 bd1 ba1k sqft127 Hunn Rd, New Castle, DE 19720For SaleMLS ID #DENC2112212, Corey Harris, Crown Homes Real Estate. Bright MLS
- $195,0003 bd1 ba1k sqft111 Quail Ct, Elkton, MD 21921For SaleMLS ID #MDCC2022578, Dottie Walker, Empower Real Estate, LLC. Bright MLS
- $269,0003 bd1 ba875 sqft250 Appleby Rd, New Castle, DE 19720For SaleMLS ID #DENC2098004, Nicole Larue, Barksdale & Affiliates Realty. Bright MLS
- $259,9002 bd2 ba1.1k sqft2218 Dickens Ter, Newark, DE 19702For SaleMLS ID #DENC2112472, Tami Xue, Century 21 Gold Key Realty. Bright MLS
- $279,9993 bd1 ba1k sqft304 Frazer Pl, New Castle, DE 19720For SaleMLS ID #DENC2109156, Steven King, EXP Realty, LLC. Bright MLS
- $260,0003 bd1 ba950 sqft30 Hunter Rd, New Castle, DE 19720For SaleMLS ID #DENC2111492, Denine Taraskus, Weichert Realtors Cornerstone. Bright MLS
- $270,0003 bd2 ba1.2k sqft41 Bradley Dr, Newark, DE 19702For SaleMLS ID #DENC2110648, Charisse Jones, BHHS Fox & Roach-Greenville. Bright MLS
- $279,9003 bd1 ba1.1k sqft64 Dartmouth Rd, Pennsville, NJ 08070For SaleMLS ID #NJSA2019544, Elizabeth Valero, S. Kelly Real Estate LLC. Bright MLS
- $250,0003 bd2 ba1.2k sqft7 Gull Turn, Newark, DE 19702For SaleMLS ID #DENC2112198, Bill Carroll, Coldwell Banker Realty. Bright MLS
- $269,0003 bd2 ba1.1k sqft2906 Waters Edge Dr #263, Newark, DE 19702For SaleMLS ID #DENC2111924, Ann Marie Germano, Patterson-Schwartz-Middletown. Bright MLS
- $259,9003 bd2 ba1.1k sqft1815 Maple St, Wilmington, DE 19805For SaleMLS ID #DENC2111048, Michael Davis, Phoenix Real Estate. Bright MLS
- $279,0003 bd1 ba1.1k sqft145 Madison Dr, Newark, DE 19711For SaleMLS ID #DENC2109300, Ping Xu, RE/MAX Edge. Bright MLS
- $277,9003 bd1 ba1k sqft2114 Lancaster Ave, Wilmington, DE 19805For SaleMLS ID #DENC2110782, Rick Brown, Crown Homes Real Estate. Bright MLS
- $269,0003 bd1 ba1.2k sqftNone Available, New Castle, DE 19720For SaleMLS ID #DENC2105630, Bianca Pagan, Epique Realty. Bright MLS
- $295,0002 bd1 ba870 sqft57 New York Ave, Earleville, MD 21919For SaleMLS ID #MDCC2021572, Steven Parker, L. C. Parker Real Estate. Bright MLS
