MAKE A FRESH START! This 3 bedroom, 1.5 bath house offers over 1900 square feet of living space conveniently located just minutes from everything Michigan City has to offer. Some updates have been completed giving this house a refreshed feel, but with a little more TLC and your own vision one could really make this place how "you" want it. Schedule your showing today!
Pending
$147,900
106 Crestwood Dr, Michigan City, IN 46360
3beds
1,924sqft
Single Family Residence
Built in 1969
7,840 Square Feet Lot
$-- Zestimate®
$77/sqft
$-- HOA
What's special
- 44 days
- 96
- 2
Likely to sell faster than
Zillow last checked:
Listing updated:
Listed by:
Brett Loetz,
RE/MAX Diamond Properties 219-575-2194
Source: NIRA as distributed by MLS GRID,MLS#: 842544
Facts & features
Interior
Bedrooms & bathrooms
- Bedrooms: 3
- Bathrooms: 2
- Full bathrooms: 1
- 3/4 bathrooms: 1
Rooms
- Room types: Bedroom 2, Primary Bedroom, Living Room, Laundry, Kitchen, Great Room, Dining Room, Bedroom 3
Primary bedroom
- Level: Upper
- Area: 121
- Dimensions: 11.0 x 11.0
Bedroom 2
- Level: Upper
- Area: 84.24
- Dimensions: 8.1 x 10.4
Bedroom 3
- Level: Upper
- Area: 95.04
- Dimensions: 9.9 x 9.6
Dining room
- Level: Upper
- Area: 968
- Dimensions: 11.0 x 88.0
Great room
- Level: Lower
- Area: 377.75
- Dimensions: 25.0 x 15.11
Kitchen
- Level: Upper
- Area: 89.1
- Dimensions: 11.0 x 8.1
Laundry
- Level: Lower
- Area: 255
- Dimensions: 25.0 x 10.2
Living room
- Level: Upper
- Area: 210
- Dimensions: 15.0 x 14.0
Heating
- Forced Air, Natural Gas
Appliances
- Included: Dishwasher
- Laundry: Lower Level
Features
- Other
- Basement: Full,Other
- Has fireplace: No
Interior area
- Total structure area: 1,924
- Total interior livable area: 1,924 sqft
- Finished area above ground: 962
Property
Parking
- Total spaces: 1
- Parking features: Garage
- Garage spaces: 1
Features
- Levels: Bi-Level
- Has view: Yes
- View description: Other, Trees/Woods
Lot
- Size: 7,840 Square Feet
- Features: Back Yard
Details
- Has additional parcels: Yes
- Parcel number: 460508203002000009
- Special conditions: None
Construction
Type & style
- Home type: SingleFamily
- Property subtype: Single Family Residence
Condition
- New construction: No
- Year built: 1969
Utilities & green energy
- Sewer: Public Sewer
- Water: Public
- Utilities for property: Cable Available, Water Connected, Natural Gas Connected, Electricity Connected
Community & HOA
Community
- Subdivision: Southgate Add 02
HOA
- Has HOA: No
Location
- Region: Michigan City
Financial & listing details
- Price per square foot: $77/sqft
- Tax assessed value: $128,500
- Annual tax amount: $1,228
- Date on market: 7/19/2026
- Listing agreement: Exclusive Right To Sell
- Listing terms: Cash,Conventional
Estimated market value
Not available
Estimated sales range
Not available
$1,859/mo
Price history
| Date | Event | Price |
|---|---|---|
| 7/24/2026 | Pending sale | $147,900$77/sqft |
Source:  NIRA as distributed by MLS GRID #842544 Report a problem NIRA as distributed by MLS GRID #842544 Report a problem | ||
| 7/19/2026 | Listed for sale | $147,900+39.5%$77/sqft |
Source: NIRA as distributed by MLS GRID #842544 Report a problem | ||
| 9/21/2007 | Sold | $106,000$55/sqft |
Source: NIRA as distributed by MLS GRID #194100 Report a problem | ||
Public tax history
| Year | Property taxes | Tax assessment |
|---|---|---|
| 2025 | $1,255 +24.4% | $128,500 +2.4% |
| 2024 | $1,009 +2.7% | $125,500 +24.4% |
| 2023 | $982 +7.4% | $100,900 +2.7% |
| 2022 | $914 +4.7% | $98,200 +7.4% |
| 2021 | $873 +14% | $91,400 +4.7% |
| 2020 | $766 +2.8% | $87,300 +13.7% |
| 2019 | $745 -3% | $76,800 +10.2% |
| 2018 | $768 +6.4% | $69,700 -3.2% |
| 2017 | $722 -25.4% | $72,000 +0.7% |
| 2016 | $968 -49.5% | $71,500 -25.4% |
| 2014 | $1,916 +108.4% | $95,800 +0.7% |
| 2013 | $919 | $95,100 -20.4% |
| 2010 | -- | $119,400 |
Find assessor info on the county website
Monthly payment
Est. payment
Payment breakdown
Explore the cost of this home by adjusting the details. Changes won't be saved.Climate risks
Neighborhood: 46360
Similar homes
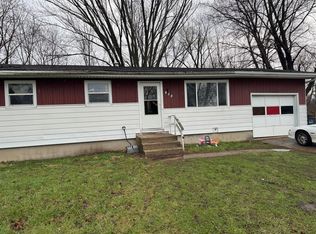
- $--4 bd3 ba2.4k sqft315 Tremont St, Michigan City, IN 46360Auction
 Xome
Xome - $155,0003 bd2 ba1.5k sqft703 N Carroll Ave, Michigan City, IN 46360For Sale
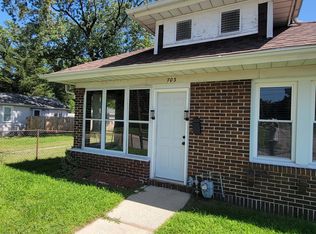
 MLS ID #844390, Jane Cooley, Weichert Realtors, Merrion Gro. NIRA as distributed by MLS GRID
 - $169,9993 bd1 ba988 sqft933 Henry St, Michigan City, IN 46360For Sale
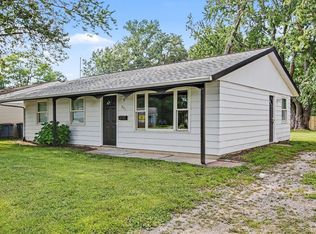 MLS ID #844332, Amy Blind, Pine Lake Realty. NIRA as distributed by MLS GRID
 - $169,9005 bd2 ba1.3k sqft626 Gladys St, Michigan City, IN 46360For Sale
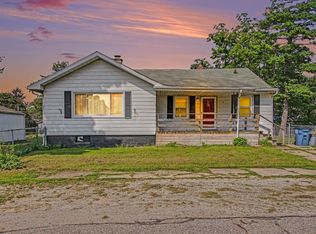 MLS ID #844207, Eric Frageman, Century 21 Circle. NIRA as distributed by MLS GRID
 - $179,0003 bd1 ba1.1k sqft4954 Lindsey Ln, Michigan City, IN 46360For SaleMLS ID #841731, Gail Odle, Blackrock Real Estate Services. NIRA as distributed by MLS GRID
- $169,9003 bd1 ba2.4k sqft2742 Ohio St, Michigan City, IN 46360For SaleMLS ID #843873, Pat Mathews-Janasiak, Blackrock Real Estate Services. NIRA as distributed by MLS GRID
- $155,0003 bd1 ba1.7k sqft117 N Calumet Ave, Michigan City, IN 46360For SaleMLS ID #840267, Heather Conley, @properties/Christie's Intl RE. NIRA as distributed by MLS GRID
- $129,9003 bd2 ba1.4k sqft8176 W Pahs Rd, Michigan City, IN 46360For SaleMLS ID #840615, Verna McAlister, McColly Real Estate. NIRA as distributed by MLS GRID
- $179,9003 bd2 ba1.5k sqft6697 W Calloway St, Michigan City, IN 46360For SaleMLS ID #842991, Cynthia Schoof, McColly Real Estate. NIRA as distributed by MLS GRID
- $149,0005 bd1 ba1.7k sqft105 Hancock Ave, Michigan City, IN 46360For SaleMLS ID #817470, Matt Evans, RE/MAX Lifestyles. NIRA as distributed by MLS GRID
- $134,9994 bd2 ba1.6k sqft714 E 10th St, Michigan City, IN 46360For SaleMLS ID #838989, Javina Bell-Lyles, Coldwell Banker Realty. NIRA as distributed by MLS GRID
- $175,0003 bd1 ba1.4k sqft137 E Fulton St, Michigan City, IN 46360For SaleMLS ID #841827, Jasica Twardus, Blackrock Real Estate Services. NIRA as distributed by MLS GRID
- $179,0003 bd2 ba1.6k sqft118 Jackson St, Michigan City, IN 46360For SaleMLS ID #836117, Daren Huber, Coldwell Banker Realty. NIRA as distributed by MLS GRID
- $169,9004 bd1 ba1.3k sqft225 Columbia St, Michigan City, IN 46360For SaleMLS ID #838368, Stacy Carney, Property Management of NWI, LL. NIRA as distributed by MLS GRID
- $107,0003 bd1 ba1.3k sqft440 Cole Ct, Michigan City, IN 46360For SaleMLS ID #843660, Jasica Twardus, Blackrock Real Estate Services. NIRA as distributed by MLS GRID
- $164,9002 bd2 ba1.3k sqft316 W 11th St, Michigan City, IN 46360For SaleMLS ID #841151, Sabine Miller, BS Realty Services Indiana LLC. NIRA as distributed by MLS GRID
- $215,0003 bd2 ba1.8k sqft215 Wren Pl, Trail Creek, IN 46360For SaleMLS ID #842807, Claudia Forrest, Century 21 Circle. NIRA as distributed by MLS GRID
- $124,9002 bd1 ba984 sqft627 Donnelly St, Michigan City, IN 46360For SaleMLS ID #839952, Liliana Guzman, RE/MAX Diamond Properties. NIRA as distributed by MLS GRID
