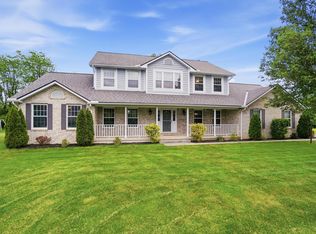
Nestled on a picturesque ¾-acre lot in the Village of Shawnee Hills, this charming Cape Cod offers the perfect blend of peaceful living and everyday convenience. Enjoy easy access to shopping, restaurants, parks, the Columbus Zoo, the Scioto River, and Dublin Schools, all while being tucked away in one of the area's most desirable communities.
Inside, you'll find a bright and inviting layout featuring a spacious living room with a cozy fireplace, an open kitchen with dining area, a convenient first-floor laundry/mudroom, and a sought-after first-floor primary suite. Upstairs offers two generously sized bedrooms with a shared full bath.
Recent updates include new carpet and flooring, fresh interior paint, a new air conditioner, newer kitchen appliances, and a tankless water heater, making this home move-in ready while leaving room to add your own personal style. The partially finished basement offers additional living space while still providing ample storage.
Outside, relax on the expansive covered front porch, entertain on the large rear deck, or enjoy the oversized backyard. A storage shed offers added functionality for lawn equipment and outdoor hobbies.
If you're looking for space, charm, and an unbeatable Shawnee Hills location, this home is ready to welcome you.
Contingent
$499,000
106 E Muskingum Dr, Powell, OH 43065
3beds
2,504sqft
Single Family Residence
Built in 1993
2,613 Square Feet Lot
$-- Zestimate®
$199/sqft
$-- HOA
What's special
Sought-after first-floor primary suiteBright and inviting layoutLarge rear deckExpansive covered front porchCozy fireplaceOversized backyardTwo generously sized bedrooms
- 14 days |
- 1,216 |
- 91 |
Zillow last checked:
Listing updated:
Listed by:
Jane A Kuraly 614-563-1234,
Cutler Real Estate
Source: Columbus and Central Ohio Regional MLS ,MLS#: 226025301
Facts & features
Interior
Bedrooms & bathrooms
- Bedrooms: 3
- Bathrooms: 3
- Full bathrooms: 2
- 1/2 bathrooms: 1
- Main level bedrooms: 1
Heating
- Forced Air
Cooling
- Central Air
Appliances
- Included: Dishwasher, Gas Range, Microwave, Refrigerator
- Laundry: Electric Dryer Hookup
Features
- Flooring: Wood, Laminate, Carpet, Vinyl
- Windows: Insulated Windows
- Basement: Crawl Space,Partial
- Has fireplace: Yes
- Fireplace features: Wood Burning
- Common walls with other units/homes: No Common Walls
Interior area
- Total structure area: 1,760
- Total interior livable area: 2,504 sqft
Video & virtual tour
Property
Parking
- Total spaces: 2
- Parking features: Garage Door Opener, Attached
- Garage spaces: 2
Features
- Levels: Two
- Patio & porch: Porch, Patio, Deck
- Fencing: Fenced
Lot
- Size: 2,613 Square Feet
Details
- Additional structures: Shed(s), Outbuilding
- Additional parcels included: 60042609007000 60042609008000 60042609035000 60042609032000 60042609010000 60042609036000 60042609009000 60042609034000 60042609011000
- Parcel number: 60042609033000
- Special conditions: Standard
Construction
Type & style
- Home type: SingleFamily
- Architectural style: Cape Cod
- Property subtype: Single Family Residence
Materials
- Foundation: Block
Condition
- New construction: No
- Year built: 1993
Utilities & green energy
- Sewer: Public Sewer
- Water: Public
Community & HOA
Community
- Subdivision: Shawnee Hills
HOA
- Has HOA: No
Location
- Region: Powell
Financial & listing details
- Price per square foot: $199/sqft
- Tax assessed value: $286,500
- Annual tax amount: $5,918
- Date on market: 7/8/2026
Estimated market value
Not available
Estimated sales range
Not available
Not available
Price history
| Date | Event | Price |
|---|---|---|
| 7/11/2026 | Pending sale | $499,000$199/sqft |
Source:  Cutler Real Estate #226025301 Report a problem Cutler Real Estate #226025301 Report a problem | ||
| 7/11/2026 | Contingent | $499,000$199/sqft |
Source:  Columbus and Central Ohio Regional MLS #226025301 Report a problem Columbus and Central Ohio Regional MLS #226025301 Report a problem | ||
| 7/8/2026 | Listed for sale | $499,000+91.9%$199/sqft |
Source: Columbus and Central Ohio Regional MLS #226025301 Report a problem | ||
| 2/23/2024 | Listing removed | -- |
Source: Zillow Rentals Report a problem | ||
| 2/1/2024 | Listed for rent | $2,650-7%$1/sqft |
Source: Zillow Rentals Report a problem | ||
| 1/22/2024 | Listing removed | -- |
Source: Zillow Rentals Report a problem | ||
| 1/12/2024 | Listed for rent | $2,850$1/sqft |
Source: Zillow Rentals Report a problem | ||
| 7/15/2015 | Sold | $260,000-3.3%$104/sqft |
Source: Columbus and Central Ohio Regional MLS #215010790 Report a problem | ||
| 6/10/2015 | Pending sale | $269,000$107/sqft |
Source: Keller Williams - Keller Williams Capital Partners Realty #215010790 Report a problem | ||
| 5/28/2015 | Price change | $269,000-5.6%$107/sqft |
Source: Keller Williams - Keller Williams Capital Partners Realty #215010790 Report a problem | ||
| 4/10/2015 | Listed for sale | $285,000$114/sqft |
Source: Keller Williams Capital Partners Realty #215010790 Report a problem | ||
Public tax history
| Year | Property taxes | Tax assessment |
|---|---|---|
| 2025 | $5,918 -1.3% | $100,280 |
| 2024 | $5,995 +2.6% | $100,280 |
| 2023 | $5,843 +28.2% | $100,280 +38.7% |
| 2022 | $4,557 -1.6% | $72,280 |
| 2021 | $4,630 -0.3% | $72,280 |
| 2020 | $4,645 +13.4% | $72,280 +23.8% |
| 2019 | $4,095 -0.9% | $58,380 |
| 2018 | $4,133 +29% | $58,380 +24.3% |
| 2017 | $3,203 | $46,970 |
| 2016 | $3,203 +0.4% | $46,970 |
| 2015 | $3,189 -1% | $46,970 |
| 2014 | $3,223 +3.4% | $46,970 +5.7% |
| 2013 | $3,117 +2.6% | $44,450 |
| 2012 | $3,039 +10% | $44,450 |
| 2011 | $2,763 -1.2% | $44,450 -3.6% |
| 2010 | $2,797 +0.5% | $46,130 |
| 2009 | $2,784 +16.3% | $46,130 |
| 2008 | $2,393 -16.2% | $46,130 -17% |
| 2007 | $2,855 -0.3% | $55,580 |
| 2006 | $2,865 +2.5% | $55,580 |
| 2005 | $2,795 | $55,580 |
| 2004 | -- | -- |
| 2003 | $4,061 | $46,970 +2136.7% |
| 2002 | -- | $2,100 +20% |
| 2000 | $154 -1.5% | $1,750 |
| 1999 | $156 | $1,750 |
Find assessor info on the county website
Monthly payment
Est. payment
Payment breakdown
Explore the cost of this home by adjusting the details. Changes won't be saved.Climate risks
Neighborhood: 43065
Nearby schools
GreatSchools rating
- 9/10Eli Pinney Elementary SchoolGrades: K-5Distance: 1.1 mi
- 7/10Eversole Run Middle SchoolGrades: 6-8Distance: 3.6 mi
- 10/10Dublin Jerome High SchoolGrades: 9-12Distance: 3.1 mi
- $14,4003 bd2 ba1.8k sqft106 E Muskingum Dr, Powell, OH 43065Off Market
- $195,2003 bd1 ba1k sqft109 E Muskingum Dr, Powell, OH 43065Off Market
- $16,000-- bd-- ba-- sqft109 E Muskingum Dr, Powell, OH 43065Off Market
- $11,300-- bd-- ba-- sqftE Muskingum Dr, Powell, OH 43065Off Market
- $418,300-- bd-- ba-- sqftE Muskingum Dr, Powell, OH 43065Off Market
- $358,900-- bd-- ba-- sqftE Muskingum Dr, Powell, OH 43065Off Market
- $245,200-- bd-- ba-- sqftE Muskingum Dr, Powell, OH 43065Off Market
- $14,400-- bd-- ba-- sqftE Muskingum Dr, Powell, OH 43065Off Market
A local agent can set up tours, give advice and negotiate with sellers.
A local lender can help you make sure your offer is ready when you are.
Similar homes
- $493,5004 bd4 ba2.4k sqft763 Middlebury Way, Powell, OH 43065For Sale

 MLS ID #226020883, Lorna V Hawk, Berkshire Hathaway HS Pro Rlty. Columbus and Central Ohio Regional MLS
 - $499,0005 bd4 ba2.5k sqft6184 Rockland Dr, Dublin, OH 43017For Sale
 MLS ID #226025817, David M Sewickley, Columbus Realty Advisors, LLC. Columbus and Central Ohio Regional MLS
 - $649,0004 bd3 ba2.5k sqft8711 Gosling Way, Powell, OH 43065For Sale
 MLS ID #226018920, Kristina R Murphy, Howard Hanna Real Estate Svcs. Columbus and Central Ohio Regional MLS
 - $421,9004 bd3 ba1.9k sqft8503 Nimitz Dr, Powell, OH 43065For Sale
 MLS ID #226018998, Robert Baskent, Basset Real Estate. Columbus and Central Ohio Regional MLS
 - $459,9003 bd3 ba2k sqft1665 Daffodil Pl, Lewis Center, OH 43035For SaleMLS ID #226024379, Rupak Nath, Red 1 Realty. Columbus and Central Ohio Regional MLS
- $510,0004 bd3 ba1.9k sqft1901 Westwood Dr, Lewis Center, OH 43035For SaleMLS ID #226023420, Mary K Sunderman, Keller Williams Capital Ptnrs. Columbus and Central Ohio Regional MLS
- $525,0003 bd3 ba1.8k sqft7504 Crossing Pl, Lewis Center, OH 43035For SaleMLS ID #226022567, Anne Halter Gonzales, Coldwell Banker Realty. Columbus and Central Ohio Regional MLS
- $535,0004 bd4 ba3k sqft4976 Memphis Ct, Hilliard, OH 43026For SaleMLS ID #226024713, Felicia F Fang, Keller Williams Consultants. Columbus and Central Ohio Regional MLS
- $699,0004 bd3 ba2.5k sqft2434 Carriage Rd, Powell, OH 43065For SaleMLS ID #226012744, Amanda Kranyik, Red 1 Realty. Columbus and Central Ohio Regional MLS
- $479,9953 bd3 ba1.8k sqft5906 Sandy Rings Ln, Dublin, OH 43016For SaleMLS ID #226019141, Angie Tanner-Miller, Coldwell Banker Realty. Columbus and Central Ohio Regional MLS
- $539,0004 bd4 ba3.5k sqft579 Olde Mill Dr, Westerville, OH 43082For SaleMLS ID #226027259, Julie R Guy, Coldwell Banker Realty. Columbus and Central Ohio Regional MLS
- $480,0004 bd4 ba2.2k sqft321 Amber Light Cir, Delaware, OH 43015For SaleMLS ID #226015800, Pamela Foster, Carleton Realty, LLC. Columbus and Central Ohio Regional MLS
- $649,9004 bd3 ba2.4k sqft2216 London Plane Dr, Columbus, OH 43235For SaleMLS ID #226026915, Emmanuel V Remy, Coldwell Banker Realty. Columbus and Central Ohio Regional MLS
- $474,9004 bd3 ba1.9k sqft8079 Pelham Dr, Columbus, OH 43081For SaleMLS ID #226023356, Jaime Barlow, Sell For One Percent. Columbus and Central Ohio Regional MLS
- $447,5004 bd3 ba2.1k sqft1719 Royal Oak Dr, Lewis Center, OH 43035For SaleMLS ID #226022975, Carla Palkuti, Realistar. Columbus and Central Ohio Regional MLS
- $529,9004 bd4 ba3.1k sqft7682 Scioto Crossing Blvd #21, Dublin, OH 43016For SaleMLS ID #226023663, Violeta M Liya, KW Classic Properties Realty. Columbus and Central Ohio Regional MLS
- $575,0004 bd4 ba2.8k sqft5974 Rings Rd, Dublin, OH 43016For SaleMLS ID #226020482, Leigh S Beal, Howard Hanna Real Estate Svcs. Columbus and Central Ohio Regional MLS
- $509,9004 bd4 ba3.2k sqft512 Apple Valley Cir, Delaware, OH 43015For SaleMLS ID #226017185, Radhika Mukka, Red 1 Realty. Columbus and Central Ohio Regional MLS
- $630,0005 bd4 ba2.7k sqft6137 Holywell Dr, Dublin, OH 43017For SaleMLS ID #226022985, Denise A Fate, Keller Williams Capital Ptnrs. Columbus and Central Ohio Regional MLS
- $469,9004 bd3 ba2k sqft939 Brockwell Dr, Westerville, OH 43081For SaleMLS ID #226020907, John Crain, Howard Hanna Real Estate Srvcs. Columbus and Central Ohio Regional MLS
