OPEN SUN 2-4 PM on 9/13. Wonderful 4 Bedroom and 3 Bath Full-Brick Rancher on a .45 acre Cul-de-sac Lot! Recently Updated w/Fresh Paint, LVP Flooring, etc. Features Elegant Dining Rm w/French Doors, a Large Family Room w/Tray Ceiling and Cozy Gas Fireplace for Relaxing Evenings. You will love the Spacious Kitchen w/Lots of Rich Cherry Cabinets, Eat-in Breakfast Area, Tile Flooring. Master Suite w/Trey Ceiling, Lg Bath w/Tile Shower, Jetted Tub, 2 Walk-in Closets. All BRs w/Ceiling Fans, Massive 4th Bedroom that Doubles as a Rec Rm w/Private Bath. Relax on the Covered Front and Rear Porches, Privacy Fenced Yard. 100% Financing Available at 5.95% Fixed, NO PMI,NO Origination Fee. A MUST See
Under contract
$339,900
106 Foxtrot Way, Harvest, AL 35749
4beds
2,393sqft
Single Family Residence
Built in 2002
0.45 Acres Lot
$-- Zestimate®
$142/sqft
$-- HOA
What's special
Privacy fenced yardCozy gas fireplaceJetted tubTile flooringEat-in breakfast areaLvp flooring
- 38 days
- 380
- 31
Likely to sell faster than
Zillow last checked:
Listing updated:
Listed by:
Victor Englert 256-468-0597,
CRYE-LEIKE REALTORS - Hsv
Source: ValleyMLS,MLS#: 21928492
Facts & features
Interior
Bedrooms & bathrooms
- Bedrooms: 4
- Bathrooms: 3
- Full bathrooms: 2
- 3/4 bathrooms: 1
Rooms
- Room types: Foyer, Master Bedroom, Bedroom 2, Dining Room, Bedroom 3, Kitchen, Bedroom 4, Family Room, Breakfast, Glabath, Laundry
Primary bedroom
- Features: Ceiling Fan(s), Crown Molding, Tray Ceiling(s), Walk-In Closet(s), LVP, Walk in Closet 2
- Level: First
- Area: 285
- Dimensions: 19 x 15
Bedroom 2
- Features: Ceiling Fan(s), Walk-In Closet(s), LVP Flooring
- Level: First
- Area: 144
- Dimensions: 12 x 12
Bedroom 3
- Features: Ceiling Fan(s), Walk-In Closet(s), LVP
- Level: First
- Area: 154
- Dimensions: 11 x 14
Bedroom 4
- Features: Ceiling Fan(s), Tile
- Level: First
- Area: 294
- Dimensions: 21 x 14
Bathroom 1
- Features: Double Vanity, Tile, Walk-In Closet(s), Walk in Closet 2
- Level: First
- Area: 209
- Dimensions: 19 x 11
Dining room
- Features: Crown Molding, Chair Rail, Tray Ceiling(s), LVP Flooring
- Level: First
- Area: 143
- Dimensions: 13 x 11
Family room
- Features: Ceiling Fan(s), Crown Molding, Fireplace, Tile, Tray Ceiling(s)
- Level: First
- Area: 345
- Dimensions: 23 x 15
Kitchen
- Features: Eat-in Kitchen, Pantry, Tile
- Level: First
- Area: 220
- Dimensions: 20 x 11
Laundry room
- Features: LVP
- Level: First
- Area: 60
- Dimensions: 10 x 6
Heating
- Central 1
Cooling
- Central 1
Appliances
- Included: Range, Dishwasher, Microwave, Refrigerator
Features
- Has basement: No
- Number of fireplaces: 1
- Fireplace features: Gas Log, One
Interior area
- Total interior livable area: 2,393 sqft
Property
Parking
- Parking features: Garage-Two Car, Garage-Attached, Garage Door Opener, Garage Faces Side, Driveway-Concrete, Parking Pad
Features
- Levels: One
- Stories: 1
- Patio & porch: Covered Patio, Front Porch, Patio
- Exterior features: Curb/Gutters, Sidewalk
Lot
- Size: 0.45 Acres
Details
- Parcel number: 1504182000064000
Construction
Type & style
- Home type: SingleFamily
- Architectural style: Ranch
- Property subtype: Single Family Residence
Materials
- Foundation: Slab
Condition
- New construction: No
- Year built: 2002
Utilities & green energy
- Water: Public
Community & HOA
Community
- Features: Curbs
- Subdivision: Foxwood Trace
HOA
- Has HOA: No
Location
- Region: Harvest
Financial & listing details
- Price per square foot: $142/sqft
- Tax assessed value: $325,800
- Annual tax amount: $1,123
- Date on market: 9/5/2026
Estimated market value
Not available
Estimated sales range
Not available
Not available
Price history
| Date | Event | Price |
|---|---|---|
| 9/23/2026 | Contingent | $339,900$142/sqft |
Source:  ValleyMLS #21928492 Report a problem ValleyMLS #21928492 Report a problem | ||
| 9/5/2026 | Listed for sale | $339,900$142/sqft |
Source: ValleyMLS #21928492 Report a problem | ||
Public tax history
| Year | Property taxes | Tax assessment |
|---|---|---|
| 2025 | $1,123 +3.1% | $32,580 +2.9% |
| 2024 | $1,090 +3.2% | $31,660 +3% |
| 2023 | $1,056 +27.3% | $30,740 +26.8% |
| 2022 | $830 +7.3% | $24,240 +6.8% |
| 2021 | $773 +6.9% | $22,700 +6.4% |
| 2020 | $724 +4.5% | $21,340 +4.2% |
| 2019 | $692 | $20,480 +6.9% |
| 2018 | $692 +7.5% | $19,160 |
| 2017 | $644 | $19,160 |
| 2016 | $644 | $19,160 |
| 2015 | $644 -0.7% | $19,160 -0.6% |
| 2014 | $649 | $19,280 |
| 2013 | -- | $19,280 |
| 2012 | -- | $19,280 |
| 2011 | -- | $19,280 |
Find assessor info on the county website
Monthly payment
Est. payment
Payment breakdown
Explore the cost of this home by adjusting the details. Changes won't be saved.Climate risks
Neighborhood: 35749
Nearby schools
Schools provided by the listing agent
- Elementary: Endeavor Elementary
- Middle: Monrovia
- High: Sparkman
Source: ValleyMLS. This data may not be complete. We recommend contacting the local school district to confirm school assignments for this home.
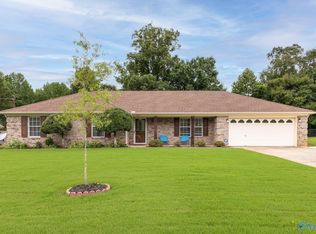
Similar homes
- $325,0004 bd3 ba2.4k sqft213 Rosecliff Dr, Harvest, AL 35749For Sale
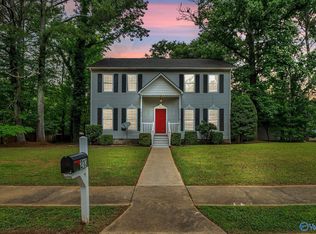 MLS ID #21919417, Colby Williams. ValleyMLS
 - $360,0004 bd2 ba2.1k sqft125 Coldsprings Dr, Harvest, AL 35749For Sale
 MLS ID #21916482, Roxy Whitney. ValleyMLS
 - $330,0003 bd2 ba2.6k sqft101 Stetson Dr, Harvest, AL 35749For Sale
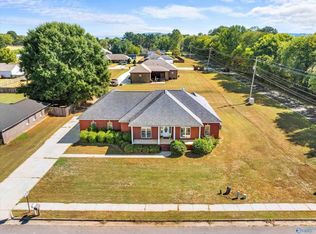 MLS ID #21931314, Becky Fentress. ValleyMLS
 - $295,0003 bd2 ba2.1k sqft212 Crossrail Cir, Harvest, AL 35749For Sale
 MLS ID #21919019, Josie Gentle. ValleyMLS
