NO HOAs!! Step into a home that perfectly balances southern charm with modern elegance, set on a sprawling lot of over half an acre. This stunning property offers a serene atmosphere where you can breathe easy, all while staying just minutes from the vibrant heart of Fuquay-Varina. Exceptional value with no HOAs! From the moment you pull up to the welcoming front porch, you'll feel the quality and care in every detail. Inside, the recently painted interior shines with soaring cathedral ceilings and rich hardwood flooring. The formal dining room, accented with detailed moldings, sets the stage for memorable dinners, while the spacious living area features a cozy fireplace. The heart of the home is a cheery eat-in kitchen with 42" birch cabinets and sleek granite countertops. The main-level primary suite serves as a private retreat, boasting elegant trey ceilings and an updated spa-inspired bathroom complete with a deep garden tub and separate tile shower. Upstairs, you'll find an updated bathroom, a loft, and a versatile bonus room with a closet. The backyard is a true oasis featuring a brand-new pool, a massive 21x10 deck for gatherings, and a storage shed. With a two-car garage and thoughtful architectural touches at every turn, this home offers the space you need and the peaceful lifestyle you've been searching for. Meticulously maintained!
Pending
$495,000
106 Grahamridge Ln, Fuquay Varina, NC 27526
3beds
2,256sqft
Single Family Residence
Built in 2007
0.6 Acres Lot
$489,700 Zestimate®
$219/sqft
$-- HOA
What's special
Cozy fireplaceWelcoming front porchSoaring cathedral ceilingsElegant trey ceilingsRich hardwood flooringDetailed moldingsRecently painted interior
- 29 days
- 1,966
- 142
Likely to sell faster than
Zillow last checked:
Listing updated:
Listed by:
Lisa Hayes 919-656-1599,
Compass -- Cary
Source: Doorify MLS,MLS#: 10193460
Facts & features
Interior
Bedrooms & bathrooms
- Bedrooms: 3
- Bathrooms: 3
- Full bathrooms: 2
- 1/2 bathrooms: 1
- Main level bathrooms: 2
- Main level bedrooms: 1
Primary bedroom
- Level: Main
Bedroom 2
- Level: Second
Bedroom 3
- Level: Second
Bonus room
- Level: Second
Breakfast room
- Level: Main
Dining room
- Level: Main
Other
- Level: Main
Family room
- Level: Main
Kitchen
- Level: Main
Laundry
- Level: Main
Other
- Description: Screen Porch
- Level: Main
Heating
- Central, Forced Air
Cooling
- Central Air, Ceiling Fan(s)
Appliances
- Included: Dryer, Dishwasher, Free-Standing Electric Oven, Free-Standing Refrigerator, Ice Maker, Microwave, Washer
- Laundry: Main Level
Features
- Ceiling Fan(s), Chandelier, Crown Molding, Double Vanity, Entrance Foyer, Eat-in Kitchen, Granite Counters, Pantry, Primary Downstairs, Recessed Lighting, Soaking Tub, Vaulted Ceiling(s), Walk-In Closet(s), Separate Shower, Bathtub/Shower Combination, Water Closet, Quartz Counters, Smooth Ceilings
- Flooring: Carpet, Hardwood, Tile
- Windows: Double Pane Windows
- Number of fireplaces: 1
- Fireplace features: Family Room, Gas, Gas Log
Interior area
- Total structure area: 2,256
- Total interior livable area: 2,256 sqft
- Finished area above ground: 2,256
- Finished area below ground: 0
Property
Parking
- Total spaces: 6
- Parking features: Garage Faces Side, Garage
- Garage spaces: 2
- Uncovered spaces: 4
Accessibility
- Accessibility features: Level Flooring
Features
- Levels: One and One Half
- Stories: 1
- Entry location: Main Level
- Patio & porch: Deck, Porch, Rear Porch, Screened
- Exterior features: Fire Pit, Garden, Lighting, Private Yard, Rain Gutters, Fenced Yard
- Pool features: Above Ground
- Fencing: Back Yard,Privacy,Vinyl
Lot
- Size: 0.6 Acres
- Features: Back Yard, Cleared, Cul-De-Sac, Front Yard, Landscaped, Level
- Residential vegetation: Cleared
Details
- Additional structures: Shed(s)
- Parcel number: 040664 0038 38
- Zoning: RA-30
- Special conditions: Standard
Construction
Type & style
- Home type: SingleFamily
- Architectural style: Transitional
- Property subtype: Single Family Residence
Materials
- Brick Veneer, Fiber Cement, Stone Veneer
- Foundation: Crawlspace
- Roof: Shingle
Condition
- Updated/Remodeled
- New construction: No
- Year built: 2007
- Major remodel year: 2007
Utilities & green energy
- Sewer: Septic Tank
- Water: Public
Community & HOA
Community
- Subdivision: Wyndham Place
HOA
- Has HOA: No
Location
- Region: Fuquay Varina
Financial & listing details
- Price per square foot: $219/sqft
- Tax assessed value: $306,345
- Annual tax amount: $2,155
- Date on market: 10/9/2026
- Listing agreement: Exclusive Right To Sell
- Listing terms: Cash,Conventional,FHA,VA Loan
Estimated market value
$489,700
$465,000 - $514,000
$1,935/mo
Price history
| Date | Event | Price |
|---|---|---|
| 10/15/2026 | Pending sale | $495,000$219/sqft |
Source:  Doorify MLS #10193460 Report a problem Doorify MLS #10193460 Report a problem | ||
| 10/9/2026 | Listed for sale | $495,000$219/sqft |
Source: Doorify MLS #10193460 Report a problem | ||
| 9/21/2026 | Pending sale | $495,000$219/sqft |
Source: Doorify MLS #10193460 Report a problem | ||
| 9/18/2026 | Listed for sale | $495,000+15.1%$219/sqft |
Source: Doorify MLS #10193460 Report a problem | ||
| 5/10/2024 | Sold | $430,000-4.4%$191/sqft |
Source: Doorify MLS #10015225 Report a problem | ||
| 4/11/2024 | Pending sale | $450,000$199/sqft |
Source: Doorify MLS #10015225 Report a problem | ||
| 3/30/2024 | Listed for sale | $450,000$199/sqft |
Source: Doorify MLS #10015225 Report a problem | ||
| 3/12/2024 | Pending sale | $450,000$199/sqft |
Source: Doorify MLS #10015225 Report a problem | ||
| 3/7/2024 | Listed for sale | $450,000+155%$199/sqft |
Source: Doorify MLS #10015225 Report a problem | ||
| 8/4/2017 | Sold | $176,500-36.9%$78/sqft |
Source: Public Record Report a problem | ||
| 6/26/2017 | Pending sale | $279,500$124/sqft |
Source: Art Sanders Realty LLC #2130128 Report a problem | ||
| 5/24/2017 | Listed for sale | $279,500+9.7%$124/sqft |
Source: Art Sanders Realty LLC #2130128 Report a problem | ||
| 10/30/2015 | Listing removed | $1,500$1/sqft |
Source: Visual Tour #2029891 Report a problem | ||
| 9/4/2015 | Listed for rent | $1,500+3.4%$1/sqft |
Source: Salem Street Realty Report a problem | ||
| 1/3/2013 | Listing removed | $1,450$1/sqft |
Source: Salem Street Realty #1861680 Report a problem | ||
| 11/3/2012 | Listed for rent | $1,450$1/sqft |
Source: Salem Street Realty #1861680 Report a problem | ||
| 2/14/2012 | Listing removed | $1,450$1/sqft |
Source: Salem Street Realty Inc,, dba Realty World On Salem Street #1817514 Report a problem | ||
| 1/22/2012 | Listed for rent | $1,450$1/sqft |
Source: Salem Street Realty Inc,, dba Realty World On Salem Street #1817514 Report a problem | ||
| 1/22/2012 | Listing removed | $254,900$113/sqft |
Source: Ricky Lane #947799 Report a problem | ||
| 4/10/2010 | Listed for sale | $254,900+2%$113/sqft |
Source: Ricky Lane #947799 Report a problem | ||
| 8/12/2008 | Sold | $250,000+525%$111/sqft |
Source: Public Record Report a problem | ||
| 6/8/2007 | Sold | $40,000$18/sqft |
Source: Public Record Report a problem | ||
Public tax history
| Year | Property taxes | Tax assessment |
|---|---|---|
| 2025 | $2,156 | $306,345 |
| 2024 | $2,156 +1.4% | $306,345 |
| 2023 | $2,125 | $306,345 |
| 2022 | $2,125 -2.4% | $306,345 +20% |
| 2021 | $2,178 | $255,280 |
| 2020 | $2,178 +0.7% | $255,280 |
| 2019 | $2,163 +10.2% | $255,280 |
| 2018 | $1,964 -3.3% | $255,280 +11.5% |
| 2017 | $2,032 | $228,960 -4.3% |
| 2016 | -- | $239,230 |
| 2015 | -- | $239,230 |
| 2014 | $2,032 | $239,230 |
| 2012 | -- | $239,230 |
| 2011 | -- | $239,230 |
| 2010 | -- | $239,230 +724.9% |
| 2008 | -- | $29,000 |
| 2007 | -- | $29,000 |
Find assessor info on the county website
Monthly payment
Est. payment
Payment breakdown
Explore the cost of this home by adjusting the details. Changes won't be saved.Climate risks
Neighborhood: 27526
Nearby schools
Schools provided by the listing agent
- Elementary: Harnett County Schools
- Middle: Harnett County Schools
- High: Harnett County Schools
Source: Doorify MLS. This data may not be complete. We recommend contacting the local school district to confirm school assignments for this home.
- $375,4000.69 acres110 Grahamridge Ln, Fuquay Varina, NC 27526Off Market

- $395,6003 bd2 ba1.9k sqft86 Grahamridge Ln, Fuquay Varina, NC 27526Off Market
- $311,2003 bd2 ba1.3k sqft2393 Rawls Church Rd, Fuquay Varina, NC 27526Off Market
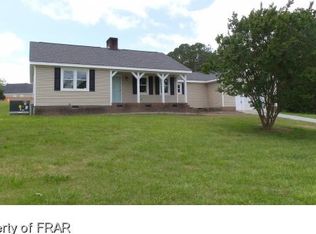
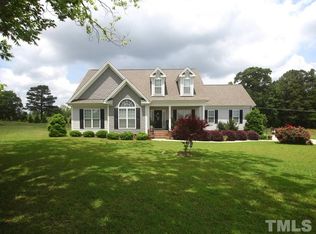
- $459,7003 bd3 ba2.4k sqft114 Grahamridge Ln, Fuquay Varina, NC 27526Off Market
Similar homes
- $450,0003 bd3 ba2.8k sqft8513 Kenridge Ln, Fuquay Varina, NC 27526For Sale

 MLS ID #10194845, Dianna Cole. Doorify MLS
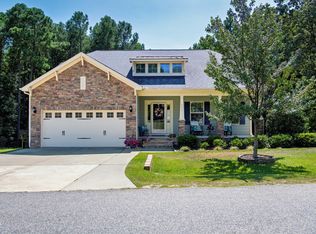
 - $527,5004 bd3 ba2.6k sqftDalton D Plan, Fuquay Varina, NC 27526For Sale
 MLS ID #10189613, Amber Diehl Williams. Doorify MLS
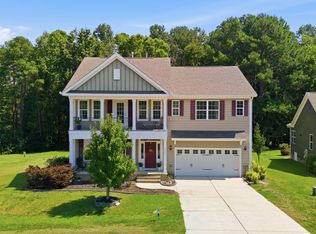
 - $510,0004 bd4 ba3.2k sqft8109 Fieldcrest Ln, Fuquay Varina, NC 27526For Sale
 MLS ID #10189419, Crystal Blanton. Doorify MLS
 - $420,0004 bd3 ba2.1k sqft2117 Attend Xing, Fuquay Varina, NC 27526For Sale
 MLS ID #10198313, Becka Combs. Doorify MLS
 - $482,5005 bd3 ba2.7k sqft1809 Carlton Links Dr, Fuquay Varina, NC 27526For SaleMLS ID #10189681, Lynda Brookwell. Doorify MLS
- $524,0003 bd3 ba2.9k sqft2646 Nassau Trce, Fuquay Varina, NC 27526For SaleMLS ID #10188968, Peter William Johnson. Doorify MLS
- $620,0004 bd3 ba2.8k sqft224 Lambert Ln, Fuquay Varina, NC 27526For SaleMLS ID #10198388, Anna Powell. Doorify MLS
- $419,9003 bd3 ba2.4k sqft1838 Carlton Links Dr, Fuquay Varina, NC 27526For SaleMLS ID #10195909, Karina Akouka. Doorify MLS
- $420,0003 bd3 ba2.4k sqft1601 Carlton Links Dr, Fuquay Varina, NC 27526For SaleMLS ID #10194201, Chambrea Daniels. Doorify MLS
- $539,9505 bd3 ba3.3k sqft8516 Jordan Meadow Dr, Fuquay Varina, NC 27526For SaleMLS ID #10196983, Rick Mangrum. Doorify MLS
- $499,0005 bd3 ba2.9k sqft2113 Bethpage Dr, Fuquay Varina, NC 27526For SaleMLS ID #10175038, Yuling Wang. Doorify MLS
- $419,9004 bd3 ba2k sqft190 Southern Acres Dr, Fuquay Varina, NC 27526For SaleMLS ID #10183406, Jonathan Owens. Doorify MLS
- $425,0005 bd3 ba2.7k sqft2252 Fairway Green Dr, Fuquay Varina, NC 27526For SaleMLS ID #10187299, Jim Allen. Doorify MLS
- $429,0004 bd2 ba1.9k sqft64 Oak Bluff Ct, Fuquay Varina, NC 27526New ConstructionMLS ID #10196978, April Stephens. Doorify MLS
- $475,1904 bd3 ba2.8k sqft17 Greenwillow Dr, Fuquay Varina, NC 27526New ConstructionMLS ID #10184189, Kenneth Ward. Doorify MLS
- $365,0003 bd2 ba1.7k sqft82 Coble Farms Pl, Fuquay Varina, NC 27526For SaleMLS ID #10175484, Angie Howe. Doorify MLS
- $529,0004 bd3 ba2.8k sqft9013 Dupree Meadow Dr, Angier, NC 27501For SaleMLS ID #10198206, Susana Yourcheck. Doorify MLS
- $475,1904 bd3 ba2.9k sqftLawson, Fuquay Varina, NC 27526New ConstructionDoorify MLS
- $475,1904 bd3 ba2.9k sqftLawson, Fuquay Varina, NC 27526New ConstructionDoorify MLS
