Skip main navigation
Active
  • $379,900

    106 Idalroy Trl, Hopatcong Boro, NJ 07843

    3beds
    --sqft
    : 
    Loading
    Get pre-qualified
    Single Family Residence
    Built in 1957
    6,534 Square Feet Lot
    $378,500 Zestimate®
    $--/sqft
    $-- HOA

    What's special

    Functional layout
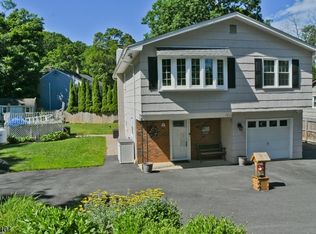
    Ranch-Style Home.Discover well-kept 3-bedroom,1-bath ranch, perfectly positioned minutes from Lake Hopatcong NJ's biggest lake with all the lake life perks just around the corner.Inside you'll love: 3 bright bedrooms with great closet space, including one with private deck access for morning coffee or stargazing Full bath with classic, easy-to-maintain finishes Open living + dining area with great natural light and flow for everyday living and entertaining Eat-in kitchen that opens to the family/exercise room use it as a den, home gym, rec room, or office, your callOutdoor highlights: Welcoming front porch perfect for relaxing Private deck off a bedroom creates a quiet retreat overlooking the yard Cinder block 4-car driveway provides ample parking for family, guests, boats, or toys Low-maintenance yard with room to garden or playLocation can't be beat: Minutes to Lake Hopatcong for boating, fishing, swimming, and lakeside dining/entertaining Close to major highways for an easy commute to NYC. Super convenient to shopping malls, grocery stores, restaurants, and schools run errands in minutes Enjoy the best of Sussex/Morris County: lake activities, hiking, and small-town charm without sacrificing convenienceWhether you're downsizing, starting out, or looking for your lake-adjacent getaway, this ranch offers functional layout,and a location that truly has it all.Schedule your showing today homes this close to the lake at this price don't last!
    54 days
    |
    1,115
    |
    23
    |

    Likely to sell faster than

    Zillow last checked:

    Listing updated:

    Listed by:

    Edwan Zapata 973-462-6174,

    Zap Real Estate & Investments Llc

    Source: GSMLS,MLS#: 4030492MLS Logo

      Facts & features

      Interior

      Bedrooms & bathrooms
      • Bedrooms: 3
      • Bathrooms: 1
      • Full bathrooms: 1
      Primary bedroom
      • Description: 1st Floor
      Bedroom 1
      • Level: First
      • Area: 132
      • Dimensions: 12 x 11
      Bedroom 2
      • Level: First
      • Area: 88
      • Dimensions: 11 x 8
      Bedroom 3
      • Level: First
      • Area: 90
      • Dimensions: 10 x 9
      Dining room
      • Features: Formal Dining Room
      • Level: Basement
      • Area: 121
      • Dimensions: 11 x 11
      Family room
      • Level: Basement
      • Area: 154
      • Dimensions: 14 x 11
      Kitchen
      • Features: Eat-in Kitchen
      • Level: Basement
      • Area: 110
      • Dimensions: 11 x 10
      Living room
      • Level: First
      • Area: 280
      • Dimensions: 20 x 14
      Basement
      • Features: Dining Room, Exercise Room, Inside Entrance, Kitchen, Laundry Room, Outside Entrance, Utility Room
      Heating
      • See Remarks, Electric
      Cooling
      • See Remarks
      Appliances
      • Included: Carbon Monoxide Detector, Kitchen Exhaust Fan, Range/Oven-Gas, Refrigerator, Wine Refrigerator, Electric Water Heater
      • Laundry: Laundry Room, In Basement
      Features
      • Flooring: Laminate, Tile
      • Basement: Yes,Finished,Walk-Out Access
      • Number of fireplaces: 1
      • Fireplace features: Recreation Room, Wood Burning

      Property

      Parking
      • Total spaces: 4
      • Parking features: 2 Car Width, Paver Block
      • Uncovered spaces: 4
      Features
      • Patio & porch: Deck, Patio
      • Fencing: Wood
      Lot
      • Size: 6,534 Square Feet
      • Dimensions: 60 x 108
      Details
      • Parcel number: 2812110140000000150000
      • Zoning description: Residential

      Construction

      Type & style
      • Home type: SingleFamily
      • Architectural style: Ranch
      • Property subtype: Single Family Residence
      Materials
      • Vinyl Siding
      • Roof: Asphalt Shingle
      Condition
      • Year built: 1957
      • Major remodel year: 2024

      Utilities & green energy

      • Gas: Gas-Propane
      • Sewer: Public Sewer
      • Water: Well
      • Utilities for property: Electricity Connected, Propane

      Community & HOA

      Community
      • Security: Carbon Monoxide Detector
      Location
      • Region: Hopatcong

      Financial & listing details

      • Tax assessed value: $245,800
      • Annual tax amount: $5,442
      • Date on market: 5/28/2026
      • Exclusions: Washer and Dryer
      • Ownership type: Fee Simple
      • Electric utility on property: Yes

        Estimated market value

        $378,500

        $360,000 - $397,000

        $2,241/mo

        Price history

        DateEventPrice
        5/28/2026Listed for sale$379,900+46.1%
        Source: GSMLS #4030492 Report a problem
        5/6/2024Sold$260,000
        Source: Public Record Report a problem
        12/29/2023Sold$260,000-3.7%
        Source: GSMLS #3818917 Report a problem
        11/9/2023Pending sale$270,000
        Source: GSMLS #3818917 Report a problem
        9/22/2023Price change$270,000-10%
        Source: GSMLS #3818917 Report a problem
        6/9/2023Price change$300,000-4.2%
        Source: GSMLS #3818917 Report a problem
        2/14/2023Listed for sale$313,000
        Source: Weichert Pro #3818917 Report a problem
        2/13/2023Pending sale$313,000
        Source: GSMLS #3818917 Report a problem
        12/3/2022Listed for sale$313,000+31.5%
        Source: GSMLS #3818917 Report a problem
        8/17/2020Listing removed$2,000
        Source: RE/MAX AMERICAN DREAM #3643745 Report a problem
        7/20/2020Price change$2,000-4.8%
        Source: RE/MAX AMERICAN DREAM #3643745 Report a problem
        7/8/2020Price change$2,100-4.5%
        Source: RE/MAX AMERICAN DREAM #3643745 Report a problem
        6/26/2020Listed for rent$2,200
        Source: RE/MAX AMERICAN DREAM #3643745 Report a problem
        6/11/2007Sold$238,000
        Source: Public Record Report a problem

        Public tax history

        YearProperty taxesTax assessment
        2025$5,442 +6.2%$245,800
        2024$5,125 +2.1%$245,800 +71.3%
        2023$5,021 +2%$143,500
        2022$4,922 +1.7%$143,500
        2021$4,839 +1.5%$143,500
        2020$4,769 +0.2%$143,500
        2019$4,758 +0.2%$143,500
        2018$4,751 -0.2%$143,500
        2017$4,761 +2.3%$143,500
        2016$4,654 +0.3%$143,500
        2015$4,638 +4.4%$143,500
        2014$4,443 -11.1%$143,500
        2013$4,997 +4%$143,500 -38.1%
        2012$4,805 +4.6%$231,900
        2011$4,594 +5.8%$231,900
        2010$4,343 +5.9%$231,900
        2009$4,102 $231,900
        2008-- $231,900
        2007-- $231,900 +124.3%
        2006-- $103,400
        2005-- $103,400
        2004-- $103,400
        2003-- $103,400
        2002-- $103,400
        2001-- $103,400
        Find assessor info on the county website

        Monthly payment

        Est. payment

        Payment breakdown

        Explore the cost of this home by adjusting the details. Changes won't be saved.
        All calculations are estimates and provided by Zillow, Inc. for informational purposes only. Actual amounts may vary.
        HOA fees may include property taxes on listings classified as Co-Ops. Contact the listing agent and/or owner for fee details.
        Mortgage interest rates are dependent on a number of factors, including credit score, down payment, and repayment length. Interest rate data provided by Zillow Group Marketplace, Inc. as of 1/1/1970 from various mortgage lenders with which we have lead or other similar arrangements; the Estimated Payment is an average of those rates.
        See how much you could borrow to make a competitive offer.

        Climate risks

        Neighborhood: 07843

        Getting around

        42 / 100
        Car-Dependent
        30 / 100
        Somewhat Bikeable

        Nearby schools

        GreatSchools rating

        A local agent can set up tours, give advice and negotiate with sellers.

        A local lender can help you make sure your offer is ready when you are.
        Browse local experts

        Similar homes