Welcome to 106 Jackie Drive, Gilbertsville, PA 19525—a beautifully maintained 4-bedroom, 3.5-bath home designed for comfort, space, and modern living. Located in a desirable Gilbertsville neighborhood, this spacious home offers the perfect blend of elegance, functionality, and flexibility for today's lifestyle. Step inside to discover a bright and inviting floor plan featuring generous living spaces, an impressive primary owner's suite, and plenty of room for entertaining family and friends. The luxurious primary suite provides a private retreat with ample closet space and an en-suite bathroom, creating the perfect place to relax after a long day. The finished basement expands your living space with endless possibilities. Complete with a BONUS ROOM and a full bathroom, it's ideal for a home office, gym, guest suite, media room, playroom, or hobby space. The additional three spacious bedrooms provide comfortable accommodations for family members or guests, while the 3 full bathrooms and 1 convenient half bath ensure everyone has plenty of space during busy mornings. Whether you're hosting holiday gatherings, working from home, or simply enjoying everyday life, this home offers the versatility and space you've been searching for.
For sale
$655,000
106 Jackie Dr, Gilbertsville, PA 19525
4beds
3,423sqft
Single Family Residence
Built in 2014
6,435 Square Feet Lot
$595,500 Zestimate®
$191/sqft
$78/mo HOA
What's special
Finished basementGenerous living spacesBonus roomLuxurious primary suitePrivate retreatEn-suite bathroomAmple closet space
- 22 hours
- 43
- 2
Zillow last checked:
Listing updated:
Listed by:
Deneen Thomas 215-626-5427,
EXP Realty, LLC 8883977352
Source: Bright MLS,MLS#: PAMC2193142
Facts & features
Interior
Bedrooms & bathrooms
- Bedrooms: 4
- Bathrooms: 4
- Full bathrooms: 3
- 1/2 bathrooms: 1
- Main level bathrooms: 4
- Main level bedrooms: 4
Basement
- Area: 735
Heating
- Central, Natural Gas
Cooling
- Central Air, Electric
Appliances
- Included: Electric Water Heater
- Laundry: Hookup
Features
- Basement: Finished
- Number of fireplaces: 1
Interior area
- Total structure area: 3,423
- Total interior livable area: 3,423 sqft
- Finished area above ground: 2,688
- Finished area below ground: 735
Property
Parking
- Total spaces: 2
- Parking features: Garage Faces Front, Driveway, Attached
- Attached garage spaces: 2
- Has uncovered spaces: Yes
Accessibility
- Accessibility features: None
Features
- Levels: Two
- Stories: 2
- Patio & porch: Deck, Patio, Porch
- Pool features: None
- Fencing: Privacy
Lot
- Size: 6,435 Square Feet
Details
- Additional structures: Above Grade, Below Grade
- Parcel number: 470001420536
- Zoning: R2
- Zoning description: Residential
- Special conditions: Third Party Approval
Construction
Type & style
- Home type: SingleFamily
- Architectural style: Colonial
- Property subtype: Single Family Residence
Materials
- Vinyl Siding
- Foundation: Concrete Perimeter
Condition
- New construction: No
- Year built: 2014
Utilities & green energy
- Sewer: Public Sewer
- Water: Public
Community & HOA
Community
- Subdivision: Hanover Woods
HOA
- Has HOA: Yes
- HOA fee: $235 quarterly
- HOA name: HANOVER WOODS
Location
- Region: Gilbertsville
- Municipality: DOUGLASS TWP
Financial & listing details
- Price per square foot: $191/sqft
- Tax assessed value: $192,090
- Annual tax amount: $8,625
- Date on market: 9/1/2026
- Listing agreement: Exclusive Right To Sell
- Listing terms: Cash,Conventional,FHA 203(b),Negotiable
- Ownership: Fee Simple
Estimated market value
$595,500
$566,000 - $631,000
$3,793/mo
Price history
| Date | Event | Price |
|---|---|---|
| 9/1/2026 | Listed for sale | $655,000+67.9%$191/sqft |
Source: eXp Realty #PAMC2193142 Report a problem | ||
| 3/5/2024 | Listing removed | -- |
Source: Zillow Rentals Report a problem | ||
| 2/23/2024 | Price change | $3,150-5.3%$1/sqft |
Source: Zillow Rentals Report a problem | ||
| 2/16/2024 | Price change | $3,325-6.3%$1/sqft |
Source: Zillow Rentals Report a problem | ||
| 1/19/2024 | Price change | $3,550-3%$1/sqft |
Source: Zillow Rentals Report a problem | ||
| 1/8/2024 | Listed for rent | $3,660+10.1%$1/sqft |
Source: Zillow Rentals Report a problem | ||
| 10/5/2022 | Listing removed | -- |
Source: Zillow Rental Network Premium Report a problem | ||
| 9/19/2022 | Price change | $3,325-5%$1/sqft |
Source: Zillow Rental Network Premium Report a problem | ||
| 8/4/2022 | Price change | $3,500-2.8%$1/sqft |
Source: Zillow Rental Network Premium Report a problem | ||
| 7/13/2022 | Price change | $3,600-2.7%$1/sqft |
Source: Zillow Rental Network Premium Report a problem | ||
| 5/12/2022 | Listed for rent | $3,700+17.5%$1/sqft |
Source: Zillow Rental Network Premium Report a problem | ||
| 6/9/2021 | Listing removed | -- |
Source: Zillow Rental Network Premium Report a problem | ||
| 4/20/2021 | Price change | $3,150+7.5%$1/sqft |
Source: Zillow Rental Network Premium Report a problem | ||
| 3/31/2021 | Listed for rent | $2,930$1/sqft |
Source: Zillow Rental Network Premium Report a problem | ||
| 9/23/2019 | Sold | $390,000-2.5%$114/sqft |
Source: Public Record Report a problem | ||
| 8/28/2019 | Pending sale | $399,900$117/sqft |
Source: BHHS Fox & Roach Collegeville #PAMC603032 Report a problem | ||
| 8/9/2019 | Price change | $399,900-2.4%$117/sqft |
Source: BHHS Fox & Roach Collegeville #PAMC603032 Report a problem | ||
| 6/20/2019 | Price change | $409,665-1.3%$120/sqft |
Source: BHHS Fox & Roach Collegeville #PAMC603032 Report a problem | ||
| 5/15/2019 | Price change | $414,900-1.2%$121/sqft |
Source: BHHS Fox & Roach Collegeville #PAMC603032 Report a problem | ||
| 4/12/2019 | Listed for sale | $419,900+6.1%$123/sqft |
Source: BHHS Fox & Roach-Collegeville #PAMC603032 Report a problem | ||
| 9/4/2014 | Sold | $395,880+321.6%$116/sqft |
Source: Public Record Report a problem | ||
| 5/27/2014 | Sold | $93,890$27/sqft |
Source: Public Record Report a problem | ||
Public tax history
| Year | Property taxes | Tax assessment |
|---|---|---|
| 2025 | $7,396 +4% | $192,090 |
| 2024 | $7,113 | $192,090 |
| 2023 | $7,113 +6% | $192,090 |
| 2022 | $6,713 +3.4% | $192,090 |
| 2021 | $6,495 +3.2% | $192,090 |
| 2020 | $6,294 +3% | $192,090 |
| 2019 | $6,109 +4.1% | $192,090 |
| 2018 | $5,868 +3.9% | $192,090 |
| 2017 | $5,649 +1.4% | $192,090 |
| 2016 | $5,570 +3.2% | $192,090 |
| 2015 | $5,398 | $192,090 |
Find assessor info on the county website
Monthly payment
Est. payment
Payment breakdown
Explore the cost of this home by adjusting the details. Changes won't be saved.Climate risks
Neighborhood: 19525
Nearby schools
Schools provided by the listing agent
- District: Boyertown Area
Source: Bright MLS. This data may not be complete. We recommend contacting the local school district to confirm school assignments for this home.
Similar homes
- $695,0004 bd3 ba3.8k sqft15 Blue Ridge Dr, Gilbertsville, PA 19525For Sale
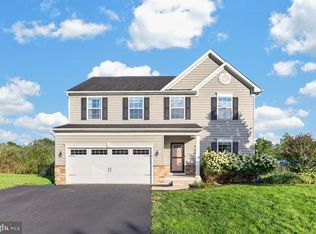
 MLS ID #PAMC2191514, Lisa Evcic-Amicone, Coldwell Banker Hearthside Realtors-Collegeville. Bright MLS
 - $615,0005 bd4 ba4k sqft20 Ava Cir, Gilbertsville, PA 19525For Sale
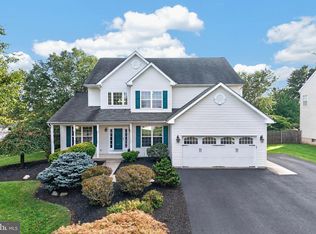 MLS ID #PAMC2191934, Bob Raynor, BHHS Fox & Roach-Collegeville. Bright MLS
 - $649,9005 bd3 ba3.9k sqft406 Bow Ln, Gilbertsville, PA 19525For Sale
 MLS ID #PAMC2190074, Mr. Jose Berrios, Realty Mark Associates. Bright MLS
 - $675,0004 bd3 ba2.8k sqft114 Lawrence Dr, Gilbertsville, PA 19525For Sale
 MLS ID #PAMC2182814, John O'Hara, RE/MAX Central - Blue Bell. Bright MLS
 - $635,0004 bd3 ba3k sqft120 Eleanor Ct, Gilbertsville, PA 19525For SaleMLS ID #PAMC2181416, Nancy Lynne Helfrich, RE/MAX Services. Bright MLS
- $589,0004 bd3 ba2.6k sqft857 Heimbach Rd, Perkiomenville, PA 18074For SaleMLS ID #PAMC2192818, Mike Campbell, Iron Valley Real Estate Doylestown. Bright MLS
- $545,0004 bd3 ba2.8k sqft102 Noble Ln, Gilbertsville, PA 19525For SaleMLS ID #PAMC2181622, Kathy Kolarz, Herb Real Estate, Inc.. Bright MLS
- $499,0003 bd3 ba1.7k sqft330 Bartman Ave, Gilbertsville, PA 19525For SaleMLS ID #PAMC2191982, Cathy Klock, Realty One Group Exclusive. Bright MLS
- $499,9004 bd3 ba2.1k sqft109 Holbrook Ln, Gilbertsville, PA 19525For SaleMLS ID #PAMC2192620, Ron Vogel, RE/MAX Main Line - Malvern. Bright MLS
- $688,6854 bd3 ba2.9k sqft300 Pearl Ln, Gilbertsville, PA 19525New ConstructionMLS ID #PAMC2184326, Benjamin Rutt, Patriot Realty, LLC. Bright MLS
- $650,0004 bd2 ba2.5k sqft725 Evans Rd, Pottstown, PA 19464AuctionMLS ID #PABK2077250, Mr. Travis Eberly, Horning Farm Agency Inc. Bright MLS
- $760,0004 bd3 ba3.4k sqft225 Cori Dr, Gilbertsville, PA 19525For SaleMLS ID #PAMC2191972, Liz Hoover, EXP Realty, LLC. Bright MLS
- $575,0004 bd3 ba3.6k sqft107 Hayward St, Pottstown, PA 19464For SaleMLS ID #PAMC2192368, Andrew Himes, BHHS Fox & Roach-Collegeville. Bright MLS
- $600,0004 bd4 ba4.4k sqft160 Congo Niantic Rd, Barto, PA 19504For SaleMLS ID #PAMC2190940, Andrew Herb, Herb Real Estate, Inc.. Bright MLS
