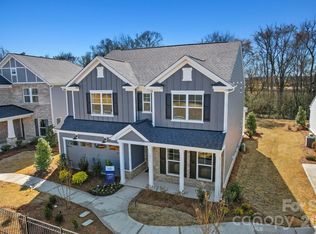
A rare opportunity to own a completed new-construction duplex in Monroe, equally compelling as a turnkey investment or a smart house hack. Offering approximately 2,543 heated square feet, this property includes two complete residences, each with 3 bedrooms, 2.5 bathrooms and a private entrance. Both sides feature a spacious great room, dedicated dining area, well-appointed kitchen with breakfast space, main-level laundry and convenient powder room. Upstairs, each residence provides a private primary suite with an ensuite bath, two additional bedrooms and a second full bathroom. Investors can rent both units and add a low-maintenance new-construction asset to their portfolio, while owner-occupants can live comfortably on one side and use income from the neighboring residence to help offset monthly expenses. Enjoy the flexibility of two independent homes without the renovation costs or deferred maintenance often associated with older multifamily properties. Conveniently located near downtown Monroe, Highway 74, the Monroe Expressway, Atrium Health Union, shopping and dining. Completed and ready for its first owners or tenants!
Under contract-show
Price cut: $5K (8/12)
$519,900
106 King St #A & B, Monroe, NC 28110
6beds
2,543sqft
Duplex
Built in 2026
-- sqft lot
$518,600 Zestimate®
$204/sqft
$-- HOA
What's special
Private entranceBreakfast spaceWell-appointed kitchenMain-level laundryConvenient powder roomTwo additional bedroomsSpacious great room
- 89 days
- 59
- 0
Zillow last checked:
Listing updated:
Listed by:
Brandon Chase mls@prespro.com,
CEDAR REALTY LLC
Source: Canopy MLS as distributed by MLS GRID,MLS#: 4405027
Facts & features
Interior
Bedrooms & bathrooms
- Bedrooms: 6
- Bathrooms: 6
- Full bathrooms: 4
- 1/2 bathrooms: 2
Heating
- Central
Cooling
- Ceiling Fan(s), Central Air
Appliances
- Included: Dishwasher, Disposal, Electric Cooktop, Electric Oven, Electric Range
- Laundry: In Unit, Main Level
Features
- Has basement: No
Interior area
- Total structure area: 2,543
- Total interior livable area: 2,543 sqft
- Finished area above ground: 2,543
- Finished area below ground: 0
Property
Parking
- Total spaces: 4
- Parking features: Driveway
- Uncovered spaces: 4
Features
- Stories: 2
Lot
- Size: 0.34 Acres
Details
- Parcel number: 09226052
- Zoning: CAO-B
- Special conditions: Standard
Construction
Type & style
- Home type: MultiFamily
- Architectural style: Traditional
- Property subtype: Duplex
Materials
- Vinyl
- Foundation: Slab
- Roof: Composition
Condition
- New construction: Yes
- Year built: 2026
Details
- Builder model: Orleans Duplex
- Builder name: PRESPRO
Utilities & green energy
- Sewer: Public Sewer
- Water: City
Community & HOA
Community
- Security: Smoke Detector(s)
Location
- Region: Monroe
Financial & listing details
- Price per square foot: $204/sqft
- Tax assessed value: $55,220
- Date on market: 7/17/2026
- Cumulative days on market: 89 days
- Listing terms: Cash,Conventional,FHA,VA Loan
- Tenant pays: Other
- Road surface type: Concrete, Paved
Estimated market value
$518,600
$493,000 - $545,000
$1,649/mo
Price history
| Date | Event | Price |
|---|---|---|
| 8/12/2026 | Price change | $519,900-1%$204/sqft |
Source:  Canopy MLS as distributed by MLS GRID #4405027 Report a problem Canopy MLS as distributed by MLS GRID #4405027 Report a problem | ||
| 7/31/2026 | Price change | $524,900-0.9%$206/sqft |
Source: Canopy MLS as distributed by MLS GRID #4405027 Report a problem | ||
| 7/17/2026 | Listed for sale | $529,900$208/sqft |
Source: Canopy MLS as distributed by MLS GRID #4405027 Report a problem | ||
Public tax history
Tax history is unavailable.
Monthly payment
Est. payment
Payment breakdown
Explore the cost of this home by adjusting the details. Changes won't be saved.Climate risks
Neighborhood: 28110
Similar homes
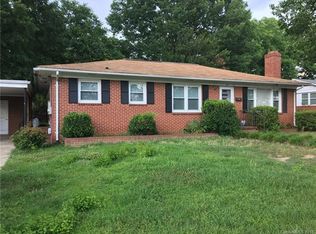
- $499,9004 bd3 ba2.8k sqft2038 Skyway Dr, Monroe, NC 28110For Sale

 MLS ID #4387550, Lisa Holden, COMPASS. Canopy MLS as distributed by MLS GRID
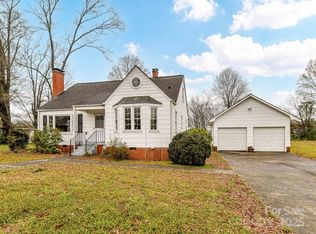
 - $550,0004 bd4 ba2.6k sqft2411 Secrest Shortcut Rd, Monroe, NC 28110New Construction
 MLS ID #4411227, Cherie Burris, RE/MAX Executive. Canopy MLS as distributed by MLS GRID
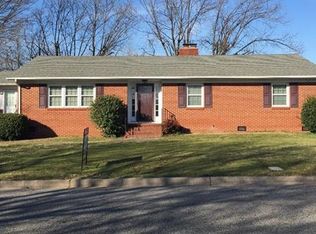
 - $479,0004 bd3 ba2.8k sqft2504 Knights Ct, Monroe, NC 28110For Sale
 MLS ID #4420608, Garry Edwards, Keller Williams Select. Canopy MLS as distributed by MLS GRID
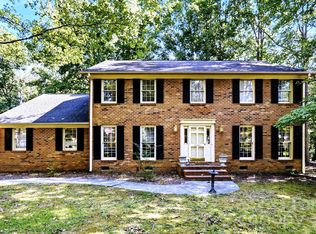
 - $514,3105 bd3 ba2.8k sqft2140 Rone Branch Trl, Monroe, NC 28110New Construction
 Canopy MLS as distributed by MLS GRID
 - $499,0004 bd4 ba3k sqft1042 Scotch Meadows Loop, Monroe, NC 28110For SaleMLS ID #4404224, Armando Saldana, EXP Realty LLC. Canopy MLS as distributed by MLS GRID
- $577,5003 bd3 ba2.4k sqft3003 Rochester Ct, Monroe, NC 28110For SaleMLS ID #4400531, Oleg Kravchenko, Home Team Pros. Canopy MLS as distributed by MLS GRID
- $469,9905 bd4 ba2.9k sqft317 Barnstable Dr, Monroe, NC 28110New ConstructionMLS ID #4422649, Wisam Roustom, William Kiselick. Canopy MLS as distributed by MLS GRID
- $449,9905 bd4 ba2.7k sqft2777 Blue Sky Meadows Dr, Monroe, NC 28110New ConstructionCanopy MLS as distributed by MLS GRID
- $451,9905 bd3 ba2.6k sqft2752 Blue Sky Meadows Dr, Monroe, NC 28110New ConstructionCanopy MLS as distributed by MLS GRID
- $459,9905 bd3 ba2.6k sqft2760 Blue Sky Meadows Dr, Monroe, NC 28110New ConstructionCanopy MLS as distributed by MLS GRID
- $429,9905 bd3 ba2.6k sqft2709 Blue Sky Meadows Dr, Monroe, NC 28110New ConstructionCanopy MLS as distributed by MLS GRID
- $444,9905 bd3 ba2.6k sqft2736 Blue Sky Meadows Dr, Monroe, NC 28110New ConstructionCanopy MLS as distributed by MLS GRID
- $389,0005 bd3 ba2.6k sqft2612 New Summer Ct, Monroe, NC 28110For SaleMLS ID #4394831, Terri Lombardo, VentureREI LLC. Canopy MLS as distributed by MLS GRID
- $365,0005 bd3 ba2.6k sqft1503 Forkhorn Dr, Monroe, NC 28110For SaleMLS ID #4409637, Kara Coll, COMPASS. Canopy MLS as distributed by MLS GRID
- $447,9903 bd2 ba1.9k sqft313 Barnstable Dr, Monroe, NC 28110New ConstructionCanopy MLS as distributed by MLS GRID
- $414,0005 bd3 ba2.7k sqft2556 Blue Sky Meadows Dr, Monroe, NC 28110For SaleMLS ID #4412105, Joshua Caruso, Howard Hanna Allen Tate Southland Homes + Realty LLC. Canopy MLS as distributed by MLS GRID
- $340,0004 bd2 ba1.6k sqft1020 Concord Ave, Monroe, NC 28110For SaleMLS ID #4359871, George Joseph, KJ Realty LLC. Canopy MLS as distributed by MLS GRID
- $315,0003 bd2 ba1.4k sqft2530 Arnold Dr, Monroe, NC 28110For SaleMLS ID #4432461, Nancy Braun, Showcase Realty LLC. Canopy MLS as distributed by MLS GRID
