New construction! One level living with many custom details from the moment you arrive. Stamped concrete welcomes you to Unit 17! Inside you'll find details like wainscoting, tray ceilings, vaulted living room with brick fireplace and gas logs, beautiful kitchen with granite countertops, stainless appliances, and dining room which leads to large covered patio. The primary bedroom has a feature wall and tray ceiling. The primary bath has a double vanity, tiled shower and large walk in closet. For added convenience, the primary bath joins the laundry room. Two additional bedrooms share a hall bath. Tankless hot water heater, 2 car garage and much more. $150 per month HOA fee covers the common areas, including lawn maintenance and future garbage. Excellent location just 8/10 mile from I-26, in North Johnson City off Boones Creek Road. One year builder's warranty. Owner is a relative. Estimated completion June 2026!
New construction
Price increase: $10K (7/24)
$424,900
106 Klm Dr #17, Johnson City, TN 37615
3beds
1,630sqft
PUD, Residential
Built in 2026
-- sqft lot
$422,900 Zestimate®
$261/sqft
$150/mo HOA
What's special
Large covered patioLarge walk in closetStainless appliancesTray ceilingsTiled shower
- 220 days |
- 202 |
- 16 |
Zillow last checked:
Listing updated:
Listed by:
Kimberly Winston 423-773-8171,
Crye-Leike Realtors 423-232-0099
Source: TVRMLS,MLS#: 9990172
Facts & features
Interior
Bedrooms & bathrooms
- Bedrooms: 3
- Bathrooms: 2
- Full bathrooms: 2
Primary bedroom
- Level: First
Bedroom 2
- Level: First
Bedroom 3
- Level: First
Bathroom 1
- Level: First
Bathroom 2
- Level: First
Dining room
- Level: First
Kitchen
- Level: First
Laundry
- Level: First
Living room
- Level: First
Heating
- Fireplace(s), Forced Air, Natural Gas
Cooling
- Ceiling Fan(s), Central Air
Appliances
- Included: Dishwasher, Disposal, Gas Range, Microwave
- Laundry: Electric Dryer Hookup, Washer Hookup
Features
- Entrance Foyer, Granite Counters, Kitchen Island, Kitchen/Dining Combo, Open Floorplan, Pantry
- Flooring: Luxury Vinyl, Tile
- Windows: Double Pane Windows, Insulated Windows
- Number of fireplaces: 1
- Fireplace features: Brick, Gas Log, Great Room
Interior area
- Total structure area: 1,630
- Total interior livable area: 1,630 sqft
Property
Parking
- Total spaces: 2
- Parking features: Driveway, Garage Door Opener
- Garage spaces: 2
- Has uncovered spaces: Yes
Features
- Levels: One
- Stories: 1
- Patio & porch: Back, Covered, Patio
- Has view: Yes
- View description: Mountain(s)
Lot
- Topography: Level
Details
- Parcel number: 021 078.00
- Zoning: residential
Construction
Type & style
- Home type: SingleFamily
- Architectural style: PUD
- Property subtype: PUD, Residential
Materials
- Brick, Vinyl Siding
- Foundation: Slab
- Roof: Shingle
Condition
- New Construction
- New construction: Yes
- Year built: 2026
Details
- Warranty included: Yes
Utilities & green energy
- Sewer: Public Sewer
- Water: Public
- Utilities for property: Fiber Available, Cable Available, Electricity Connected, Natural Gas Connected, Sewer Connected, Water Connected
Community & HOA
Community
- Security: Smoke Detector(s)
- Subdivision: The Cottages at Boone Falls
HOA
- Has HOA: Yes
- Amenities included: Landscaping
- HOA fee: $150 monthly
Location
- Region: Johnson City
Financial & listing details
- Price per square foot: $261/sqft
- Tax assessed value: $43,000
- Annual tax amount: $332
- Date on market: 7/15/2026
- Listing terms: Cash,Conventional,FHA,VA Loan
- Electric utility on property: Yes
Estimated market value
$422,900
$402,000 - $444,000
$2,328/mo
Price history
| Date | Event | Price |
|---|---|---|
| 7/24/2026 | Price change | $424,900+2.4%$261/sqft |
Source: TVRMLS #9990172 Report a problem | ||
| 6/5/2026 | Price change | $414,900-2.4%$255/sqft |
Source: TVRMLS #9990172 Report a problem | ||
| 1/15/2026 | Listed for sale | $424,900$261/sqft |
Source: TVRMLS #9990172 Report a problem | ||
Public tax history
| Year | Property taxes | Tax assessment |
|---|---|---|
| 2025 | $332 +0.8% | $10,750 |
| 2024 | $329 | $10,750 |
Find assessor info on the county website
Monthly payment
Est. payment
Payment breakdown
Explore the cost of this home by adjusting the details. Changes won't be saved.Climate risks
Neighborhood: 37615
Nearby schools
GreatSchools rating
- 9/10Lake Ridge Elementary SchoolGrades: K-5Distance: 1.7 mi
- 7/10Indian Trail Middle SchoolGrades: 6-8Distance: 1.1 mi
- 8/10Science Hill High SchoolGrades: 9-12Distance: 4.6 mi
Schools provided by the listing agent
- Elementary: Lake Ridge
- Middle: Indian Trail
- High: Science Hill
Source: TVRMLS. This data may not be complete. We recommend contacting the local school district to confirm school assignments for this home.
- $399,9002 bd2 ba1.4k sqft106 Klm Dr #16, Johnson City, TN 37615New Construction

- $399,9002 bd2 ba1.4k sqft106 Klm Dr #15, Johnson City, TN 37615Pending
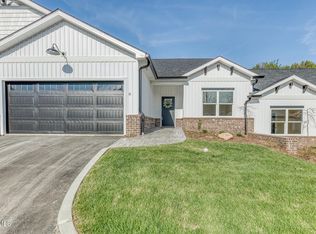
- $350,000-- bd-- ba-- sqft106 Klm Dr, Johnson City, TN 37615Sold
- $409,300-- bd-- ba1.4k sqft106 Klm Dr #8, Johnson City, TN 37615Off Market
- $399,900-- bd-- ba1.4k sqft106 Klm Dr #7, Johnson City, TN 37615Sold
- $415,000-- bd-- ba1.6k sqft106 Klm Dr #6, Johnson City, TN 37615Sold
- $326,100-- bd-- ba-- sqft106 Klm Dr #13, Johnson City, TN 37615Off Market
- $460,100-- bd-- ba1.6k sqft106 Klm Dr #11, Johnson City, TN 37615Off Market
A local agent can set up tours, give advice and negotiate with sellers.
A local lender can help you make sure your offer is ready when you are.
Similar homes
- $424,9003 bd2 ba1.6k sqft106 Klm Dr #12, Johnson City, TN 37615New Construction
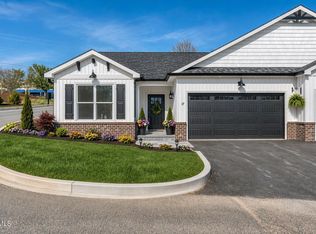 MLS ID #9998956, Kimberly Winston. TVRMLS
 - $430,0003 bd2 ba1.6k sqft1476 Prospects Way, Johnson City, TN 37615For Sale
 MLS ID #9999477, Jennifer Reed. TVRMLS
 - $399,9002 bd2 ba1.4k sqft106 Klm Dr #16, Johnson City, TN 37615New ConstructionMLS ID #9990150, Kimberly Winston. TVRMLS
- $395,0003 bd2 ba1.6k sqft11 Palmetto Ct, Gray, TN 37615For Sale
 MLS ID #9999607, Lori Hallatt. TVRMLS
 - $374,8003 bd2 ba1.4k sqft142 Mystic Ln, Jonesborough, TN 37659For SaleMLS ID #9999552, Amanda Westbrook. TVRMLS
- $409,9003 bd3 ba2.1k sqft6822 Wildlife Cir, Piney Flats, TN 37686For SaleMLS ID #9998378, Adam Evans. TVRMLS
- from $432,3843 bd2 ba2.1k sqftBerglund Modern Farmhouse Plan, Johnson City, TN: Build On Your Lot, Johnson City, TN 37604New ConstructionAmericas Home Place
- from $390,6023 bd2 ba2.1k sqftOxford Modern Farmhouse Plan, Johnson City, TN: Build On Your Lot, Johnson City, TN 37604New ConstructionAmericas Home Place
- $569,9003 bd2 ba1.6k sqft593 Gardenia Dr, Johnson City, TN 37615New ConstructionMLS ID #9997948, Meghan Masters. TVRMLS
- from $399,3713 bd2 ba2.1k sqftSouthfork Modern Farmhouse Plan, Johnson City, TN: Build On Your Lot, Johnson City, TN 37604New ConstructionAmericas Home Place
- $439,9003 bd3 ba1.9k sqft933 Riddle Rdg, Jonesborough, TN 37659For SaleMLS ID #9999057, Allison Elliott. TVRMLS
- $475,0003 bd2 ba1.6k sqft625 E Main St, Jonesborough, TN 37659New ConstructionMLS ID #9999473, Dylan Holly. TVRMLS
- $489,0003 bd2 ba1.7k sqft122 Bob Ford Rd, Jonesborough, TN 37659For SaleMLS ID #9996738, Katie Jarrett. TVRMLS
- $399,0002 bd2 ba1.6k sqft237 Union Church Rd, Jonesborough, TN 37659New ConstructionMLS ID #9998330, Kelly Hixson. TVRMLS
- $425,0003 bd2 ba1.6k sqft285 Warrior Dr, Kingsport, TN 37663For SaleMLS ID #9995830, Steven Hobbs, Jr.. TVRMLS
- $419,0003 bd2 ba1.8k sqft453 Wilbur Dam Rd, Elizabethton, TN 37643For SaleMLS ID #9998024, Nathan Bradley. TVRMLS
- from $328,9903 bd3 ba1.6k sqftCraig Plan, Keebler Meadows, Johnson City, TN 37615New ConstructionDR Horton
- from $360,1643 bd3 ba2k sqftBlue Ridge Modern Farmhouse Plan, Johnson City, TN: Build On Your Lot, Johnson City, TN 37604New ConstructionAmericas Home Place
- $375,0004 bd3 ba1.7k sqft1035 Tomahawk Ter, Johnson City, TN 37604For SaleMLS ID #9996506, Billy Miller. TVRMLS
- from $350,9904 bd3 ba1.9k sqftAisle Plan, Keebler Meadows, Johnson City, TN 37615New ConstructionDR Horton
