Welcome to your private oasis in Simpsonville! This beautifully maintained home sits on just under 2 acres, offering the perfect blend of comfort, space, and outdoor enjoyment. Featuring 4 oversized bedrooms and 3 full bathrooms, there’s plenty of room for everyone to spread out. Inside, you'll find a huge flex room with built-in bookshelves, perfect for a home office, playroom, or media space. The formal dining room and living room are ideal for entertaining, while the cozy den with a fireplace adds warmth and charm. Fresh paint throughout most of the home creates a clean, updated feel, and brand-new carpet upstairs adds even more appeal. A major recent improvement is the brand-new architectural shingle roof, providing both enhanced curb appeal and peace of mind for years to come. Step outside to your screened-in porch with a ceiling fan, overlooking the fenced-in, in-ground pool, fire pit, and expansive backyard—perfect for relaxing or hosting gatherings. Additional highlights include a garage, ample parking, and versatile indoor and outdoor entertaining spaces throughout the property. If you've been searching for acreage, privacy, and a move-in-ready home with updates, this rare Simpsonville opportunity is not to be missed!
Contingent
Price cut: $20K (7/17)
$755,000
106 Knoll Creek Dr, Simpsonville, SC 29680
4beds
3,561sqft
:
Get pre-qualified$5,111/mo
Single Family Residence, Residential
Built in ----
1.89 Acres Lot
$735,800 Zestimate®
$212/sqft
$-- HOA
What's special
Fenced-in in-ground poolAmple parkingBrand-new architectural shingle roofFire pitBrand-new carpet upstairsExpansive backyardFormal dining room
- 28 days |
- 950 |
- 67 |
Zillow last checked:
Listing updated:
Listed by:
Heather Listar 864-704-2080,
Keller Williams DRIVE
Source: Greater Greenville AOR,MLS#: 1597350
Facts & features
Interior
Bedrooms & bathrooms
- Bedrooms: 4
- Bathrooms: 3
- Full bathrooms: 3
- Main level bathrooms: 1
Rooms
- Room types: Laundry, Bonus Room/Rec Room
Primary bedroom
- Area: 255
- Dimensions: 15 x 17
Bedroom 2
- Area: 187
- Dimensions: 11 x 17
Bedroom 3
- Area: 210
- Dimensions: 14 x 15
Bedroom 4
- Area: 132
- Dimensions: 11 x 12
Primary bathroom
- Features: Double Sink, Full Bath
- Level: Second
Dining room
- Area: 210
- Dimensions: 14 x 15
Kitchen
- Area: 169
- Dimensions: 13 x 13
Living room
- Area: 225
- Dimensions: 15 x 15
Office
- Area: 352
- Dimensions: 16 x 22
Bonus room
- Area: 330
- Dimensions: 11 x 30
Den
- Area: 352
- Dimensions: 16 x 22
Heating
- Electric, Forced Air
Cooling
- Central Air, Electric
Appliances
- Included: Dishwasher, Disposal, Electric Oven, Electric Water Heater
- Laundry: 1st Floor, Laundry Room
Features
- High Ceilings, Ceiling Fan(s), Granite Counters, Walk-In Closet(s), Pantry
- Flooring: Carpet, Wood, Vinyl
- Basement: None
- Attic: Storage
- Number of fireplaces: 1
- Fireplace features: Gas Log
Interior area
- Total interior livable area: 3,561 sqft
Property
Parking
- Total spaces: 2
- Parking features: Attached, Paved
- Attached garage spaces: 2
- Has uncovered spaces: Yes
Features
- Levels: Two
- Stories: 2
- Patio & porch: Screened
- Has private pool: Yes
- Pool features: In Ground
Lot
- Size: 1.89 Acres
- Features: 1 - 2 Acres
- Topography: Level
Details
- Parcel number: 0566.0101004.17
Construction
Type & style
- Home type: SingleFamily
- Architectural style: Traditional
- Property subtype: Single Family Residence, Residential
Materials
- Vinyl Siding
- Foundation: Crawl Space
- Roof: Architectural
Utilities & green energy
- Sewer: Septic Tank
- Water: Public
- Utilities for property: Cable Available
Community & HOA
Community
- Features: None
- Security: Smoke Detector(s)
- Subdivision: Knollcreek
HOA
- Has HOA: No
- Services included: None
Location
- Region: Simpsonville
Financial & listing details
- Price per square foot: $212/sqft
- Tax assessed value: $322,880
- Annual tax amount: $2,008
- Date on market: 7/10/2026
Estimated market value
$735,800
$699,000 - $773,000
$3,624/mo
Price history
| Date | Event | Price |
|---|---|---|
| 7/24/2026 | Contingent | $755,000$212/sqft |
Source:  Greater Greenville AOR #1597350 Report a problem Greater Greenville AOR #1597350 Report a problem | ||
| 7/17/2026 | Price change | $755,000-2.6%$212/sqft |
Source: Greater Greenville AOR #1597350 Report a problem | ||
| 7/10/2026 | Listed for sale | $775,000+2%$218/sqft |
Source: Greater Greenville AOR #1597350 Report a problem | ||
| 11/1/2025 | Listing removed | $760,000$213/sqft |
Source: Greater Greenville AOR #1558239 Report a problem | ||
| 8/2/2025 | Price change | $760,000-3.7%$213/sqft |
Source: Greater Greenville AOR #1558239 Report a problem | ||
| 6/19/2025 | Listed for sale | $789,000$222/sqft |
Source: Greater Greenville AOR #1558239 Report a problem | ||
| 6/12/2025 | Contingent | $789,000$222/sqft |
Source: Greater Greenville AOR #1558239 Report a problem | ||
| 5/23/2025 | Listed for sale | $789,000+203.5%$222/sqft |
Source: Greater Greenville AOR #1558239 Report a problem | ||
| 6/17/2002 | Sold | $260,000$73/sqft |
Source: Public Record Report a problem | ||
Public tax history
| Year | Property taxes | Tax assessment |
|---|---|---|
| 2024 | $2,008 -1.8% | $319,210 |
| 2023 | $2,045 +4.5% | $319,210 |
| 2022 | $1,956 -0.1% | $319,210 |
| 2021 | $1,958 +9.6% | $319,210 +15% |
| 2020 | $1,787 -0.1% | $277,580 |
| 2019 | $1,788 +0.1% | $277,580 |
| 2018 | $1,787 | $277,580 +2400.7% |
| 2017 | $1,787 -0.1% | $11,100 -96% |
| 2016 | $1,789 +3.7% | $277,580 |
| 2015 | $1,725 -0.2% | $277,580 +3.8% |
| 2014 | $1,728 +9.3% | $267,469 |
| 2013 | $1,581 +2.4% | $267,469 |
| 2012 | $1,545 | -- |
| 2011 | $1,545 -0.4% | -- |
| 2010 | $1,551 | -- |
| 2009 | -- | -- |
| 2008 | -- | -- |
| 2007 | -- | -- |
| 2006 | -- | -- |
| 2005 | -- | -- |
| 2004 | -- | -- |
| 2003 | -- | -- |
| 2002 | -- | -- |
| 2001 | -- | -- |
| 2000 | -- | -- |
Find assessor info on the county website
Monthly payment
Est. payment
Payment breakdown
Explore the cost of this home by adjusting the details. Changes won't be saved.Climate risks
Neighborhood: 29680
Nearby schools
GreatSchools rating
- 6/10Fork Shoals Elementary SchoolGrades: K-5Distance: 5.7 mi
- 7/10Ralph Chandler Middle SchoolGrades: 6-8Distance: 4 mi
- 7/10Woodmont High SchoolGrades: 9-12Distance: 5.4 mi
Schools provided by the listing agent
- Elementary: Fork Shoals
- Middle: Ralph Chandler
- High: Woodmont
Source: Greater Greenville AOR. This data may not be complete. We recommend contacting the local school district to confirm school assignments for this home.
- $703,0004 bd3 ba2.9k sqft108 Knoll Creek Dr, Simpsonville, SC 29680Sold

- $469,0004 bd2 ba3.1k sqft104 Knoll Creek Dr, Simpsonville, SC 29680Off Market
- $511,9003 bd3 ba3.4k sqft107 Knoll Creek Dr, Simpsonville, SC 29680Off Market
- $678,1005 bd4 ba3.8k sqft110 Knoll Creek Dr, Simpsonville, SC 29680Off Market

- $512,0004 bd3 ba3.1k sqft102 Knoll Creek Dr, Simpsonville, SC 29680Off Market
- $438,3004 bd2 ba2.4k sqft109 Knoll Creek Dr, Simpsonville, SC 29680Off Market
- $769,1004 bd4 ba3.6k sqft105 Knoll Creek Dr, Simpsonville, SC 29680Off Market
- $650,4004 bd3 ba3.4k sqft111 Knoll Creek Dr, Simpsonville, SC 29680Off Market
A local agent can set up tours, give advice and negotiate with sellers.
A local lender can help you make sure your offer is ready when you are.
Similar homes
- $709,9004 bd3 ba3.4k sqft320 Selden Way, Fountain Inn, SC 29644For Sale
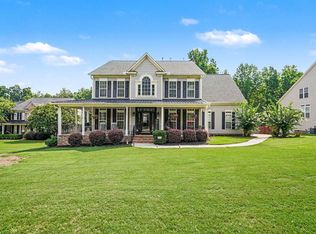 MLS ID #1599233, Mesa Ou, Howard Hanna Allen Tate - Greenville Downtown. Greater Greenville AOR
 - $745,0004 bd3 ba3.1k sqft217 Granite Hill Trl, Pelzer, SC 29669For Sale
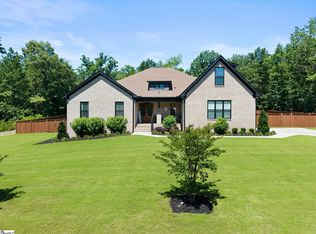 MLS ID #1595932, Chrystal Wilson, WilsonHouse Realty. Greater Greenville AOR
 - $470,0004 bd2 ba2.7k sqft5 Huntsman Ct, Simpsonville, SC 29680For Sale
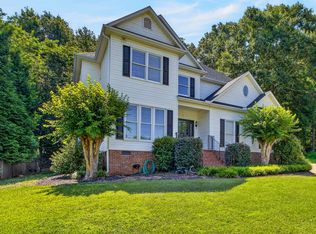
 MLS ID #26017371, Mary Kathryn Nelson. CTMLS
 - $699,9005 bd4 ba3.2k sqft106 Legends Way, Simpsonville, SC 29681For Sale
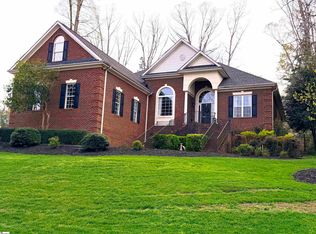 MLS ID #1586040, Jason Boozer, North Group Real Estate. Greater Greenville AOR
 - $499,9004 bd3 ba2.8k sqft3 Chestnut Hill Pl, Simpsonville, SC 29680For SaleMLS ID #1587848, Angela Bauer, Abercrombie and Associates. Greater Greenville AOR
- $475,0004 bd3 ba2.5k sqft3 Cutting Horse Ct, Simpsonville, SC 29680For SaleMLS ID #338901, Dianne Chalmers, Century 21 Blackwell & Co. Rea. SAR as distributed by MLS GRID
- $394,6804 bd3 ba2.7k sqft112 Border Ave, Simpsonville, SC 29680For SaleMLS ID #1594469, Jansen Young, Herlong Sotheby's International Realty. Greater Greenville AOR
- $699,9005 bd5 ba4.1k sqft160 Scotts Bluff Dr, Simpsonville, SC 29681For SaleMLS ID #339520, John Fravel, Keller Williams Realty. SAR as distributed by MLS GRID
- $689,0003 bd4 ba3k sqft111 Cooper Dr, Simpsonville, SC 29681For SaleMLS ID #1599713, Loren Vevon, Realty One Group Freedom. Greater Greenville AOR
- $725,0003 bd2 ba2k sqft475 McMahan Mill Rd, Piedmont, SC 29673For SaleMLS ID #1598956, Tracy Roberts, LPT Realty, LLC.. Greater Greenville AOR
- $759,0004 bd3 ba2.7k sqft859 Cooper Bridge Rd, Fountain Inn, SC 29644For SaleMLS ID #1574527, Robert McAbee, Home Link Realty. Greater Greenville AOR
- $579,0003 bd3 ba2.3k sqft201 Saddlebred Dr, Pelzer, SC 29669For SaleMLS ID #1600096, Jillian McEntarffer, BHHS C Dan Joyner - Midtown. Greater Greenville AOR
- $607,0004 bd3 ba3.3k sqft10 Sheldrake Pl, Simpsonville, SC 29681For SaleMLS ID #339272, Betina P Conway, Blackstream International RE. SAR as distributed by MLS GRID
- $819,0004 bd4 ba3.4k sqft210 Steadman Way, Greer, SC 29650For SaleMLS ID #1599969, Mikel Ann Scott, Marchant Real Estate Inc.. Greater Greenville AOR
- $389,0004 bd3 ba2.3k sqft5 Foxtrail Ct, Simpsonville, SC 29680For SaleMLS ID #1579200, Debbie Levato, BHHS C Dan Joyner - Midtown. Greater Greenville AOR
- $669,0004 bd4 ba3.5k sqft405 Saddlebred Dr, Pelzer, SC 29669For SaleMLS ID #1590269, Gena Greer, BHHS C Dan Joyner - Woodruff Rd. Greater Greenville AOR
- $632,5004 bd3 ba3.2k sqft228 Montalcino Way, Simpsonville, SC 29681For SaleMLS ID #1589399, Marcia Simmons, Hartness Real Estate. Greater Greenville AOR
- $584,9004 bd3 ba2.5k sqft126 Chessington Ln, Simpsonville, SC 29681For SaleMLS ID #1593650, Joshua Moore, BHHS C Dan Joyner - Midtown. Greater Greenville AOR
- $720,0004 bd3 ba3k sqft133 River Oaks Rd, Greer, SC 29650For SaleMLS ID #1589204, Tri Duong, Re/Max HALO. Greater Greenville AOR
- $735,0004 bd4 ba3.6k sqft200 Pebble Creek Dr, Taylors, SC 29687For SaleMLS ID #1594770, William Schearer, Distinguished Realty of SC. Greater Greenville AOR
