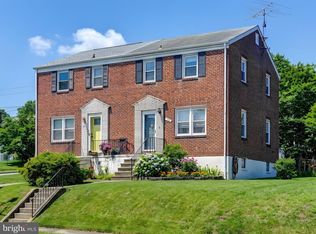
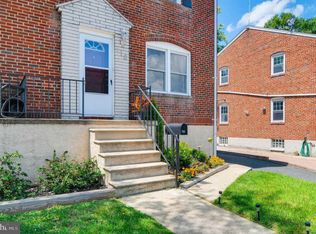
Welcome home to this charming 3-bedroom, 1.5-bath brick-front end-of-group townhome, offering a spacious layout, numerous updates, BONUS room in basement that could be an office potential 4th bedroom or flex space, and an expansive fully fenced yard! Step inside to find new flooring and carpet, fresh paint throughout, and updated plumbing and electrical. The kitchen features stainless steel appliances, while both the upstairs bathroom and basement half bath have been beautifully updated. Outside, enjoy the extra space and privacy that comes with an end-of-group location. The large fenced yard provides plenty of room for entertaining, pets, play, or gardening, while the Trex deck is the perfect spot to relax or host friends and family. Additional improvements include a water heater and furnace replaced in 2020, roof replaced in approximately 2010, and a battery-powered backup sump pump for added peace of mind. The attic features a motion-sensor light and approximately half-inch plywood flooring for additional storage. The home is heated by hot-water baseboard/radiator heat and does not have central air. No ground rent! With thoughtful updates, abundant storage, a fantastic outdoor space, and the added privacy of an end-of-group location, this home is ready for its next owner! Schedule today!
For sale
$284,900
106 Lyndale Ave, Nottingham, MD 21236
3beds
1,160sqft
Townhouse
Built in 1952
4,200 Square Feet Lot
$281,600 Zestimate®
$246/sqft
$-- HOA
What's special
Updated plumbing and electricalAbundant storageFantastic outdoor spaceFresh paint throughoutSpacious layoutNew flooring and carpet
- 19 days
- 386
- 31
Zillow last checked:
Listing updated:
Listed by:
Melissa Barnes 443-966-2557,
Cummings & Co. Realtors (410) 823-0033
Source: Bright MLS,MLS#: MDBC2176582
Facts & features
Interior
Bedrooms & bathrooms
- Bedrooms: 3
- Bathrooms: 2
- Full bathrooms: 1
- 1/2 bathrooms: 1
Basement
- Area: 580
Heating
- Baseboard, Electric
Cooling
- Ceiling Fan(s), Wall Unit(s)
Appliances
- Included: Electric Water Heater
Features
- Basement: Exterior Entry,Interior Entry,Rear Entrance,Space For Rooms,Windows
- Has fireplace: No
Interior area
- Total structure area: 1,740
- Total interior livable area: 1,160 sqft
- Finished area above ground: 1,160
- Finished area below ground: 0
Property
Parking
- Parking features: On Street
- Has uncovered spaces: Yes
Accessibility
- Accessibility features: None
Features
- Levels: Two
- Stories: 2
- Pool features: None
Lot
- Size: 4,200 Square Feet
Details
- Additional structures: Above Grade, Below Grade
- Parcel number: 04141410000625
- Zoning: R
- Special conditions: Standard
Construction
Type & style
- Home type: Townhouse
- Architectural style: Colonial
- Property subtype: Townhouse
Materials
- Brick
- Foundation: Concrete Perimeter
Condition
- New construction: No
- Year built: 1952
- Major remodel year: 2026
Utilities & green energy
- Sewer: Public Sewer
- Water: Public
Community & HOA
Community
- Subdivision: Overlea
HOA
- Has HOA: No
Location
- Region: Nottingham
Financial & listing details
- Price per square foot: $246/sqft
- Tax assessed value: $188,000
- Annual tax amount: $2,279
- Date on market: 9/22/2026
- Listing agreement: Exclusive Right To Sell
- Ownership: Fee Simple
Estimated market value
$281,600
$268,000 - $296,000
$2,347/mo
Price history
| Date | Event | Price |
|---|---|---|
| 9/22/2026 | Listed for sale | $284,900+67.6%$246/sqft |
Source:  Bright MLS #MDBC2176582 Report a problem Bright MLS #MDBC2176582 Report a problem | ||
| 11/16/2020 | Sold | $170,000$147/sqft |
Source: Public Record Report a problem | ||
| 7/27/2020 | Sold | $170,000$147/sqft |
Source: Agent Provided Report a problem | ||
| 5/22/2020 | Listed for sale | $170,000$147/sqft |
Source: Tessier Real Estate #MDBC494464 Report a problem | ||
Public tax history
| Year | Property taxes | Tax assessment |
|---|---|---|
| 2026 | $4,141 +3.2% | $188,000 +6% |
| 2025 | $4,014 +98.5% | $177,400 +6.4% |
| 2024 | $2,022 +6.8% | $166,800 +6.8% |
| 2023 | $1,893 +1% | $156,200 |
| 2022 | $1,874 +1% | $156,200 +2% |
| 2021 | $1,855 +1% | $153,067 +1% |
| 2020 | $1,836 +2% | $151,500 |
| 2019 | $1,801 +2% | $151,500 +4% |
| 2018 | $1,766 +2% | $145,700 +2% |
| 2017 | $1,731 +0.2% | $142,800 +2.7% |
| 2016 | $1,727 | $139,033 +2.8% |
| 2015 | $1,727 | $135,267 +2.9% |
| 2014 | $1,727 | $131,500 |
| 2013 | -- | $131,500 |
| 2012 | -- | $131,500 -19.6% |
| 2011 | -- | $163,500 +3.4% |
| 2010 | -- | $158,142 +3.5% |
| 2009 | -- | $152,726 +3.7% |
| 2008 | -- | $147,310 +14.3% |
| 2007 | -- | $128,850 +16.7% |
| 2006 | -- | $110,390 +20.1% |
| 2005 | -- | $91,930 +1.3% |
| 2004 | -- | $90,716 +1.4% |
| 2003 | -- | $89,503 +1.4% |
| 2002 | -- | $88,290 +0.8% |
| 2001 | -- | $87,576 |
Find assessor info on the county website
Monthly payment
Est. payment
Payment breakdown
Explore the cost of this home by adjusting the details. Changes won't be saved.Climate risks
Neighborhood: 21236
Nearby schools
Schools provided by the listing agent
- District: Baltimore County Public Schools
Source: Bright MLS. This data may not be complete. We recommend contacting the local school district to confirm school assignments for this home.
Similar homes
- $276,0003 bd2 ba1.3k sqft3803 Glenview Ter, Baltimore, MD 21236For Sale
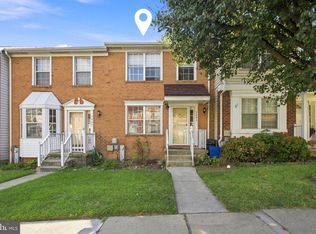
 MLS ID #MDBC2175206, Adekemi Adesida, Smart Realty, LLC. Bright MLS
 - $259,9003 bd3 ba1.5k sqft7860 Rolling View Ave, Baltimore, MD 21236For Sale
 MLS ID #MDBC2173270, Michael Wu, Samson Properties. Bright MLS
 - $299,9004 bd3 ba1.5k sqft201 Henry Ave, Nottingham, MD 21236For Sale
 MLS ID #MDBC2170124, Rebecca Ravera, Real Broker, LLC. Bright MLS
 - $255,0003 bd2 ba1.5k sqft3435 Santee Ct, Nottingham, MD 21236For Sale
 MLS ID #MDBC2175484, Lana Ophardt, Cummings & Co. Realtors. Bright MLS
 - $294,9993 bd2 ba1.2k sqft4107 Martin Ave, Baltimore, MD 21236For SaleMLS ID #MDBC2176344, Kenneth Coleman, Cummings & Co. Realtors. Bright MLS
- $265,0003 bd2 ba1.5k sqft19 Mitnick Ct, Nottingham, MD 21236For SaleMLS ID #MDBC2177076, Maria Amieva Bordon, HomeSmart. Bright MLS
- $319,9003 bd2 ba1.7k sqft4228 Thorncliff Rd, Baltimore, MD 21236For SaleMLS ID #MDBC2170890, Joseph DeSimone, Cummings & Co. Realtors. Bright MLS
- $315,0004 bd3 ba1.5k sqft8864 Green Needle Dr, Baltimore, MD 21236For SaleMLS ID #MDBC2173160, Adam Troska, Cummings & Co. Realtors. Bright MLS
- $289,9003 bd2 ba1k sqft7003 Willowdale Ave, Baltimore, MD 21206For SaleMLS ID #MDBC2176246, Joseph Burch, Douglas Realty, LLC. Bright MLS
- $265,0003 bd2 ba1.1k sqft28 Towns Ct, Baltimore, MD 21237For SaleMLS ID #MDBC2177186, Tamara Romero, Samson Properties. Bright MLS
- $199,9003 bd2 ba1.4k sqft36 Lerner Ct #32B, Baltimore, MD 21236For SaleMLS ID #MDBC2178368, Margaret Steen, Steen Properties. Bright MLS
- $235,0003 bd2 ba1.3k sqft9 Van Ct, Baltimore, MD 21206For SaleMLS ID #MDBC2178390, Fred Lyles, All Homes Realty LLC. Bright MLS
- $354,9953 bd2 ba1.2k sqft4210 Cardwell Ave, Nottingham, MD 21236For SaleMLS ID #MDBC2160850, Sarah Cruikshank, Monument Sotheby's International Realty. Bright MLS
- $315,0003 bd2 ba1.6k sqft9501 Orbitan Ct, Baltimore, MD 21234For SaleMLS ID #MDBC2177280, Susan Greco, Boyle & Kahoe Real Estate. Bright MLS
- $215,0003 bd2 ba1.3k sqft5611 Whitby Rd, Baltimore, MD 21206For SaleMLS ID #MDBC2178122, Heidi Hawkins, Coldwell Banker Realty. Bright MLS
