Discover an exceptional and truly distinctive property in the heart of downtown Van Buren, ideally located close to schools, shopping, dining, and ATV and snowmobile trails. This spacious 6-bedroom, 2.5-bath home offers an incredible combination of residential comfort, versatility, and business potential, with oversized rooms, abundant storage, and an abundance of flexible space throughout. The property features a fully licensed commercial kitchen and fully licensed commercial daycare, creating an outstanding opportunity for an owner-operator, investor, or buyer seeking unique possibilities. A massive 28' x 50' heated 4-6 car garage currently houses the daycare and provides tremendous storage, workspace, and parking, complemented by an exterior workshop. Inside, enjoy a formal dining room, library, home gym, two bright sunrooms—one on each floor—and an expansive primary bedroom with a large walk-in closet. The completely renovated, oversized second-floor family room and game room provide an impressive space for entertaining, relaxing, or recreation. Fresh paint and updated flooring add a clean, welcoming feel throughout much of the home. With generous room sizes, plentiful closets and storage areas, and multiple spaces that can be adapted to suit your needs, there is room for everyone and everything. Two heat sources—wood and oil furnaces—provide flexibility and comfort through Maine's changing seasons. With its prime downtown location, substantial square footage, commercial licensing, heated garage, oversized rooms, abundant storage, and numerous potential uses, this remarkable property offers possibilities rarely found in one place. Come explore all this unique Van Buren property has to offer!
Active
$299,900
106 Mckinley, Van Buren, ME 04785
6beds
4,378sqft
Single Family Residence
Built in 1927
6,534 Square Feet Lot
$281,600 Zestimate®
$69/sqft
$-- HOA
What's special
Exterior workshopFully licensed commercial kitchenOversized roomsAbundant storageGenerous room sizesFormal dining roomHeated garage
- 40 days
- 257
- 5
Zillow last checked:
Listing updated:
Listed by:
Keller Williams Realty
Source: Maine Listings,MLS#: 1680545
Facts & features
Interior
Bedrooms & bathrooms
- Bedrooms: 6
- Bathrooms: 3
- Full bathrooms: 2
- 1/2 bathrooms: 1
Primary bedroom
- Level: Second
- Area: 360 Square Feet
- Dimensions: 15 x 24
Bedroom 1
- Level: First
- Area: 120 Square Feet
- Dimensions: 12 x 10
Bedroom 2
- Level: Second
- Area: 192 Square Feet
- Dimensions: 16 x 12
Bedroom 3
- Level: Second
- Area: 192 Square Feet
- Dimensions: 16 x 12
Bedroom 4
- Level: Second
- Area: 84 Square Feet
- Dimensions: 7 x 12
Bedroom 5
- Level: Second
- Area: 180 Square Feet
- Dimensions: 15 x 12
Bonus room
- Level: First
- Area: 96 Square Feet
- Dimensions: 12 x 8
Dining room
- Level: First
- Area: 192 Square Feet
- Dimensions: 12 x 16
Exercise room
- Level: Second
- Area: 225 Square Feet
- Dimensions: 15 x 15
Family room
- Level: Second
- Area: 390 Square Feet
- Dimensions: 26 x 15
Great room
- Level: Second
- Area: 372 Square Feet
- Dimensions: 31 x 12
Kitchen
- Level: First
- Area: 225 Square Feet
- Dimensions: 15 x 15
Kitchen
- Level: First
- Area: 345 Square Feet
- Dimensions: 23 x 15
Library
- Level: First
- Area: 180 Square Feet
- Dimensions: 12 x 15
Living room
- Level: First
- Area: 180 Square Feet
- Dimensions: 12 x 15
Mud room
- Level: First
- Area: 384 Square Feet
- Dimensions: 32 x 12
Other
- Level: Second
- Area: 84 Square Feet
- Dimensions: 7 x 12
Sunroom
- Level: Second
- Area: 384 Square Feet
- Dimensions: 32 x 12
Heating
- Baseboard, Hot Water, Wood Stove
Cooling
- Window Unit(s)
Appliances
- Included: Dryer, Electric Range, Refrigerator, Washer
Features
- 1st Floor Bedroom, Storage, Walk-In Closet(s)
- Flooring: Hardwood, Luxury Vinyl
- Basement: Interior Entry,Full
- Has fireplace: No
Interior area
- Total structure area: 4,378
- Total interior livable area: 4,378 sqft
- Finished area above ground: 4,378
- Finished area below ground: 0
Property
Parking
- Total spaces: 6
- Parking features: Paved, 5 - 10 Spaces, Garage Door Opener, Heated Garage
- Attached garage spaces: 6
Features
- Levels: Multi/Split
- Patio & porch: Deck
Lot
- Size: 6,534 Square Feet
- Features: Interior Lot, City Lot, Near Shopping, Neighborhood, Other
Details
- Additional structures: Outbuilding
- Parcel number: VANBM015B019
- Zoning: Residential
Construction
Type & style
- Home type: SingleFamily
- Architectural style: Colonial
- Property subtype: Single Family Residence
Materials
- Wood Frame, Vinyl Siding
- Foundation: Poured Concrete
- Roof: Shingle
Condition
- Year built: 1927
Utilities & green energy
- Electric: Circuit Breakers
- Sewer: Public Sewer
- Water: Public
Community & HOA
Location
- Region: Van Buren
Financial & listing details
- Price per square foot: $69/sqft
- Tax assessed value: $119,700
- Annual tax amount: $2,484
- Date on market: 9/14/2026
Estimated market value
$281,600
$268,000 - $296,000
Not available
Price history
| Date | Event | Price |
|---|---|---|
| 9/14/2026 | Listed for sale | $299,900$69/sqft |
Source:  Maine Listings #1680545 Report a problem Maine Listings #1680545 Report a problem | ||
Public tax history
| Year | Property taxes | Tax assessment |
|---|---|---|
| 2024 | $2,454 | $119,700 |
| 2023 | $2,454 -1.2% | $119,700 |
| 2022 | $2,484 | $119,700 |
| 2021 | $2,484 -6.7% | $119,700 |
| 2020 | $2,663 +8.4% | $119,700 +35.3% |
| 2019 | $2,456 | $88,500 |
| 2018 | $2,456 -4.2% | $88,500 -1.7% |
| 2017 | $2,565 +6.7% | $90,000 +0.1% |
| 2016 | $2,405 +1% | $89,900 |
| 2015 | $2,382 +9.3% | $89,900 |
| 2014 | $2,180 -4% | $89,900 |
| 2013 | $2,270 +5.2% | $89,900 |
| 2012 | $2,158 +15.7% | $89,900 +12.1% |
| 2011 | $1,865 | $80,220 |
Find assessor info on the county website
Monthly payment
Est. payment
Payment breakdown
Explore the cost of this home by adjusting the details. Changes won't be saved.Climate risks
Neighborhood: 04785
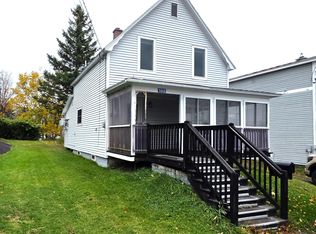
Similar homes
- $250,0003 bd3 ba3.7k sqft110 Madison Ave, Van Buren, ME 04785For Sale By Owner

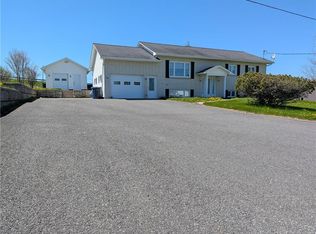
- $179,0006 bd2 ba2.3k sqft808 Madawaska Road, Caribou, ME 04736Active

 MLS ID #1658546, Keller Williams Realty. Maine Listings
 - C$299,9004 bd3 ba2.4k sqft835 Walker St, Grand Falls, NB E3Z 1A4For Sale
 MLS ID #NB134719, Marc Cyr, Salesperson, Keller Williams Capital Realty Brokerage. New Brunswick Real Estate Board
 - C$249,0004 bd2 ba3.1k sqft954 Main St, Grand Falls, NB E3Z 2X2For Sale
 MLS ID #NB149083, SYLVAIN POITRAS, Agent Manager, EXIT Realty Elite Brokerage. New Brunswick Real Estate Board
