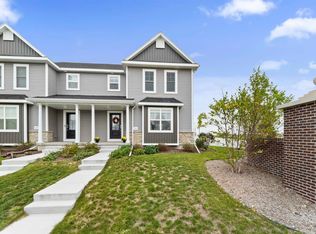
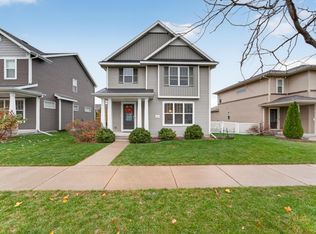
Enjoy modern living in this inviting three-bedroom townhome featuring an open-concept main level ideal for everyday living and entertaining. The spacious kitchen offers an oversized island perfect for gathering with family and friends. The newly finished lower level, completed in Spring 2026, adds valuable living space with an office, rec room, and full bath. New roof as of October 2026 adds peace of mind.
Active
Price cut: $14.9K (11/5)
$400,000
106 North Star, Madison, WI 53718
3beds
1,936sqft
Half Duplex
Built in 2019
3,484 Square Feet Lot
$399,300 Zestimate®
$207/sqft
$17/mo HOA
What's special
Spacious kitchenInviting three-bedroom townhomeOpen-concept main levelNew roof
- --
- on Zillow
- 186
- views
- 10
- saves
Zillow last checked:
Listing updated:
Listed by:
Cindy Patzner,
Sprinkman Real Estate
Source: SCWMLS,MLS#: 2034373
Facts & features
Interior
Bedrooms & bathrooms
- Bedrooms: 3
- Bathrooms: 4
- Full bathrooms: 3
- 1/2 bathrooms: 1
- Main level bathrooms: 1
Primary bedroom
- Level: Upper
- Area: 143
- Dimensions: 13 x 11
Bedroom 2
- Level: Upper
- Area: 110
- Dimensions: 11 x 10
Bedroom 3
- Level: Upper
- Area: 110
- Dimensions: 11 x 10
Kitchen
- Features: Breakfast Bar, Kitchen Island, Range/Oven, Refrigerator, Dishwasher, Microwave, Disposal
- Level: Main
- Area: 154
- Dimensions: 11 x 14
Living room
- Level: Main
- Area: 210
- Dimensions: 15 x 14
Heating
- Forced Air
Appliances
- Included: Water Softener Included
- Laundry: Main Level
Features
- At Least 1 tub, Rec Room, Den/Office
- Windows: Low Emissivity Windows
- Basement: Full,Sump Pump,Radon Mitigation System
- Has fireplace: No
- Common walls with other units/homes: 1 Common Wall
Interior area
- Total structure area: 1,936
- Total interior livable area: 1,936 sqft
- Finished area above ground: 1,484
Property
Parking
- Total spaces: 2
- Parking features: 2 car, Attached, Garage Door Opener, Alley Access
- Attached garage spaces: 2
- Has uncovered spaces: Yes
Features
- Levels: Two
- Stories: 2
Lot
- Size: 3,484 Square Feet
- Dimensions: 29.55X120.13
- Features: Sidewalk
Details
- Parcel number: 071002302124
- Zoning: RES
- Other equipment: Air cleaner
Construction
Type & style
- Home type: SingleFamily
- Architectural style: National Folk/Farm
- Property subtype: Half Duplex
- Attached to another structure: Yes
Materials
- Vinyl Siding, Stone
Condition
- Year built: 2019
Utilities & green energy
- Sewer: Public Sewer
Green energy
- Green verification: Green Building Cert.
- Energy efficient items: Low VOC Materials
Community & HOA
Community
- Subdivision: Grandview Commons
HOA
- Has HOA: Yes
- HOA fee: $208 annually
Location
- Region: Madison
Financial & listing details
- Price per square foot: $207/sqft
- Tax assessed value: $379,700
- Annual tax amount: $6,936
- Date on market: 10/9/2026
- Inclusions: Refrigerator, Oven, Dishwasher, Microwave, Water Softener, Washer, Dryer, Winch in Garage, Ring Doorbell, Projector and Screen in LL.
- Exclusions: Seller's Personal Belongings
Estimated market value
$399,300
$379,000 - $419,000
$2,911/mo
Price history
| Date | Event | Price |
|---|---|---|
| 11/5/2026 | Price change | $400,000-3.6%$207/sqft |
Source: SCWMLS #2034373 Report a problem | ||
| 10/13/2026 | Listed for sale | $414,900+25.1%$214/sqft |
Source: SCWMLS #2034373 Report a problem | ||
| 2/11/2022 | Sold | $331,777+31.6%$171/sqft |
Source: SCWMLS #1925996 Report a problem | ||
| 1/28/2020 | Sold | $252,042$130/sqft |
Source: SCWMLS #1870764 Report a problem | ||
Public tax history
Tax history is unavailable.
Monthly payment
Est. payment
Payment breakdown
Explore the cost of this home by adjusting the details. Changes won't be saved.Climate risks
Neighborhood: McClellan Park
Nearby schools
Schools provided by the listing agent
- Elementary: Kennedy
- Middle: Whitehorse
- High: Lafollette
- District: Madison
Source: SCWMLS. This data may not be complete. We recommend contacting the local school district to confirm school assignments for this home.

Similar homes
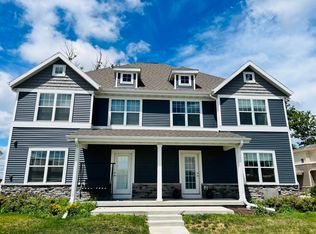
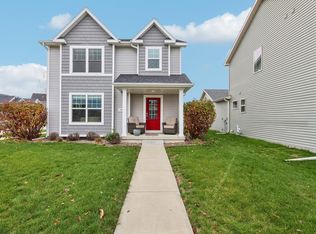
- $400,0003 bd3 ba1.5k sqft156 North Star, Madison, WI 53718For Sale
 MLS ID #2036345, Lisa Mohar. SCWMLS
- $449,0003 bd3 ba1.5k sqft5930 Carter Moon Pass, Madison, WI 53718For Sale
 MLS ID #2036401, Tiffany Tobias. SCWMLS
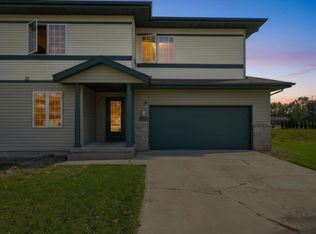
- $389,0004 bd3 ba2.2k sqft8 Katherine Ct, Madison, WI 53718For Sale
 MLS ID #2035415, Noel Barnes. SCWMLS
- $424,9003 bd3 ba1.5k sqft518 Pluto St, Madison, WI 53718For Sale
 MLS ID #2035935, Chris Barreau. SCWMLS
