Step into this standout Veridian home, built with thoughtful design and everyday conveniences at every turn! From the moment you walk in, the main level unfolds into one open, sun-drenched space that feels bright, airy, and welcoming. Anchoring the heart of the home is a modern kitchen featuring an oversized granite island, offering plenty of room to cook, gather, and host a crowd, plus generous counter and storage space for even the most enthusiastic home chef. Head upstairs to discover three spacious bedrooms, each offering room to spread out and no shortage of closet and storage space, a rare find that makes organizing and settling in a breeze. The lower level adds even more flexibility, with a quiet office space tucked away from the main living areas, perfect for focused work or a peaceful retreat from the day-to-day hustle. Beyond the home itself, the location truly delivers. Convenient to shopping and restaurants, a wealth of parks within walking distance & miles of bike paths!
Active
$410,000
5844 Lien Rd, Madison, WI 53718
3beds
1,848sqft
Half Duplex
Built in 2019
2,613 Square Feet Lot
$406,500 Zestimate®
$222/sqft
$23/mo HOA
What's special
- --
- on Zillow |
- 249
- views |
- 7
- saves |
Zillow last checked:
Listing updated:
Listed by:
Lindsey DeFlorian,
Lauer Realty Group, Inc.
Source: SCWMLS,MLS#: 2030854
Facts & features
Interior
Bedrooms & bathrooms
- Bedrooms: 3
- Bathrooms: 3
- Full bathrooms: 2
- 1/2 bathrooms: 1
- Main level bathrooms: 1
Primary bedroom
- Level: Upper
- Area: 195
- Dimensions: 15 x 13
Bedroom 2
- Level: Upper
- Area: 110
- Dimensions: 11 x 10
Bedroom 3
- Level: Upper
- Area: 110
- Dimensions: 11 x 10
Kitchen
- Features: Breakfast Bar, Disposal, Kitchen Island
- Level: Main
- Area: 169
- Dimensions: 13 x 13
Living room
- Level: Main
- Area: 255
- Dimensions: 17 x 15
Heating
- Forced Air
Cooling
- Central Air
Appliances
- Included: Water Softener Included
- Laundry: Main Level
Features
- Walk-In Closet(s), Great room, At Least 1 tub, Foyer, Den/Office
- Windows: Low Emissivity Windows
- Basement: Full,Full Size Windows/Exposed,Sump Pump,Bath/Stubbed,Radon Mitigation System
- Has fireplace: No
- Common walls with other units/homes: 1 Common Wall
Interior area
- Total structure area: 1,848
- Total interior livable area: 1,848 sqft
- Finished area above ground: 1,548
Property
Parking
- Total spaces: 2
- Parking features: 2 car, Access to Basement, Alley Access, Attached, Garage Door Opener
- Attached garage spaces: 2
- Has uncovered spaces: Yes
Features
- Levels: Two
- Stories: 2
- Patio & porch: Deck
Lot
- Size: 2,613 Square Feet
- Features: Sidewalk
Details
- Parcel number: 081026355504
- Zoning: RESR2Z
- Special conditions: Restrictions/Covenants
Construction
Type & style
- Home type: SingleFamily
- Architectural style: Prairie/Craftsman
- Property subtype: Half Duplex
- Attached to another structure: Yes
Materials
- Stone, Vinyl Siding
- Foundation: Poured concrete foundatn
Condition
- Year built: 2019
Details
- Builder name: Veridian Homes
Utilities & green energy
- Sewer: Public Sewer
- Water: Public
- Utilities for property: Cable Available
Green energy
- Green verification: Green Building Cert.
- Energy efficient items: Low VOC Materials
Community & HOA
Community
- Subdivision: Village at Autumn Lake
HOA
- Has HOA: Yes
- HOA fee: $280 annually
Location
- Region: Madison
Financial & listing details
- Price per square foot: $222/sqft
- Tax assessed value: $358,500
- Annual tax amount: $6,523
- Date on market: 8/19/2026
- Inclusions: Range/Oven, Refrigerator, Dishwasher, Washer/Dryer, Water Softener, All Window Coverings, Ring Camera
- Exclusions: All personal property of the Seller.
Estimated market value
$406,500
$386,000 - $427,000
$2,844/mo
Price history
| Date | Event | Price |
|---|---|---|
| 8/19/2026 | Listed for sale | $410,000+60.2%$222/sqft |
Source: SCWMLS #2030854 Report a problem | ||
| 11/18/2019 | Sold | $255,900$138/sqft |
Source: Public Record Report a problem | ||
Public tax history
| Year | Property taxes | Tax assessment |
|---|---|---|
| 2024 | $7,080 +9.3% | $342,900 +7% |
| 2023 | $6,475 | $320,500 +8.8% |
| 2022 | -- | $294,700 +14% |
| 2021 | -- | $258,500 +1% |
| 2020 | -- | $255,900 +6634.2% |
| 2019 | -- | $3,800 |
| 2018 | -- | -- |
Find assessor info on the county website
Monthly payment
Est. payment
Payment breakdown
Explore the cost of this home by adjusting the details. Changes won't be saved.Climate risks
Neighborhood: High Crossing
Nearby schools
GreatSchools rating
- 7/10Meadow View ElementaryGrades: PK-5Distance: 4 mi
- 3/10Prairie View Middle SchoolGrades: 6-8Distance: 4.5 mi
- 9/10Sun Prairie East High SchoolGrades: 9-12Distance: 5 mi
Schools provided by the listing agent
- Elementary: Meadow View
- Middle: Prairie View
- High: Sun Prairie East
- District: Sun Prairie
Source: SCWMLS. This data may not be complete. We recommend contacting the local school district to confirm school assignments for this home.
- $386,0003 bd2 ba1.6k sqft5840 Lien Rd, Madison, WI 53718Off Market
- $385,2003 bd3 ba1.7k sqft5846 Lien Rd, Madison, WI 53718Off Market

- $385,2003 bd2 ba1.6k sqft5838 Lien Rd, Madison, WI 53718Off Market
- $--3 bd3 ba1.7k sqft5838 Lien Rd #5838, Madison, WI 53718Off Market
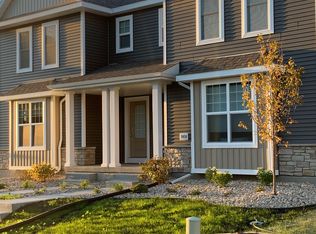
- $386,9003 bd3 ba1.7k sqft5850 Lien Rd, Madison, WI 53718Off Market
- $91,900-- bd-- ba-- sqft5802 Lien Rd, Madison, WI 53718Off Market
- $394,5003 bd3 ba1.7k sqft5852 Lien Rd, Madison, WI 53718Sold
- $100-- bd-- ba-- sqft5830 Lien Rd, Madison, WI 53718Off Market
A local agent can set up tours, give advice and negotiate with sellers.
Similar homes
- $424,9003 bd3 ba1.6k sqft2143 Autumn Lake Pkwy, Madison, WI 53718For Sale
 MLS ID #2030704, Rebel Real Estate Group. SCWMLS
 - $430,0003 bd3 ba1.6k sqft5852 Tranquility Trl, Madison, WI 53718For Sale
 MLS ID #2028699, Autumn Garrigan. SCWMLS
 - $399,9003 bd3 ba1.7k sqft2137 Spring Dreams Ln, Madison, WI 53718For Sale
 MLS ID #2026219, Rebel Real Estate Group. SCWMLS
 - $420,0003 bd2 ba2k sqft4810 Retana Dr, Madison, WI 53714For Sale
 MLS ID #2030773, Rob Grether. SCWMLS
 - $399,0003 bd3 ba1.5k sqft209 Shady Leaf Rd, Madison, WI 53718For SaleMLS ID #2030453, Jake D Johnson. SCWMLS
- $405,0003 bd4 ba1.7k sqft149 Milky Way, Madison, WI 53718For SaleMLS ID #2029814, Joshua Pelletter. SCWMLS
- $469,9003 bd3 ba2.3k sqft5230 Summer Ridge Dr, Madison, WI 53704For SaleMLS ID #2030928, Sherry Yu. SCWMLS
- $449,9004 bd3 ba2k sqft1210 Artisan Dr, Madison, WI 53704For SaleMLS ID #2030899, Jason Brakmanis. SCWMLS
- $415,0003 bd3 ba1.5k sqft222 Juneberry Dr, Madison, WI 53718For SaleMLS ID #2028572, Nicole Ellis. SCWMLS
- $469,9003 bd3 ba1.7k sqft5000 Felland Rd, Madison, WI 53718For SaleMLS ID #2025466, Tiffany Esau. SCWMLS
- $460,0003 bd3 ba1.5k sqft1310 Brunette Downs Dr, Madison, WI 53718For SaleMLS ID #2022511, Lauren Martinson. SCWMLS
- $420,0003 bd3 ba1.5k sqft2442 Leopold Way, Sun Prairie, WI 53590New ConstructionMLS ID #2030890, Christina Schmidt. SCWMLS
- $479,9002 bd2 ba2k sqft1817 Red Fern Ln, Madison, WI 53718For SaleMLS ID #2028711, Matt Deadman. SCWMLS
- $374,9003 bd2 ba1.1k sqft4801 Ferris Ave, Madison, WI 53716For SaleMLS ID #2030866, Kyle Carrier. SCWMLS
- $465,0003 bd3 ba1.8k sqft510 Traveler Ln, Madison, WI 53718For SaleMLS ID #2030265, Liz Lauer. SCWMLS
- $449,9003 bd3 ba1.5k sqft6040 Saturn Dr, Madison, WI 53718For SaleMLS ID #2029247, The Greskelly Team. SCWMLS
- from $519,8004 bd3 ba2.1k sqftThe Hudson Plan, Woods at Autumn Lake, Madison, WI 53718New ConstructionVeridian Homes
- $490,0003 bd2 ba2.1k sqft5606 Kalas St, Madison, WI 53716For SaleMLS ID #2030723, Brandon Housley. SCWMLS
- $399,9004 bd2 ba2.2k sqft5009 Sycamore Ave, Madison, WI 53704For SaleMLS ID #2029749, Dave Johnson. SCWMLS
- $400,0003 bd3 ba1.4k sqft1001 Glacier Hill Dr, Madison, WI 53704For SaleMLS ID #2024122, Ikbal Bieff. SCWMLS
