Welcome home to this meticulously maintained property in a friendly neighborhood, ideally situated overlooking the neighborhood park. The open-concept main level features 9-foot ceilings, quartz countertops, a new dishwasher, tiled backsplash, and a cozy fireplace. The main floor also offers a convenient laundry room that has been remodeled, along with an updated half bath & a stylish accent wall in the dining area. Upstairs, the spacious primary suite features a remodeled en-suite bathroom with a sleek new dual vanity. The second-level flooring has been upgraded to LVP on the stairs and upper level. Don't miss the new chic carpet runner on the stairs! Outside, you'll appreciate the new roof, paver extension for convenient trash and recycling storage, as well as a new tree enhancing the front yard. With its desirable park-facing setting, large basement (plumbed), fenced side yard, quick commute and extensive updates this well-loved home is the perfect blend of convenience and comfort.
Active
Price cut: $20.1K (9/28)
$424,900
1819 Morning Mist Way, Madison, WI 53718
3beds
1,520sqft
Single Family Residence
Built in 2018
4,356 Square Feet Lot
$423,500 Zestimate®
$280/sqft
$25/mo HOA
What's special
- --
- on Zillow
- 573
- views
- 34
- saves
Zillow last checked:
Listing updated:
Listed by:
Kaitlin Solomon,
MHB Real Estate,
Sydney Yde,
MHB Real Estate
Source: SCWMLS,MLS#: 2033082
Facts & features
Interior
Bedrooms & bathrooms
- Bedrooms: 3
- Bathrooms: 3
- Full bathrooms: 2
- 1/2 bathrooms: 1
- Main level bathrooms: 1
Primary bedroom
- Level: Upper
- Area: 169
- Dimensions: 13 x 13
Bedroom 2
- Level: Upper
- Area: 120
- Dimensions: 10 x 12
Bedroom 3
- Level: Upper
- Area: 110
- Dimensions: 10 x 11
Kitchen
- Features: Kitchen Island, Range/Oven, Refrigerator, Dishwasher, Microwave, Disposal
- Level: Main
- Area: 117
- Dimensions: 13 x 9
Living room
- Level: Main
- Area: 195
- Dimensions: 13 x 15
Heating
- Forced Air
Cooling
- Central Air
Appliances
- Included: Washer, Dryer
- Laundry: Main Level
Features
- Walk-In Closet(s), At Least 1 tub
- Basement: Full,Sump Pump,8'+ Ceiling,Bath/Stubbed
- Number of fireplaces: 1
- Fireplace features: Gas, 1 fireplace
Interior area
- Total structure area: 1,520
- Total interior livable area: 1,520 sqft
- Finished area above ground: 1,520
Property
Parking
- Total spaces: 2
- Parking features: 2 car, Attached, Alley Access
- Attached garage spaces: 2
- Has uncovered spaces: Yes
Features
- Levels: Two
- Stories: 2
- Patio & porch: Patio
- Fencing: Fenced
Lot
- Size: 4,356 Square Feet
- Dimensions: 45X95
Details
- Parcel number: 081026349094
- Zoning: Res
- Special conditions: Restrictions/Covenants
Construction
Type & style
- Home type: SingleFamily
- Architectural style: Contemporary
- Property subtype: Single Family Residence
Materials
- Vinyl Siding
Condition
- Year built: 2018
Utilities & green energy
- Sewer: Public Sewer
- Water: Public
Community & HOA
Community
- Subdivision: Village at Autumn Lake
HOA
- Has HOA: Yes
- HOA fee: $300 annually
Location
- Region: Madison
Financial & listing details
- Price per square foot: $280/sqft
- Tax assessed value: $385,600
- Annual tax amount: $6,748
- Date on market: 9/21/2026
- Inclusions: Kitchen refrigerator, freezer, range/oven, microwave, dishwasher, washer, dryer, garage storage shelves.
- Exclusions: Personal Property, curtains, mirrors in basement, bookshelf in nursery
Estimated market value
$423,500
$402,000 - $445,000
$2,689/mo
Price history
| Date | Event | Price |
|---|---|---|
| 9/28/2026 | Price change | $424,900-4.5%$280/sqft |
Source: SCWMLS #2033082 Report a problem | ||
| 9/22/2026 | Listed for sale | $445,000+45.9%$293/sqft |
Source: SCWMLS #2033082 Report a problem | ||
| 2/5/2021 | Sold | $305,000-1.6%$201/sqft |
Source: Public Record Report a problem | ||
| 10/20/2020 | Listed for sale | $309,900+17%$204/sqft |
Source: Owner Report a problem | ||
| 12/12/2018 | Sold | $264,900$174/sqft |
Source: Public Record Report a problem | ||
| 7/17/2018 | Listing removed | -- |
Source: Veridian Homes Report a problem | ||
| 6/22/2018 | Listed for sale | -- |
Source: Veridian Homes Report a problem | ||
Public tax history
| Year | Property taxes | Tax assessment |
|---|---|---|
| 2024 | $7,615 +9.4% | $368,800 +7% |
| 2023 | $6,964 | $344,700 +13% |
| 2022 | -- | $305,000 +9.6% |
| 2021 | -- | $278,200 +1% |
| 2020 | -- | $275,400 +4% |
| 2019 | $980 | $264,800 +544.3% |
| 2018 | $980 +1261.9% | $41,100 +1270% |
| 2017 | $72 | $3,000 +2900% |
| 2016 | -- | $100 |
Find assessor info on the county website
Monthly payment
Est. payment
Payment breakdown
Explore the cost of this home by adjusting the details. Changes won't be saved.Climate risks
Neighborhood: High Crossing
Nearby schools
Schools provided by the listing agent
- Elementary: Meadow View
- Middle: Prairie View
- High: Sun Prairie East
- District: Sun Prairie
Source: SCWMLS. This data may not be complete. We recommend contacting the local school district to confirm school assignments for this home.
- $451,9003 bd2 ba1.8k sqft1815 Morning Mist Way, Madison, WI 53718Off Market
- $482,0003 bd2 ba1.6k sqft1823 Morning Mist Way, Madison, WI 53718Off Market
- $449,2003 bd2 ba1.5k sqft1811 Morning Mist Way, Madison, WI 53718Off Market
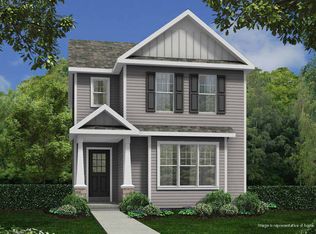
- $418,0003 bd2 ba1.5k sqft1827 Morning Mist Way, Madison, WI 53718Off Market
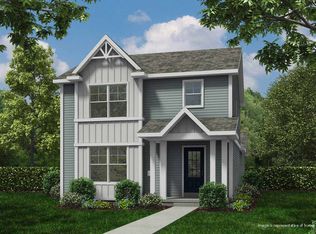
Similar homes
- $399,0003 bd3 ba1.6k sqft5742 Tranquility Trl, Madison, WI 53718For Sale
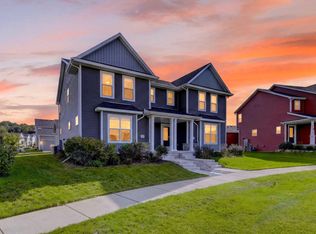 MLS ID #2033474, Joseph Dlugosz. SCWMLS
 - $440,0003 bd3 ba1.9k sqft5872 Tranquility Trl, Madison, WI 53718For Sale
 MLS ID #2033119, Paul Lyon. SCWMLS
 - $395,0003 bd3 ba1.8k sqft5844 Lien Rd, Madison, WI 53718For Sale
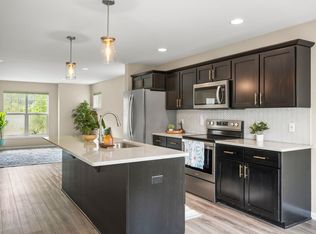 MLS ID #2030854, Lindsey DeFlorian. SCWMLS
 - $424,9003 bd3 ba1.6k sqft5852 Tranquility Trl, Madison, WI 53718For Sale
 MLS ID #2028699, Autumn Garrigan. SCWMLS
