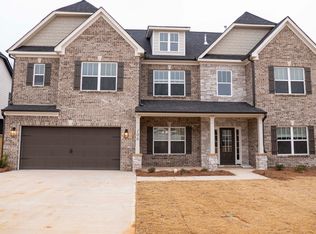
AMAZING REDMOND Floor Plan. 3-Story...w 6 Bedrooms, 5 Baths plus Loft; Hardwoods or LVP in Great Room and Formal Dining Rm; Kitchen Island Open to Great Room, SS Appliances, Granite or Quartz Throughout, Pantry, Breakfast and Theater Room/Game Room (on 3rdfloor); 2-Car Garage! Tile in Baths and Laundry; Sprinkler & Sod Front, Side and Portion of Rear Yard. Master w/Sitting Area, Master Bath w/Tile Shower and Tub Surround. SIDE/REAR PATIO FIREPLACEand Privacy Fence and SprinklerSystem. This home will have a sideentry garage. Location perfect forRAFB.
Pending
$523,400
106 Oak Branch Ln, Bonaire, GA 31005
6beds
4,674sqft
Single Family Residence
Built in 2026
10,454 Square Feet Lot
$521,300 Zestimate®
$112/sqft
$-- HOA
What's special
Side entry garagePrivacy fenceSprinkler system
- 198 days
- 24
- 2
Zillow last checked:
Listing updated:
Listed by:
Adolfo Villalobos 786-603-0977,
Coldwell Banker Free Realty,
Christi L King 478-662-4285,
Coldwell Banker Free Realty
Source: GAMLS,MLS#: 10773564
Facts & features
Interior
Bedrooms & bathrooms
- Bedrooms: 6
- Bathrooms: 5
- Full bathrooms: 5
- Main level bathrooms: 2
- Main level bedrooms: 2
Rooms
- Room types: Bonus Room, Family Room, Game Room
Heating
- Central, Common, Dual, Electric
Cooling
- Attic Fan, Ceiling Fan(s), Central Air, Common, Dual
Appliances
- Included: Cooktop, Dishwasher, Disposal, Microwave, Other, Stainless Steel Appliance(s)
- Laundry: Common Area
Features
- Other
- Flooring: Carpet, Hardwood, Tile
- Basement: None
- Attic: Pull Down Stairs
- Number of fireplaces: 2
Interior area
- Total structure area: 4,674
- Total interior livable area: 4,674 sqft
- Finished area above ground: 4,674
- Finished area below ground: 0
Property
Parking
- Parking features: Garage, Garage Door Opener
- Has garage: Yes
Features
- Levels: Two
- Stories: 2
Lot
- Size: 10,454 Square Feet
- Features: Other
Details
- Parcel number: 0W1740 009000
Construction
Type & style
- Home type: SingleFamily
- Architectural style: A-Frame
- Property subtype: Single Family Residence
Materials
- Brick, Stone
- Roof: Composition
Condition
- To Be Built
- New construction: Yes
- Year built: 2026
Utilities & green energy
- Sewer: Public Sewer
- Water: Public
- Utilities for property: Cable Available, Electricity Available, High Speed Internet, Natural Gas Available, Other, Phone Available, Sewer Available, Underground Utilities, Water Available
Community & HOA
Community
- Features: Sidewalks
- Subdivision: BRYSON CROSSING
HOA
- Has HOA: Yes
- Services included: Other
Location
- Region: Bonaire
Financial & listing details
- Price per square foot: $112/sqft
- Tax assessed value: $40,000
- Annual tax amount: $466
- Date on market: 5/5/2026
- Cumulative days on market: 198 days
- Listing agreement: Exclusive Right To Sell
- Electric utility on property: Yes
Estimated market value
$521,300
$495,000 - $547,000
$3,138/mo
Price history
| Date | Event | Price |
|---|---|---|
| 10/19/2026 | Pending sale | $523,400$112/sqft |
Source: CGMLS #262956 Report a problem | ||
| 5/14/2026 | Listed for sale | $523,400-2.3%$112/sqft |
Source: CGMLS #262956 Report a problem | ||
| 7/31/2024 | Listing removed | -- |
Source: CGMLS #244532 Report a problem | ||
| 7/19/2024 | Listed for sale | $535,900$115/sqft |
Source: CGMLS #244532 Report a problem | ||
Public tax history
| Year | Property taxes | Tax assessment |
|---|---|---|
| 2025 | $466 -0.2% | $16,000 |
| 2024 | $467 | $16,000 |
Find assessor info on the county website
Monthly payment
Est. payment
Payment breakdown
Explore the cost of this home by adjusting the details. Changes won't be saved.Climate risks
Neighborhood: 31005
Nearby schools
Schools provided by the listing agent
- Elementary: Hilltop
- Middle: Bonaire
- High: Veterans
Source: GAMLS. This data may not be complete. We recommend contacting the local school district to confirm school assignments for this home.
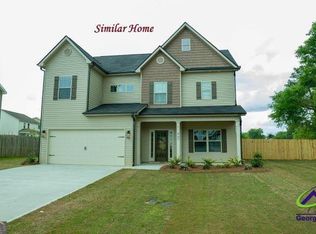
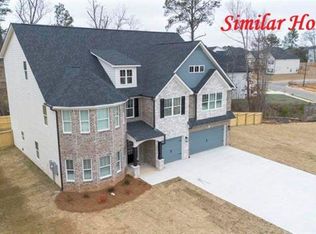
Similar homes
- $523,4006 bd5 ba4.6k sqft101 Chambers Creek Cir, Bonaire, GA 31005Active

 MLS ID #10777428, Adolfo Villalobos, Coldwell Banker Free Realty. GAMLS
- $441,9005 bd4 ba3.3k sqft310 Garnet Dr, Bonaire, GA 31005New Construction
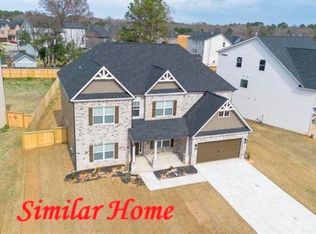 MLS ID #261669, Christi King. CGMLS
- $399,9004 bd3 ba2.4k sqft104 Oak Branch Ln, Bonaire, GA 31005Active
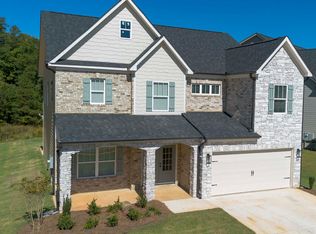 MLS ID #10777419, Adolfo Villalobos, Coldwell Banker Free Realty. GAMLS
- $474,4995 bd4 ba3.4k sqft806 Harley Farms Dr, Bonaire, GA 31005Active
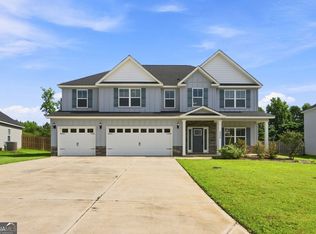 MLS ID #10822579, Nelia Banks, Landmark Realty. GAMLS
- $399,9004 bd3 ba2.4k sqft101 Oak Branch Ln, Bonaire, GA 31005ActiveMLS ID #10714492, Adolfo Villalobos, Coldwell Banker Free Realty. GAMLS
- $555,0006 bd6 ba5.4k sqft606 Shoshone Cir, Kathleen, GA 31047ActiveMLS ID #10812948, Monica Greene, Southern Classic Realtors. GAMLS
- $474,9004 bd4 ba3k sqft103 Ranch Road 30, Bonaire, GA 31005ActiveGAMLS
- $432,9005 bd3 ba2.8k sqft102 Ranch Road 28, Bonaire, GA 31005ActiveGAMLS
- $440,0005 bd3 ba3.3k sqft321 Apalachee Way, Bonaire, GA 31005ActiveMLS ID #10852572, Tanya Pickens, Opendoor Brokerage. GAMLS
- $433,0005 bd4 ba5.1k sqft401 Terrell St, Warner Robins, GA 31088ActiveMLS ID #10878154, Tanya Pickens, Opendoor Brokerage. GAMLS
- $399,9755 bd3 ba2.4k sqft613 Jeffery Thomas Dr, Bonaire, GA 31005ActiveMLS ID #10835938, Tiffany Pinkney, Real Broker, LLC. GAMLS
- $450,0006 bd4 ba3k sqft103 Hurston Ct, Warner Robins, GA 31088ActiveMLS ID #10883736, STEPHANIE SCOTT, Maximum One Platinum Realtors. GAMLS
- $429,9004 bd4 ba2.7k sqft650 McCarley Downs Dr, Bonaire, GA 31005ActiveMLS ID #10843973, Elizabeth St. Clair, Real Broker, LLC. GAMLS
