Welcome to 106 Pleasant Drive in Sidney-a well-maintained four-bedroom home on a quiet cul-de-sac in the highly sought-after Unit 7 School District. Set on an approximately one-third-acre lot, this property offers plenty of space inside and out, along with thoughtful recent improvements. The home features 1.5 baths, including a convenient half bath in the primary bedroom, and both bathrooms have been updated. Numerous cosmetic updates throughout the interior add a refreshed feel, while a solid, unfinished basement provides excellent storage and future finishing potential. Major updates include a roof replacement in 2015. Enjoy outdoor living with a recently built rear deck overlooking the brand-new above-ground pool-ideal for summer gatherings, entertaining, or relaxing at home. Car enthusiasts, hobbyists, and those needing extra storage will appreciate the unique setup: a two-car garage connected by a breezeway to an additional one-car garage and workshop. With its flexible living space, large lot, updated features, and desirable Sidney location, this home is ready for its next owner.
Pending
$229,900
106 Pleasant Dr, Sidney, IL 61877
4beds
1,649sqft
Single Family Residence
Built in 1962
0.3 Acres Lot
$-- Zestimate®
$139/sqft
$-- HOA
What's special
Quiet cul-de-sacApproximately one-third-acre lotFlexible living spaceLarge lotFour-bedroom homeRecently built rear deck
- 48 days
- 70
- 2
Zillow last checked:
Listing updated:
Listed by:
Tish Evans 217-239-7113,
Nate Evans Group
Source: CIBR,MLS#: 6260595 Originating MLS: Central Illinois Board Of REALTORS
Originating MLS: Central Illinois Board Of REALTORSFacts & features
Interior
Bedrooms & bathrooms
- Bedrooms: 4
- Bathrooms: 2
- Full bathrooms: 1
- 1/2 bathrooms: 1
Primary bedroom
- Level: Main
- Dimensions: 12 x 25
Bedroom
- Level: Main
- Dimensions: 16 x 11
Bedroom
- Level: Main
- Dimensions: 12 x 13
Bedroom
- Level: Main
- Dimensions: 9 x 12
Dining room
- Level: Main
- Dimensions: 8 x 10
Kitchen
- Level: Main
- Dimensions: 15 x 10
Laundry
- Level: Main
- Dimensions: 3 x 6
Living room
- Level: Main
- Dimensions: 19 x 15
Heating
- Electric, Gas
Cooling
- Central Air
Appliances
- Included: Electric Water Heater, Gas Water Heater, Other
- Laundry: Main Level
Features
- Main Level Primary
- Basement: Unfinished,Full
- Has fireplace: No
Interior area
- Total structure area: 1,649
- Total interior livable area: 1,649 sqft
- Finished area above ground: 1,649
- Finished area below ground: 0
Property
Parking
- Total spaces: 3
- Parking features: Detached, Garage
- Garage spaces: 3
Features
- Levels: One
- Stories: 1
Lot
- Size: 0.3 Acres
- Dimensions: 76 x 106 x 61 x 15 x 101
Details
- Parcel number: 242816254013
- Zoning: Other
- Special conditions: None
Construction
Type & style
- Home type: SingleFamily
- Architectural style: Ranch
- Property subtype: Single Family Residence
Materials
- Vinyl Siding
- Foundation: Basement
- Roof: Shingle
Condition
- Year built: 1962
Utilities & green energy
- Sewer: Public Sewer
- Water: Public
Community & HOA
Location
- Region: Sidney
Financial & listing details
- Price per square foot: $139/sqft
- Tax assessed value: $213,180
- Date on market: 8/28/2026
- Cumulative days on market: 48 days
- Road surface type: Concrete
Estimated market value
Not available
Estimated sales range
Not available
Not available
Price history
| Date | Event | Price |
|---|---|---|
| 9/14/2026 | Pending sale | $229,900$139/sqft |
Source:  CIBR #6260595 Report a problem CIBR #6260595 Report a problem | ||
| 8/28/2026 | Listed for sale | $229,900+47.8%$139/sqft |
Source: CIBR #6260595 Report a problem | ||
| 7/21/2017 | Sold | $155,500-5.8%$94/sqft |
Source:  MRED as distributed by MLS GRID #09644596 Report a problem MRED as distributed by MLS GRID #09644596 Report a problem | ||
| 6/3/2017 | Pending sale | $165,000$100/sqft |
Source: Keller Williams Realty-Tolono #09644596 Report a problem | ||
| 6/1/2017 | Listed for sale | $165,000$100/sqft |
Source: Keller Williams Realty-Tolono #09644596 Report a problem | ||
Public tax history
| Year | Property taxes | Tax assessment |
|---|---|---|
| 2025 | -- | $71,060 +8.8% |
| 2024 | $1,198 -62.7% | $65,310 +6.8% |
| 2023 | $3,212 +7.8% | $61,160 +9% |
| 2022 | $2,978 +6.1% | $56,110 +6.3% |
| 2021 | $2,808 +4.5% | $52,780 +6.1% |
| 2020 | $2,686 -4.1% | $49,740 +3% |
| 2019 | $2,802 | $48,290 |
| 2018 | $2,802 +150.8% | $48,290 +1.8% |
| 2017 | $1,117 -1.5% | $47,440 +2.8% |
| 2016 | $1,134 | $46,150 +3.7% |
| 2015 | $1,134 -2.5% | $44,500 +2.6% |
| 2014 | $1,163 -1.4% | $43,370 |
| 2013 | $1,180 -4.9% | $43,370 |
| 2012 | $1,241 +3.2% | $43,370 |
| 2011 | $1,203 +1.6% | $43,370 |
| 2010 | $1,184 | $43,370 |
| 2009 | -- | $43,370 +1.5% |
| 2008 | -- | $42,730 +2.6% |
| 2007 | $1,353 -4% | $41,650 +3.5% |
| 2006 | $1,409 -6.9% | $40,240 +9.3% |
| 2005 | $1,514 -3.5% | $36,820 +6.9% |
| 2004 | $1,569 -8.8% | $34,450 -7.1% |
| 2003 | $1,721 +1.3% | $37,080 -1.8% |
| 2002 | $1,700 +1% | $37,760 +7.4% |
| 2001 | $1,683 +0.8% | $35,160 +3.9% |
| 2000 | $1,670 | $33,840 |
Find assessor info on the county website
Monthly payment
Est. payment
Payment breakdown
Explore the cost of this home by adjusting the details. Changes won't be saved.Climate risks
Neighborhood: 61877
Similar homes
- $275,0004 bd2 ba2.1k sqft204 N White St, Sidney, IL 61877Active
 MLS ID #12743251, Rose Price, CIPS, LANDMARK REAL ESTATE. MRED as distributed by MLS GRID
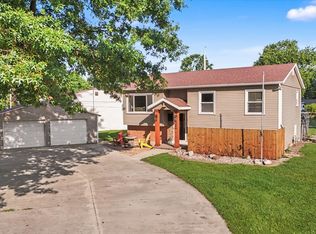
 - $245,0003 bd2 ba1.6k sqft106 McKinley Cir, Philo, IL 61864Active
 MLS ID #12748059, Caryn Happ, Happ Realty. MRED as distributed by MLS GRID
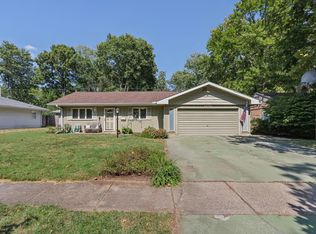
 - $229,9004 bd3 ba2.1k sqft1406 E Pennsylvania Ave, Urbana, IL 61801Active
 MLS ID #12754757, Mark Waldhoff, CRS,GRI, KELLER WILLIAMS-TREC. MRED as distributed by MLS GRID
 - $210,0003 bd2 ba1.9k sqft5 Truman Ct, Philo, IL 61864Price Change
 MLS ID #12593729, Jeremy Brandow, Coldwell Banker R.E. Group. MRED as distributed by MLS GRID
