Great home, well cared for over the years and ready for it's next chapter with some rustic charm throughout. Main floor has a spacious front enclosed porch to enjoy for all seasons. The front living room has staircase access to 2nd floor. The dining room is located right next to the kitchen, which also includes the laundry area. All Appliances stay. The main full bath is conveniently located on the main floor, near the Main Bedroom. There are 2 bedrooms and bonus room (could be a 4th bedroom but no electrical outlets or closet) on 2nd floor. The basement has all mechanicals through back porch access. There is a great oversized 2 car garage too. Great location near downtown Sidney too. Minutes from CU.
Pending
$169,900
106 S Eldorado St, Sidney, IL 61877
3beds
1,758sqft
Single Family Residence
Built in 1920
0.28 Acres Lot
$161,500 Zestimate®
$97/sqft
$-- HOA
What's special
Bonus roomAll appliances stay
- 249 days |
- 23 |
- 1 |
Zillow last checked:
Listing updated:
Listed by:
Stefanie Pratt 217-202-3336,
Coldwell Banker R.E. Group
Source: MRED as distributed by MLS GRID,MLS#: 12515307
Facts & features
Interior
Bedrooms & bathrooms
- Bedrooms: 3
- Bathrooms: 1
- Full bathrooms: 1
Rooms
- Room types: Enclosed Porch, Bonus Room
Primary bedroom
- Features: Flooring (Hardwood)
- Level: Main
- Area: 143 Square Feet
- Dimensions: 13X11
Bedroom 2
- Features: Flooring (Vinyl)
- Level: Second
- Area: 143 Square Feet
- Dimensions: 13X11
Bedroom 3
- Features: Flooring (Hardwood)
- Level: Second
- Area: 132 Square Feet
- Dimensions: 12X11
Bonus room
- Features: Flooring (Hardwood)
- Level: Second
- Area: 132 Square Feet
- Dimensions: 12X11
Dining room
- Features: Flooring (Hardwood)
- Level: Main
- Area: 154 Square Feet
- Dimensions: 14X11
Enclosed porch
- Features: Flooring (Vinyl)
- Level: Main
- Area: 135 Square Feet
- Dimensions: 15X9
Family room
- Features: Flooring (Carpet)
- Level: Main
- Area: 230 Square Feet
- Dimensions: 23X10
Kitchen
- Features: Flooring (Vinyl)
- Level: Main
- Area: 112 Square Feet
- Dimensions: 14X8
Living room
- Features: Flooring (Hardwood)
- Level: Main
- Area: 210 Square Feet
- Dimensions: 15X14
Heating
- Natural Gas, Forced Air
Cooling
- Central Air
Appliances
- Included: Dishwasher, Oven, Range Hood
Features
- 1st Floor Bedroom
- Basement: Cellar,Partial
Interior area
- Total structure area: 1,758
- Total interior livable area: 1,758 sqft
- Finished area below ground: 0
Property
Parking
- Total spaces: 2
- Parking features: Garage Door Opener, Yes, Garage Owned, Detached, Garage
- Garage spaces: 2
- Has uncovered spaces: Yes
Accessibility
- Accessibility features: No Disability Access
Features
- Stories: 1.5
- Patio & porch: Deck, Porch
Lot
- Size: 0.28 Acres
- Dimensions: 80 X 150
Details
- Additional structures: Shed(s)
- Parcel number: 242816128002
- Special conditions: None
- Other equipment: TV-Cable
Construction
Type & style
- Home type: SingleFamily
- Architectural style: Farmhouse
- Property subtype: Single Family Residence
Materials
- Vinyl Siding
Condition
- New construction: No
- Year built: 1920
Utilities & green energy
- Sewer: Septic Tank
- Water: Public
Community & HOA
Community
- Subdivision: W.P. Jones
HOA
- Services included: None
Location
- Region: Sidney
Financial & listing details
- Price per square foot: $97/sqft
- Tax assessed value: $136,110
- Annual tax amount: $2,222
- Date on market: 11/15/2025
- Ownership: Fee Simple
Estimated market value
$161,500
$153,000 - $170,000
$1,557/mo
Price history
| Date | Event | Price |
|---|---|---|
| 5/23/2026 | Pending sale | $169,900$97/sqft |
Source:  MRED as distributed by MLS GRID #12515307 Report a problem MRED as distributed by MLS GRID #12515307 Report a problem | ||
| 5/20/2026 | Listing removed | $169,900$97/sqft |
Source: MRED as distributed by MLS GRID #12515307 Report a problem | ||
| 3/18/2026 | Contingent | $169,900$97/sqft |
Source: MRED as distributed by MLS GRID #12515307 Report a problem | ||
| 1/8/2026 | Price change | $169,900-2.9%$97/sqft |
Source: MRED as distributed by MLS GRID #12515307 Report a problem | ||
| 12/4/2025 | Price change | $174,900-2.8%$99/sqft |
Source: MRED as distributed by MLS GRID #12515307 Report a problem | ||
| 11/15/2025 | Listed for sale | $179,900$102/sqft |
Source: MRED as distributed by MLS GRID #12515307 Report a problem | ||
Public tax history
| Year | Property taxes | Tax assessment |
|---|---|---|
| 2024 | $2,223 +4.6% | $45,370 +6.8% |
| 2023 | $2,124 +8.4% | $42,480 +9% |
| 2022 | $1,959 +6.1% | $38,970 +6.3% |
| 2021 | $1,846 +4.9% | $36,660 +6.1% |
| 2020 | $1,759 -3.8% | $34,550 +3% |
| 2019 | $1,829 | $33,540 |
| 2018 | $1,829 -1.8% | $33,540 +1.8% |
| 2017 | $1,863 +1.9% | $32,950 +2.8% |
| 2016 | $1,828 | $32,050 +3.7% |
| 2015 | $1,828 +5.2% | $30,910 +2.6% |
| 2014 | $1,737 -1.4% | $30,120 |
| 2013 | $1,761 +0.9% | $30,120 |
| 2012 | $1,745 +3.3% | $30,120 |
| 2011 | $1,690 +1.6% | $30,120 |
| 2010 | $1,663 | $30,120 |
| 2009 | -- | $30,120 +1.5% |
| 2008 | -- | $29,670 +2.6% |
| 2007 | $1,734 +0% | $28,920 +3.5% |
| 2006 | $1,733 +6.6% | $27,940 +9.3% |
| 2005 | $1,626 +19% | $25,560 +6.9% |
| 2004 | $1,366 -2.3% | $23,910 +13.6% |
| 2003 | $1,398 +11.6% | $21,050 -1.8% |
| 2002 | $1,253 +44.5% | $21,440 +7.4% |
| 2001 | $867 -17.8% | $19,960 +3.9% |
| 2000 | $1,055 | $19,210 |
Find assessor info on the county website
Monthly payment
Est. payment
Payment breakdown
Explore the cost of this home by adjusting the details. Changes won't be saved.Climate risks
Neighborhood: 61877
Nearby schools
GreatSchools rating
- 7/10Unity EastGrades: PK-5Distance: 4.1 mi
- 5/10Unity Jr High SchoolGrades: 6-8Distance: 9.5 mi
- 3/10Unity High SchoolGrades: 9-12Distance: 9.5 mi
Schools provided by the listing agent
- Elementary: Unity East Elementary School
- Middle: Unity Junior High School
- High: Unity High School
- District: 7
Source: MRED as distributed by MLS GRID. This data may not be complete. We recommend contacting the local school district to confirm school assignments for this home.
- $163,100-- bd-- ba-- sqft207 W Main St, Sidney, IL 61877Off Market
- $226,5003 bd2 ba2.3k sqft210 W Byron St, Sidney, IL 61877Sold
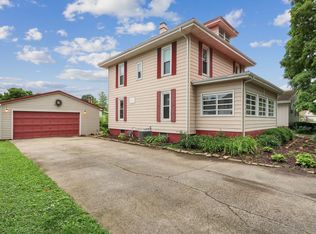
- $184,800-- bd1 ba1.2k sqft212 W Byron St, Sidney, IL 61877Off Market
- $218,700-- bd1 ba1.5k sqft208 W Byron St, Sidney, IL 61877Off Market
- $87,0002 bd1 ba758 sqft105 S Eldorado St, Sidney, IL 61877Sold
- $241,900-- bd1 ba1.7k sqft107 S Eldorado St, Sidney, IL 61877Off Market
- $228,5003 bd2 ba1.7k sqft103 S Eldorado St, Sidney, IL 61877Off Market
- $26,820-- bd-- ba-- sqft109 S Eldorado St, Sidney, IL 61877Off Market
A local agent can set up tours, give advice and negotiate with sellers.
Similar homes
- $184,9003 bd2 ba1.7k sqft312 S David St, Sidney, IL 61877New
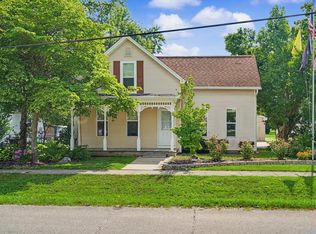 MLS ID #12695084, Nick Tangen, Coldwell Banker R.E. Group. MRED as distributed by MLS GRID
 - $175,0003 bd2 ba1.5k sqft1304 Adams St, Urbana, IL 61802New
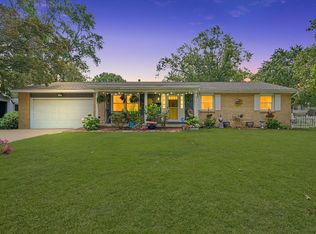 MLS ID #12693266, Max Mitchell, CRS,GRI, RE/MAX REALTY ASSOCIATES-CHA. MRED as distributed by MLS GRID
 - $--3 bd2 ba1.5k sqft301 S Walnut St, Villa Grove, IL 61956AuctionXome
- $179,9003 bd1 ba1k sqft618 Dogwood Dr, Champaign, IL 61821New
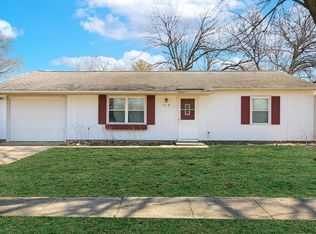 MLS ID #12712015, Dionne Clifton, LIVE Real Estate Group. MRED as distributed by MLS GRID
 - $189,9003 bd1 ba1k sqft1407 Fairlawn Dr, Urbana, IL 61801NewMLS ID #12646066, Carol Meinhart, ABR,GRI,SFR, The Real Estate Group,Inc. MRED as distributed by MLS GRID
- $195,0003 bd2 ba1.2k sqft406 Northgate Dr, Saint Joseph, IL 61873Price ChangeMLS ID #12692928, Steve Littlefield, KELLER WILLIAMS-TREC. MRED as distributed by MLS GRID
- $200,0003 bd1 ba1.2k sqft517 Stout St, Saint Joseph, IL 61873Price ChangeMLS ID #12688862, Tonya Yeazel, KELLER WILLIAMS-TREC. MRED as distributed by MLS GRID
- $--3 bd2 ba2.2k sqft208 N Oak St, Villa Grove, IL 61956AuctionServiceLink Auction
- $174,9003 bd1 ba1k sqft1601 N McKinley Ave, Champaign, IL 61821ActiveMLS ID #12546313, Dionne Clifton, LIVE Real Estate Group. MRED as distributed by MLS GRID
- $189,0003 bd2 ba1.1k sqft604 E Ethel St, Saint Joseph, IL 61873ActiveMLS ID #12668688, Kristen Dilley, eXp Realty-Champaign. MRED as distributed by MLS GRID
- $196,0003 bd2 ba1.7k sqft(Undisclosed Address), Urbana, IL 61801ActiveMLS ID #12693381, Bill Craig, GRI, RE/MAX REALTY ASSOCIATES-CHA. MRED as distributed by MLS GRID
- $199,9003 bd2 ba1.2k sqft806 E Ethel St, Saint Joseph, IL 61873ActiveMLS ID #12639738, Steve Littlefield, KELLER WILLIAMS-TREC. MRED as distributed by MLS GRID
- $149,5003 bd2 ba1.8k sqft1802 E Michigan Ave, Urbana, IL 61802ActiveMLS ID #12625417, Katie Bak, ABR,CRS,e-PRO,MRP,SFR, Gates and Gables Realty. MRED as distributed by MLS GRID
- $169,9003 bd1 ba1.3k sqft(Undisclosed Address), Champaign, IL 61821ActiveMLS ID #12546378, Dionne Clifton, LIVE Real Estate Group. MRED as distributed by MLS GRID
- $149,9003 bd1 ba1.5k sqft719 N John St, Fithian, IL 61844For SaleMLS ID #6259493, Caden Clauson. CIBR
- $--3 bd1 ba1.3k sqft301 S Smith St, Newman, IL 61942AuctionAuction.com 1
- $135,0003 bd1 ba925 sqft704 S Scottswood Dr, Urbana, IL 61802Price ChangeMLS ID #12707068, Jake Trautman, Champaign County Realty. MRED as distributed by MLS GRID
- $169,9003 bd2 ba1.5k sqft1801 Glenwood Oaks Ct APT A, Urbana, IL 61801ActiveMLS ID #12696589, Mark Waldhoff, CRS,GRI, KELLER WILLIAMS-TREC. MRED as distributed by MLS GRID
- $164,9003 bd1 ba1.3k sqft1411 Scottsdale Dr, Champaign, IL 61821ActiveMLS ID #12546289, Dionne Clifton, LIVE Real Estate Group. MRED as distributed by MLS GRID
- $162,0004 bd2 ba1.4k sqft107 S Birch St, Urbana, IL 61801ActiveMLS ID #12622623, Jonah Weisskopf, Weiner Co., Ltd.. MRED as distributed by MLS GRID
