NEW CONTRUCTION CRAFTSMAN HOME. THIS OPEN FLOOR CONCEPT HAS 3 BEDROOMS ANS 2 FULL BATHS. CUSTOM CABINETS BATHROOMS AND KITCHEN WITH GRANITE COUNTERTOPS AND NEW APPLIANCES. THIS HOME IS A MUST SEE.
New construction
$249,900
106 S Orange St, Coats, NC 27521
3beds
1,270sqft
Single Family Residence
Built in 2026
7,405 Square Feet Lot
$-- Zestimate®
$197/sqft
$-- HOA
What's special
Open floor conceptGranite countertopsNew appliances
- 15 hours
- 46
- 7
Zillow last checked:
Listing updated:
Listed by:
Wayne Barbour 910-514-3594,
Ellis Barbour & Sons, Inc.
Source: Doorify MLS,MLS#: 10199172
Facts & features
Interior
Bedrooms & bathrooms
- Bedrooms: 3
- Bathrooms: 2
- Full bathrooms: 2
- Main level bathrooms: 2
- Main level bedrooms: 3
Primary bedroom
- Level: Main
- Area: 1848 Square Feet
- Dimensions: 154.0 x 12.0
Bedroom 2
- Level: Main
- Area: 1298 Square Feet
- Dimensions: 11.0 x 118.0
Bedroom 3
- Level: Main
- Area: 132 Square Feet
- Dimensions: 11.0 x 12.0
Dining room
- Level: Main
- Area: 13024 Square Feet
- Dimensions: 88.0 x 148.0
Family room
- Level: Main
- Area: 2220 Square Feet
- Dimensions: 15.0 x 148.0
Heating
- Central, Electric, Exhaust Fan
Cooling
- Central Air, Ceiling Fan(s), Electric, Exhaust Fan
Appliances
- Included: ENERGY STAR Qualified Dishwasher, Electric Range, Microwave, ENERGY STAR Qualified Water Heater
- Laundry: Electric Dryer Hookup, Inside, Laundry Room, Washer Hookup
Features
- Crown Molding, Granite Counters, Open Floorplan, Separate Shower, Bathtub/Shower Combination
- Flooring: Luxury Vinyl
- Windows: ENERGY STAR Qualified Windows
Interior area
- Total structure area: 1,270
- Total interior livable area: 1,270 sqft
- Finished area above ground: 1,270
- Finished area below ground: 0
Property
Parking
- Total spaces: 2
- Parking features: Driveway, Paved
- Uncovered spaces: 2
Features
- Levels: One
- Stories: 1
- Patio & porch: Porch
- Fencing: None
Lot
- Size: 7,405 Square Feet
- Features: Level
Details
- Parcel number: 07069016310007 01
- Zoning: RMST
- Special conditions: Standard
Construction
Type & style
- Home type: SingleFamily
- Architectural style: A-Frame
- Property subtype: Single Family Residence
Materials
- Asphalt, Board & Batten Siding, Batts Insulation, Concrete, Frame, Vinyl Siding
- Foundation: Slab
- Roof: Shingle
Condition
- New Construction
- New construction: Yes
- Year built: 2026
- Major remodel year: 2026
Utilities & green energy
- Sewer: Public Sewer
- Water: Community Water
- Utilities for property: Electricity Connected, Sewer Connected, Water Available
Community & HOA
Community
- Security: Smoke Detector(s)
HOA
- Has HOA: No
Location
- Region: Coats
Financial & listing details
- Price per square foot: $197/sqft
- Annual tax amount: $492
- Date on market: 10/19/2026
- Listing agreement: Exclusive Right To Sell
- Listing terms: Cash,Conventional,FHA,USDA Loan,VA Loan
- Road surface type: Paved
Estimated market value
Not available
Estimated sales range
Not available
Not available
Price history
| Date | Event | Price |
|---|---|---|
| 10/19/2026 | Listed for sale | $249,900$197/sqft |
Source:  Doorify MLS #10199172 Report a problem | ||
Public tax history
Tax history is unavailable.
Monthly payment
Est. payment
Payment breakdown
Explore the cost of this home by adjusting the details. Changes won't be saved.Climate risks
Neighborhood: 27521
Nearby schools
Schools provided by the listing agent
- Elementary: Harnett - Coats Elementary
- Middle: Harnett - Coats Erwin Middle
- High: Harnett - Triton High
Source: Doorify MLS. This data may not be complete. We recommend contacting the local school district to confirm school assignments for this home.

Similar homes
- $249,9003 bd2 ba1.2k sqft116 S Orange St, Coats, NC 27521New Construction

 MLS ID #10199176, Wayne Barbour. Doorify MLS
- $215,0003 bd2 ba1k sqft43 N Carrie St, Coats, NC 27521For Sale
 MLS ID #10187038, Michelle Meyer. Doorify MLS
- $249,0003 bd2 ba1.4k sqft79 Maple St, Coats, NC 27521New Construction
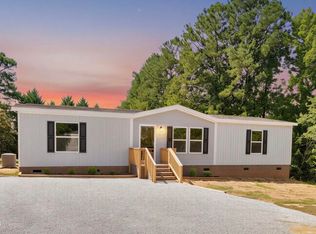 MLS ID #10192367, Laura Weeks Penny. Doorify MLS
- $280,0003 bd2 ba1.4k sqft60 Falling Leaf Ln, Benson, NC 27504For Sale
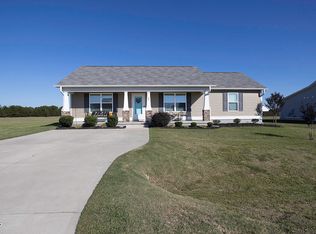 MLS ID #10199192, Karla N Findeisen. Doorify MLS
- $300,0003 bd3 ba1.2k sqft209 Chic Ennis Rd, Coats, NC 27521For SaleMLS ID #10196097, Laura Thompson Vevurka. Doorify MLS
- $275,0003 bd2 ba1.3k sqft1731 Carson Gregory Rd, Angier, NC 27501For SaleMLS ID #10198934, Tammy Farley. Doorify MLS
- $249,0003 bd3 ba1.3k sqft40 N Carrie St, Coats, NC 27521New ConstructionMLS ID #10168245, Lindsey Edith Elmore Godwin. Doorify MLS
- $249,0003 bd3 ba1.3k sqft44 N Carrie St, Coats, NC 27521New ConstructionMLS ID #10168248, Lindsey Edith Elmore Godwin. Doorify MLS
- $235,0002 bd1 ba918 sqft1777 Carson Gregory Rd, Angier, NC 27501For SaleMLS ID #10198943, Tammy Farley. Doorify MLS
- $295,0003 bd3 ba1.6k sqft115 Violet Ln, Coats, NC 27521For SaleMLS ID #10195079, Robert Wareham. Doorify MLS
- $319,6003 bd2 ba1.6k sqft1446 Cane Mill Rd, Coats, NC 27521For SaleMLS ID #10194552, Craig Tribus. Doorify MLS
- $299,9993 bd2 ba1.3k sqft93 Regis Ln, Coats, NC 27521For SaleMLS ID #10192575, Bill Stamey. Doorify MLS
- $310,0003 bd3 ba1.3k sqft214 Fred McLeod Ln, Coats, NC 27521For SaleMLS ID #10194517, Christie Yarbrough. Doorify MLS
- $275,0003 bd2 ba1.1k sqft2152 County Line Rd, Angier, NC 27501For SaleMLS ID #10197857, Paula Patricia Villalva. Doorify MLS
- $254,0003 bd2 ba1.4k sqft2615 Baileys Crossroads Rd, Benson, NC 27504For SaleMLS ID #10195398, Thomas Ladane Shoupe. Doorify MLS
- $260,0003 bd2 ba1.4k sqft862 Maynard Lake Rd, Erwin, NC 28339For SaleMLS ID #10195488, Misty Dawn Lyons. Doorify MLS
- $215,0002 bd2 ba1k sqft355 S Church St, Coats, NC 27521For SaleMLS ID #10144236, Derek Wyatt. Doorify MLS
