Agents please only contact me if you have a buyer.
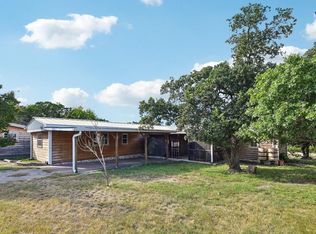
Nice park where you own the land and the home. This subdivision is behind the Exxon station at the corner of Loop 534 and Hwy 173 (the Bandera Highway). Very centrally located, can be to HEB in 5 minutes, or a straight shot to San Antonio airport in under an hr. The home has been added onto, the front and side rooms as well as back deck are all additions. The deck and back yard have partial sun/shade great for plants, flowers. Privacy fenced in rear. Large kitchen area and laundry room is next to the kitchen but not in the kitchen. Laminate flooring throughout with linoleum in baths and kitchen. Two car ports on either side of the home (each hold 2 cars). Storage units on each side of home as well (one has access from driveway for golf cart/ebike, the other is best suited for box storage or tools.)
Great schools and wonderful neighbors, very friendly and helpful!
For sale by owner
$190,000
106 Scarlet Dr, Kerrville, TX 78028
4beds
1,316sqft
MobileManufactured
Built in 1984
6,098 Square Feet Lot
$-- Zestimate®
$144/sqft
$-- HOA
What's special
Laminate flooring throughoutPrivacy fenced in rearLarge kitchen area
What the owner loves about this home
Agents: please contact me only if you have a buyer.
This home is so centrally located! You can be anywhere in just 10 minutes! Washer/dryer avail if needed. Dishwasher is brand new and fridg is also! Large walk-in master closet w/tons of shelving.
- 15 days |
- 357 |
- 12 |
Listed by:
Property Owner (512) 534-5222
Facts & features
Interior
Bedrooms & bathrooms
- Bedrooms: 4
- Bathrooms: 2
- Full bathrooms: 2
Heating
- Forced air, Electric
Cooling
- Central
Appliances
- Included: Dishwasher, Freezer, Range / Oven, Refrigerator
Features
- Shower/Bath Combo
- Flooring: Other, Laminate, Linoleum / Vinyl
- Basement: None
Interior area
- Total interior livable area: 1,316 sqft
Property
Parking
- Total spaces: 5
- Parking features: Carport, Garage - Detached, Off-street, On-street
Features
- Exterior features: Other, Metal
- Has view: Yes
- View description: None
Lot
- Size: 6,098 Square Feet
Details
- Parcel number: 28018
Construction
Type & style
- Home type: MobileManufactured
Materials
- Roof: Metal
Condition
- New construction: No
- Year built: 1984
Community & HOA
Community
- Features: On Site Laundry Available
Location
- Region: Kerrville
Financial & listing details
- Price per square foot: $144/sqft
- Tax assessed value: $129,677
- Date on market: 7/15/2026
Property Owner
Property Owner
(512) 534-5222
By pressing Contact owner, you agree that the property owner identified above may call/text you about your search, which may involve use of automated means and pre-recorded/artificial voices. You don't need to consent as a condition of buying any property, goods, or services. Message/data rates may apply. You also agree to our Terms of Use. Zillow does not endorse any real estate professionals. We may share information about your recent and future site activity with your agent to help them understand what you're looking for in a home.
Estimated market value
Not available
Estimated sales range
Not available
$1,923/mo
Price history
| Date | Event | Price |
|---|---|---|
| 7/15/2026 | Listed for sale | $190,000-2.6%$144/sqft |
Source: Owner Report a problem | ||
| 3/15/2026 | Listing removed | -- |
Source: Owner Report a problem | ||
| 9/25/2025 | Listed for sale | $195,000+121.6%$148/sqft |
Source: Owner Report a problem | ||
| 10/14/2024 | Listing removed | $1,700$1/sqft |
Source: Zillow Rentals Report a problem | ||
| 2/13/2024 | Listing removed | -- |
Source: Zillow Rentals Report a problem | ||
| 1/16/2024 | Listed for rent | $1,700$1/sqft |
Source: Zillow Rentals Report a problem | ||
| 11/17/2023 | Listing removed | -- |
Source: Zillow Rentals Report a problem | ||
| 10/6/2023 | Listed for rent | $1,700$1/sqft |
Source: Zillow Rentals Report a problem | ||
| 11/2/2018 | Sold | -- |
Source: KVMLS #96568 Report a problem | ||
| 8/30/2018 | Pending sale | $88,000$67/sqft |
Source: Kerrville Real Estate Company #96568 Report a problem | ||
| 7/23/2018 | Price change | $88,000-6.9%$67/sqft |
Source: Kerrville Real Estate Company #96568 Report a problem | ||
| 7/9/2018 | Listed for sale | $94,500$72/sqft |
Source: Kerrville Real Estate Company #96568 Report a problem | ||
Public tax history
| Year | Property taxes | Tax assessment |
|---|---|---|
| 2025 | -- | $129,677 |
| 2024 | $2,397 +117.6% | $129,677 |
| 2023 | $1,101 +4.9% | $129,677 +23.9% |
| 2022 | $1,050 +1.4% | $104,684 |
| 2021 | $1,036 -2.4% | $104,684 |
| 2020 | $1,062 +17.8% | $104,684 +25.9% |
| 2019 | $901 | $83,129 +57.1% |
| 2018 | -- | $52,906 |
| 2017 | -- | $52,906 |
| 2016 | -- | $52,906 |
| 2015 | -- | $52,906 |
| 2014 | -- | $52,906 |
| 2012 | -- | $52,906 |
| 2011 | -- | $52,906 |
| 2010 | -- | $52,906 |
| 2009 | -- | $52,906 |
| 2008 | -- | $52,906 +22.3% |
| 2007 | -- | $43,253 |
Find assessor info on the county website
Monthly payment
Climate risks
Neighborhood: 78028
Nearby schools
GreatSchools rating
- 9/10Fred High Tally Elementary SchoolGrades: K-5Distance: 5 mi
- 6/10Peterson Middle SchoolGrades: 6-8Distance: 1.9 mi
- 6/10Tivy High SchoolGrades: 9-12Distance: 1.8 mi
Schools provided by the listing agent
- Elementary: Tally
Source: The MLS. This data may not be complete. We recommend contacting the local school district to confirm school assignments for this home.
- $162,600-- bd-- ba1.7k sqft104 Scarlet Dr, Kerrville, TX 78028Off Market
- $176,400-- bd-- ba854 sqft108 Scarlet Dr, Kerrville, TX 78028Off Market
- $122,000-- bd-- ba1.3k sqft105 Box Elder Dr, Kerrville, TX 78028Off Market
- $129,800-- bd-- ba1.1k sqft107 Box Elder Dr, Kerrville, TX 78028Off Market
- $228,3003 bd2 ba1.5k sqft102 Scarlet Dr, Kerrville, TX 78028Off Market
- $98,900-- bd-- ba952 sqft103 Box Elder Dr, Kerrville, TX 78028Off Market
- $215,6003 bd2 ba2k sqft103 Scarlet Dr, Kerrville, TX 78028Off Market
- $225,900-- bd2 ba1.2k sqft110 Scarlet Dr, Kerrville, TX 78028Off Market
Similar homes
- $159,5003 bd2 ba1.3k sqft9 Rio Robles Dr, Kerrville, TX 78028For Sale
 MLS ID #11905599, Kimberly Spears, Home in The Hills Realty. My State MLS
 - $180,0003 bd2 ba1.7k sqft780 Mountain Dr, Kerrville, TX 78028For Sale
 MLS ID #121402, David Hughes & Jayden Hughes. KVMLS
 - $199,0003 bd2 ba1.7k sqft112 Serenity Ln, Kerrville, TX 78028For Sale
 MLS ID #124797, Reagan Fields. KVMLS
 - $--3 bd2 ba1.2k sqft406 Bluebonnet Dr, Kerrville, TX 78028Auction
 Xome
Xome - $179,0003 bd2 ba1.5k sqft165 Scenic Valley Rd Lot 85, Kerrville, TX 78028For SaleMLS ID #11894843, Kimberly Spears, Home in The Hills Realty. My State MLS
- $220,0002 bd2 ba1.4k sqft500 Robinson Ave, Kerrville, TX 78028For Sale
 MLS ID #2004116, John Barrera TREC #781191, eXp Realty. LERA MLS
 - $203,0003 bd1 ba1.1k sqft332 Powell Ave, Kerrville, TX 78028For SaleMLS ID #2000329, Vicki Morgan TREC #471153, Keller Williams Boerne. LERA MLS
- $220,0003 bd3 ba1.6k sqft1908 Leslie Dr, Kerrville, TX 78028For SaleMLS ID #125037, Stef Borkowski. KVMLS
- $--3 bd2 ba1.5k sqft105 Oak Ridge Dr, Center Pt, TX 78010AuctionXome
- $199,0002 bd2 ba1.2k sqft1805-102 W Lane Dr, Kerrville, TX 78028For SaleMLS ID #125041, James Becker. KVMLS
- $168,0003 bd2 ba1.8k sqftRio Robles Quansit Hut/more, Kerrville, TX 78028For SaleMLS ID #11677863, Valarie Tarkenton-moore, Proven Realty. My State MLS
- $197,5002 bd2 ba1k sqft2314C Sailing Way N, Kerrville, TX 78028For SaleMLS ID #124676, Jennifer Wise. KVMLS
- $215,0003 bd2 ba1.2k sqft103 E Deerfield, Kerrville, TX 78028For SaleMLS ID #124381, Lara Hicks. KVMLS
- $199,9001 bd2 ba1.3k sqft805 Loop 534 #139, Kerrville, TX 78028For SaleMLS ID #2001719, Christopher Griffin TREC #512080, America Homes and Ranches. LERA MLS
- $210,0003 bd1 ba992 sqft108 Whitewing Dr, Kerrville, TX 78028For SaleMLS ID #124358, Lara Hicks. KVMLS
- $185,0003 bd2 ba1.6k sqft305 Scrub Oak St, Ingram, TX 78025For SaleMLS ID #11910827, Kimberly Spears, Home in The Hills Realty. My State MLS
- $225,0002 bd2 ba1.4k sqft172 Sleepy Hollow Cir, Kerrville, TX 78028For SaleMLS ID #124021, Jennifer Smith. KVMLS
- $199,9001 bd2 ba1.3k sqft805-139 Loop 534, Kerrville, TX 78028For SaleMLS ID #124519, Chris Griffin & Carol Griffin. KVMLS
- $199,9002 bd2 ba1k sqft2312C Sailing Way N, Kerrville, TX 78028For SaleMLS ID #124008, Laura Fore. KVMLS
- $199,9002 bd2 ba1k sqft2312 Sailing Way Drive #B, Kerrville, TX 78028For SaleMLS ID #1955283, Laura Fore TREC #557049, Fore Premier Properties. LERA MLS
