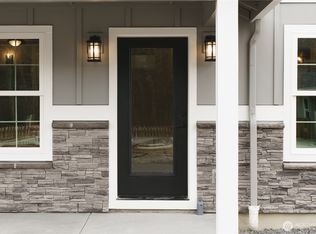
No detail has been spared in accommodating in this 2019 constructed turn-key cottage in the heart of Long Beach. Comes fully furnished, 2-bedroom, 1-bathroom cottage features a back yard that is fully fenced for your dog(s), along with a storage shed and an outdoor hot tub. It's a wonderful space to enjoy the fire pit or to just relax. Vacation rental/commercial zoning, with good rental income and low maintenance!! It is walking distance to the beach and downtown Long Beach attractions. Book out already for the summer for immediate income. Come schedule a showing today!
Pending
Listed by: Century 21 Pacific Realty • Leslie Brophy
$475,000
106 Sid Snyder Drive E, Long Beach, WA 98631
2beds
816sqft
:
Get pre-qualified$2,832/mo
Single Family Residence
Built in 2019
4,791 Square Feet Lot
$467,400 Zestimate®
$582/sqft
$-- HOA
What's special
Fully furnishedOutdoor hot tubStorage shed
- 33 days |
- 178 |
- 6 |
Likely to sell faster than
Zillow last checked:
Listing updated:
Listed by:
Leslie Brophy,
Century 21 Pacific Realty
Source: NWMLS as distributed by MLS GRID,MLS#: 2548458
Facts & features
Interior
Bedrooms & bathrooms
- Bedrooms: 2
- Bathrooms: 1
- Full bathrooms: 1
- Main level bathrooms: 1
- Main level bedrooms: 2
Primary bedroom
- Level: Main
Bedroom
- Level: Main
Bathroom full
- Level: Main
Kitchen with eating space
- Level: Main
Living room
- Level: Main
Heating
- Ductless, Electric
Cooling
- Ductless
Appliances
- Included: Dishwasher, Dryer, Microwave, Refrigerator, Stove(s)/Range(s), Washer, Dishwasher(s), Dryer(s), Microwave(s), Refrigerator(s), Washer(s)
Features
- Flooring: Vinyl Plank
- Basement: None
- Has fireplace: No
Interior area
- Total structure area: 816
- Total interior livable area: 816 sqft
Property
Parking
- Parking features: Driveway
Features
- Levels: One
- Stories: 1
- Patio & porch: Hot Tub/Spa
- Has spa: Yes
- Spa features: Indoor
- Has view: Yes
- View description: Territorial
Lot
- Size: 4,791 Square Feet
- Dimensions: 50 x 96
- Features: Paved, Fenced-Partially, High Speed Internet, Hot Tub/Spa, Patio, Propane
- Topography: Level
Details
- Parcel number: 73011085002
- Zoning: R2
- Zoning description: Jurisdiction: County
- Special conditions: Standard
- Other equipment: Leased Equipment: Propane Tank
Construction
Type & style
- Home type: SingleFamily
- Architectural style: Traditional,1 Story
- Property subtype: Single Family Residence
Materials
- Wood Products
- Foundation: Poured Concrete
- Roof: Composition
Condition
- Very Good
- Year built: 2019
- Major remodel year: 2019
Utilities & green energy
- Electric: Company: PUD #2
- Sewer: Sewer Connected, Company: City of Long Beach
- Water: Public, Company: City of Long Beach
Community & HOA
Community
- Subdivision: Long Beach
Location
- Region: Long Beach
Financial & listing details
- Price per square foot: $582/sqft
- Tax assessed value: $351,600
- Annual tax amount: $1,971
- Date on market: 7/2/2026
- Cumulative days on market: 34 days
- Listing terms: Conventional
- Inclusions: Dishwasher(s), Dryer(s), Leased Equipment, Microwave(s), Refrigerator(s), Stove(s)/Range(s), Washer(s)
Estimated market value
$467,400
$444,000 - $491,000
$1,695/mo
Price history
| Date | Event | Price |
|---|---|---|
| 7/20/2026 | Pending sale | $475,000$582/sqft |
Source:  NWMLS as distributed by MLS GRID #2548458 Report a problem NWMLS as distributed by MLS GRID #2548458 Report a problem | ||
| 7/2/2026 | Listed for sale | $475,000+97.9%$582/sqft |
Source: NWMLS as distributed by MLS GRID #2548458 Report a problem | ||
| 8/19/2019 | Sold | $240,000+171.9%$294/sqft |
Source: Public Record Report a problem | ||
| 10/4/2018 | Sold | $88,253+29.8%$108/sqft |
Source: Public Record Report a problem | ||
| 1/12/2005 | Sold | $68,000$83/sqft |
Source: Public Record Report a problem | ||
Public tax history
| Year | Property taxes | Tax assessment |
|---|---|---|
| 2024 | $2,347 +23.5% | $351,600 +24% |
| 2023 | $1,901 +3% | $283,600 +40% |
| 2022 | $1,846 -7.4% | $202,500 +4.3% |
| 2021 | $1,993 -3.6% | $194,100 |
| 2020 | $2,067 -7.3% | $194,100 +223.5% |
| 2019 | $2,230 +223% | $60,000 |
| 2018 | $690 -9.6% | $60,000 |
| 2017 | $764 +2.9% | $60,000 |
| 2015 | $742 +1.5% | $60,000 |
| 2014 | $732 | $60,000 +16.5% |
| 2005 | -- | $51,500 |
Find assessor info on the county website
Monthly payment
Est. payment
Payment breakdown
Explore the cost of this home by adjusting the details. Changes won't be saved.Climate risks
Neighborhood: 98631
Nearby schools
GreatSchools rating
- NALong Beach Elementary SchoolGrades: K-2Distance: 0.3 mi
- 3/10Hilltop SchoolGrades: 6-8Distance: 2.5 mi
- 5/10Ilwaco Sr High SchoolGrades: 9-12Distance: 2.4 mi
Schools provided by the listing agent
- Elementary: Long Beach Elem
- Middle: Hilltop Middle
- High: Ilwaco Snr High
Source: NWMLS as distributed by MLS GRID. This data may not be complete. We recommend contacting the local school district to confirm school assignments for this home.
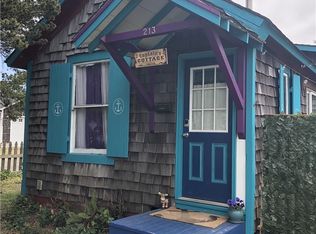
- $274,6001 bd1 ba580 sqft213 Sid Snyder Dr, Long Beach, WA 98631Off Market
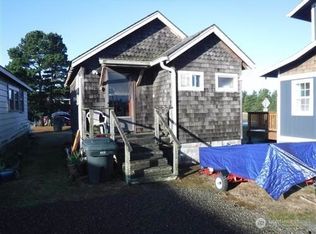
- $150,0001 bd1 ba440 sqft1002 Ocean Beach Blvd S, Long Beach, WA 98631Pending
- $164,5001 bd1 ba464 sqft1004 Ocean Beach Blvd S, Long Beach, WA 98631Pending

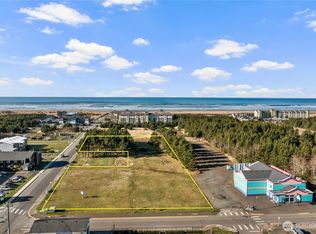
- $895,0002.15 Acres300 Sid Snyder Dr W, Long Beach, WA 98631Lot/Land
- $--0.44 Acres0 Sid Snyder Dr, Long Beach, WA 98631Off Market
- $342,1003 bd2 ba1.1k sqft311 Sid Snyder Dr, Long Beach, WA 98631Off Market
- $349,0003 bd1 ba1.1k sqft104 9th St SE, Long Beach, WA 98631Sold
- $313,3003 bd2 ba1.5k sqft321 Sid Snyder Dr, Long Beach, WA 98631Off Market
A local agent can set up tours, give advice and negotiate with sellers.
A local lender can help you make sure your offer is ready when you are.
Similar homes
- $499,0003 bd2 ba1.1k sqft105 22nd Street NE, Long Beach, WA 98631Active
 MLS ID #2540172, Natasha Beals. NWMLS as distributed by MLS GRID
 - $429,0003 bd2 ba1.2k sqft111 S WASHINGTON Avenue, Long Beach, WA 98631Active
 MLS ID #2549262, Karleigh Brown. NWMLS as distributed by MLS GRID
 - $464,9002 bd2 ba726 sqftUptown Cottages, Long Beach, WA 98631Active
 MLS ID #2523575, Leslie Brophy. NWMLS as distributed by MLS GRID
 - $464,9002 bd2 ba800 sqftUptown Cottages, Long Beach, WA 98631Active
 MLS ID #2441006, Leslie Brophy. NWMLS as distributed by MLS GRID
 - $446,9002 bd2 ba800 sqftUptown Cottages, Long Beach, WA 98631ActiveMLS ID #2488562, Leslie Brophy. NWMLS as distributed by MLS GRID
- $424,9002 bd2 ba640 sqftUptown Cottages, Long Beach, WA 98631ActiveMLS ID #2488478, Leslie Brophy. NWMLS as distributed by MLS GRID
- $389,0002 bd1 ba1.1k sqftLong Beach Tinkers Addition, Long Beach, WA 98631ActiveMLS ID #2505373, Leslie Brophy. NWMLS as distributed by MLS GRID
- $474,9003 bd3 ba1.2k sqftTides West Dv-2, Long Beach, WA 98631ActiveMLS ID #2528764, Linda F. Raaymakers. NWMLS as distributed by MLS GRID
- $419,0003 bd3 ba1.2k sqftOn-The-Boardwalk, Long Beach, WA 98631ActiveMLS ID #2516596, Kaylin Culver. NWMLS as distributed by MLS GRID
- $675,0001 bd1 ba556 sqft511 Ocean Beach Boulevard S, Long Beach, WA 98631ActiveMLS ID #2539232, Jonathan Minerick. NWMLS as distributed by MLS GRID
- $419,0003 bd2 ba1.2k sqft316 7th St SW, Long Beach, WA 98631Active
 MLS ID #241176621, Doug Knutzen, Realty One Group Pacifica. RMLS (OR)
 - $579,0002 bd1 ba776 sqft11303 Pacific Way, Long Beach, WA 98631ActiveMLS ID #2441211, Patricia Peterson Hodge. NWMLS as distributed by MLS GRID
- $469,9002 bd2 ba915 sqft3rd Addition To Seaview, Seaview, WA 98644ActiveMLS ID #2518592, Shannon Wheeler. NWMLS as distributed by MLS GRID
- $619,5002 bd2 ba1.1k sqftBolstad West Condos, Long Beach, WA 98631ActiveMLS ID #2498515, Denise O'Neil. NWMLS as distributed by MLS GRID
- $445,0002 bd2 ba1.1k sqftPacific Crest, Seaview, WA 98644ActiveMLS ID #2555233, David Sobolik. NWMLS as distributed by MLS GRID
- $460,0001 bd1 ba1k sqft1700 203rd Lane, Ocean Park, WA 98640ActiveMLS ID #2542752, Pamela Jensen. NWMLS as distributed by MLS GRID
- $255,5002 bd1 ba934 sqftBoulevard Condos, Long Beach, WA 98631ActiveMLS ID #2547044, Cyndy Thompson. NWMLS as distributed by MLS GRID
- $450,0002 bd1 ba1.2k sqftSp #93-16, Ocean Park, WA 98640ActiveMLS ID #2514370, Kaylin Culver. NWMLS as distributed by MLS GRID
- $335,0002 bd1 ba1k sqft13301 North Place, Long Beach, WA 98631ActiveMLS ID #2519718, Deborah A. Trull. NWMLS as distributed by MLS GRID
- $335,0002 bd1 ba1k sqft13301 N Pl, Long Beach, WA 98631ActiveMLS ID #746102433, Debi Trull, Realty West. RMLS (OR)
