SELLER SAYS BRING OFFERS!!!! Welcome Home to this nicely updated New England Cape style home with a comfortable and convenient layout. This move-in ready home offers 4 bedrooms and 2 full bathrooms. An inviting living room showcases a fireplace creating a warm and cozy gathering space for the whole family, adjoining dining area leads to The large kitchen includes ample workspace, lots of cabinets and tile flooring, with easy access to the large deck, and back yard-perfect for all your outdoor entertaining. Two bedrooms, and recently renovated full bath and hardwood floors complete the main level. As you walk upstairs you will find a Full remodeled bathroom, A bedroom and A large primary bedroom, with vaulted ceilings, slider to balcony overlooking your landscaped back yard, A large closet, hardwood floors and fresh paint finish out this fabulous space. Added bonuses include full walk out basement into one car garage, ample storage, large shed and parking for the whole family. Don't miss out on the chance to make this move-in ready home yours! It is close to Route 84 and Middlebury walking trail. Welcome to Middlebury and their award- winning region 15 school.
For sale
Price cut: $16K (10/2)
$439,900
106 Steinmann Avenue, Middlebury, CT 06762
4beds
1,630sqft
Single Family Residence
Built in 1953
0.39 Acres Lot
$437,800 Zestimate®
$270/sqft
$-- HOA
What's special
Tile flooringFresh paint finishComfortable and convenient layoutHardwood floorsLarge closetAdjoining dining areaLots of cabinets
- 62 days
- 620
- 33
Zillow last checked:
Listing updated:
Listed by:
Tammi Ligouri (203)788-1210,
Independent Realty Group 203-775-5514
Source: Smart MLS,MLS#: 24200006
Facts & features
Interior
Bedrooms & bathrooms
- Bedrooms: 4
- Bathrooms: 2
- Full bathrooms: 2
Primary bedroom
- Features: Vaulted Ceiling(s), Balcony/Deck, Ceiling Fan(s), Sliders
- Level: Upper
Bedroom
- Features: Vaulted Ceiling(s), Ceiling Fan(s)
- Level: Upper
Bedroom
- Features: Hardwood Floor
- Level: Main
Bedroom
- Features: Hardwood Floor
- Level: Main
Bathroom
- Level: Main
Bathroom
- Level: Upper
Kitchen
- Features: Remodeled, Eating Space, Tile Floor
- Level: Main
Living room
- Features: Fireplace, Hardwood Floor
- Level: Main
Heating
- Baseboard, Oil
Cooling
- Ceiling Fan(s)
Appliances
- Included: Oven/Range, Microwave, Refrigerator, Freezer, Dishwasher, Water Heater
- Laundry: Main Level
Features
- Basement: Full
- Attic: None
- Number of fireplaces: 1
Interior area
- Total structure area: 1,630
- Total interior livable area: 1,630 sqft
- Finished area above ground: 1,630
Property
Parking
- Total spaces: 6
- Parking features: Attached, Driveway, Paved
- Attached garage spaces: 1
- Has uncovered spaces: Yes
Lot
- Size: 0.39 Acres
- Features: Few Trees, Landscaped
Details
- Parcel number: 1192932
- Zoning: R40
Construction
Type & style
- Home type: SingleFamily
- Architectural style: Cape Cod
- Property subtype: Single Family Residence
Materials
- Vinyl Siding
- Foundation: Block
- Roof: Gable
Condition
- New construction: No
- Year built: 1953
Utilities & green energy
- Sewer: Public Sewer
- Water: Public, Well
Community & HOA
Community
- Features: Park
HOA
- Has HOA: No
Location
- Region: Middlebury
Financial & listing details
- Price per square foot: $270/sqft
- Tax assessed value: $301,140
- Annual tax amount: $7,968
- Date on market: 8/21/2026
- Exclusions: Washer and dryer
Estimated market value
$437,800
$416,000 - $460,000
$3,064/mo
Price history
| Date | Event | Price |
|---|---|---|
| 10/2/2026 | Price change | $439,900-3.5%$270/sqft |
Source:  Smart MLS #24200006 Report a problem Smart MLS #24200006 Report a problem | ||
| 9/20/2026 | Price change | $455,900-3%$280/sqft |
Source: Smart MLS #24200006 Report a problem | ||
| 9/12/2026 | Price change | $469,900-2.1%$288/sqft |
Source: Smart MLS #24200006 Report a problem | ||
| 8/27/2026 | Listed for sale | $479,900+104.2%$294/sqft |
Source: Smart MLS #24200006 Report a problem | ||
| 4/27/2017 | Sold | $235,000+104.3%$144/sqft |
Source: Smart MLS #W10170602 Report a problem | ||
| 7/28/2000 | Sold | $115,000$71/sqft |
Source: Smart MLS #W2000931 Report a problem | ||
Public tax history
| Year | Property taxes | Tax assessment |
|---|---|---|
| 2025 | $7,340 -0.2% | $225,700 |
| 2024 | $7,358 +1.1% | $225,700 |
| 2023 | $7,281 +3.2% | $225,700 |
| 2022 | $7,055 +25% | $225,700 +39.3% |
| 2021 | $5,642 -0.8% | $162,000 |
| 2020 | $5,686 +5.1% | $162,000 |
| 2019 | $5,411 +2.7% | $162,000 |
| 2018 | $5,267 +3.3% | $162,000 |
| 2017 | $5,101 -3.1% | $162,000 -4.5% |
| 2016 | $5,262 | $169,700 |
Find assessor info on the county website
Monthly payment
Est. payment
Payment breakdown
Explore the cost of this home by adjusting the details. Changes won't be saved.Climate risks
Neighborhood: 06762
Similar homes
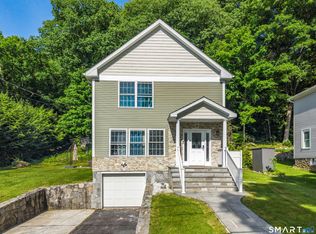
- $439,9003 bd3 ba2.1k sqft42 White Avenue, Middlebury, CT 06762For Sale
 MLS ID #24214190, Justin Cabral, West View Properties, LLC. Smart MLS
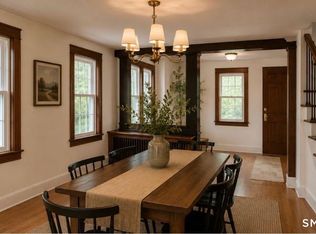
 - $485,0003 bd2 ba1.4k sqft314 Porter Avenue, Middlebury, CT 06762For Sale
 MLS ID #24209861, Derek Greene, Derek Greene. Smart MLS
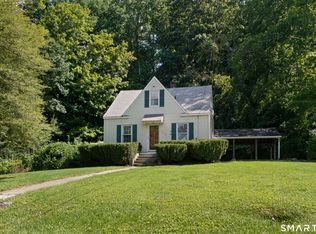
 - $350,0003 bd2 ba1.4k sqft138 Steinmann Avenue, Middlebury, CT 06762For Sale
 MLS ID #24203915, Sarita Conforti, West View Properties, LLC. Smart MLS
 - $474,5002 bd2 ba1.9k sqft47 Middlebury Terrace, Middlebury, CT 06762For Sale
 MLS ID #24194436, Ruthanne Salvatore, Coldwell Banker Realty. Smart MLS
 - $459,0004 bd2 ba2.1k sqft25 Joseph Road, Naugatuck, CT 06770For SaleMLS ID #24215212, EMMANNUEL Pina, eXp Realty. Smart MLS
- $499,9004 bd3 ba1.9k sqft802 Charcoal Avenue, Middlebury, CT 06762For SaleMLS ID #24209000, Donna Bannon, BHGRE Gaetano Marra Homes. Smart MLS
- $520,0003 bd2 ba1.5k sqft326 Lake Shore Drive, Middlebury, CT 06762For SaleMLS ID #24191194, Lauren Cavallo, Lauren Ashley Homes LLC. Smart MLS
- $398,9004 bd3 ba2k sqft232 Lakeside Boulevard East, Waterbury, CT 06708For SaleMLS ID #24202960, Bethany Lydem, Stone Crest Realty LLC. Smart MLS
- $429,5004 bd3 ba2.2k sqft16 Katina Drive, Waterbury, CT 06708For SaleMLS ID #24197243, Kim A. Gates, Gateway Real Estate. Smart MLS
- $400,0003 bd2 ba1.5k sqft46 Central Avenue, Watertown, CT 06779For SaleMLS ID #24214684, David Aurigemma, Regency Real Estate, LLC. Smart MLS
- $399,9004 bd3 ba2.2k sqft128 Midwood Avenue, Waterbury, CT 06708For SaleMLS ID #24213146, Gina F. Williams, Preston Gray Real Estate. Smart MLS
- $425,0003 bd2 ba1.1k sqft110 Wooster Avenue, Waterbury, CT 06708For SaleMLS ID #24127905, Alexander Cruz, Great Estates, CT. Smart MLS
- $399,9003 bd2 ba1.5k sqft200 Forest Ridge Road, Waterbury, CT 06708For SaleMLS ID #24212941, Michael Dziedzic, Precision Realty LLC. Smart MLS
- $499,9004 bd2 ba1.7k sqft684 Field Street, Naugatuck, CT 06770For SaleMLS ID #24206189, Rebecca Zandvliet, Coldwell Banker Realty 2000. Smart MLS
- $500,0004 bd2 ba1.9k sqft78 Clover Street, Waterbury, CT 06706For SaleMLS ID #24215893, Regina Lynn Rodriguez, Locqube LLC. Smart MLS
- $415,0004 bd2 ba1.5k sqft77 Hubbell Avenue, Watertown, CT 06779For SaleMLS ID #24167524, Maria Vilar, Lamacchia Realty. Smart MLS
