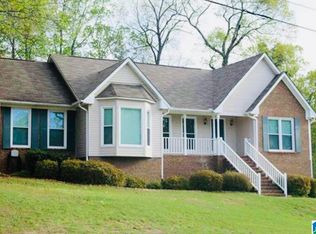
Your entry point to Hoover City Schools at $358K! This 3BR/2.5BA home sits on a rare double lot directly across the street from a sweet neighborhood park, with sidewalks for evening walks. The big-ticket items are done: new roof (2024) and new main-level HVAC (2025), so your money goes toward making it yours. The kitchen offers stone countertops and stainless appliances, and the basement bonus room flexes as a den, media room, home gym, playroom or guest space. Original baths are a blank canvas to update to your style, and the oversized lot leaves room to garden, play, add a fence or expand your outdoor living. Convenient to I-459, shopping, dining and Hoover parks and rec. Seller is offering $7,000 toward buyer’s closing costs with an acceptable offer, which is cash you can put toward those updates. A strong value for first-time buyers or anyone wanting a Hoover address. OPEN HOUSE THIS SUNDAY 11/1 at 2-4.
For sale
$358,000
106 Top O Tree Ln, Birmingham, AL 35244
3beds
2,210sqft
Single Family Residence
Built in 1988
0.73 Acres Lot
$380,800 Zestimate®
$162/sqft
$-- HOA
What's special
- 4 days
- 325
- 41
Zillow last checked:
Listing updated:
Listed by:
Carrie Richardson CELL:2058213270,
ARC Realty - Hoover
Source: GALMLS,MLS#: 21468707
Facts & features
Interior
Bedrooms & bathrooms
- Bedrooms: 3
- Bathrooms: 3
- Full bathrooms: 2
- 1/2 bathrooms: 1
Rooms
- Room types: Bedroom, Bonus Room, Dining Room, Bathroom, Half Bath (ROOM), Kitchen, Master Bathroom, Master Bedroom
Primary bedroom
- Level: Second
Bedroom 1
- Level: Second
Bedroom 2
- Level: Second
Primary bathroom
- Level: Second
Bathroom 1
- Level: Second
Dining room
- Level: First
Kitchen
- Features: Stone Counters, Eat-in Kitchen, Pantry
- Level: First
Living room
- Level: First
Basement
- Area: 912
Heating
- Central, Natural Gas
Cooling
- Central Air, Ceiling Fan(s)
Appliances
- Included: Electric Cooktop, Dishwasher, Disposal, Refrigerator, Stainless Steel Appliance(s), Gas Water Heater
- Laundry: Electric Dryer Hookup, Washer Hookup, Main Level, Laundry Closet, Yes
Features
- Linen Closet, Tub/Shower Combo, Walk-In Closet(s)
- Flooring: Carpet, Hardwood, Tile
- Windows: Bay Window(s)
- Basement: Partial,Partially Finished,Block
- Attic: Pull Down Stairs,Yes
- Number of fireplaces: 1
- Fireplace features: Gas Log, Living Room, Gas
Interior area
- Total interior livable area: 2,210 sqft
- Finished area above ground: 1,810
- Finished area below ground: 400
Video & virtual tour
Property
Parking
- Total spaces: 2
- Parking features: Attached, Basement, Driveway, Garage Faces Side
- Attached garage spaces: 2
- Has uncovered spaces: Yes
Features
- Levels: 2+ story
- Patio & porch: Porch, Open (DECK), Deck
- Pool features: None
- View description: None
- Waterfront features: No
Lot
- Size: 0.73 Acres
- Features: Subdivision
Details
- Parcel number: 4100061006021.001
- Special conditions: N/A
Construction
Type & style
- Home type: SingleFamily
- Property subtype: Single Family Residence
Materials
- Brick Over Foundation, Other
- Foundation: Basement
Condition
- Year built: 1988
Utilities & green energy
- Sewer: Septic Tank
- Water: Public
- Utilities for property: Underground Utilities
Community & HOA
Community
- Features: Park, Sidewalks
- Subdivision: Russet Woods
Location
- Region: Birmingham
Financial & listing details
- Price per square foot: $162/sqft
- Price range: $358K - $358K
- Date on market: 10/27/2026
Estimated market value
$380,800
$362,000 - $400,000
$2,591/mo
Price history
| Date | Event | Price |
|---|---|---|
| 10/30/2026 | Listed for sale | $358,000+0.8%$162/sqft |
Source:  GALMLS #21468707 Report a problem | ||
| 8/2/2024 | Sold | $355,000+1.5%$161/sqft |
Source:  WAMLS #163659 Report a problem | ||
| 7/14/2024 | Pending sale | $349,900$158/sqft |
Source: WAMLS #163659 Report a problem | ||
| 7/14/2024 | Contingent | $349,900$158/sqft |
Source: GALMLS #21391259 Report a problem | ||
| 7/13/2024 | Listed for sale | $349,900$158/sqft |
Source: WAMLS #163659 Report a problem | ||
Public tax history
Tax history is unavailable.
Monthly payment
Est. payment
Payment breakdown
Explore the cost of this home by adjusting the details. Changes won't be saved.Climate risks
Neighborhood: 35244
Nearby schools
Schools provided by the listing agent
- Elementary: South Shades Crest
- Middle: Bumpus, Robert F
- High: Hoover
Source: GALMLS. This data may not be complete. We recommend contacting the local school district to confirm school assignments for this home.

Similar homes
- $350,0003 bd3 ba2.3k sqft3713 Guyton Rd, Birmingham, AL 35244For Sale

 MLS ID #21468688, Felix Braun, Real Broker LLC. GALMLS
- $349,0004 bd3 ba2k sqft135 Top O Tree Ln, Birmingham, AL 35244For Sale
 MLS ID #21463305, John Franklin, RealtySouth-OTM-Acton Rd. GALMLS
- $379,5003 bd2 ba2.6k sqft1827 Russet Hill Cir, Birmingham, AL 35244For Sale
 MLS ID #21467700, Therita Lawler, Lawler-Jones Real Estate & Dev. GALMLS
- $369,9953 bd2 ba2.2k sqftSpectrum, Birmingham, AL 35244For Sale
 MLS ID #21465357, Tim Mitchell, eXp Realty, LLC Central. GALMLS
- $338,0003 bd2 ba2.1k sqft242 Russet Woods Dr, Birmingham, AL 35244For SaleMLS ID #21462927, Anita Nettuno, EXIT Realty Cahaba. GALMLS
- $419,9003 bd3 ba1.9k sqft137 S Run Cir, Birmingham, AL 35244For SaleMLS ID #21464577, Kyle Bedgood, eXp Realty, LLC Central. GALMLS
- $385,0005 bd3 ba3k sqft1532 Cypress Cove Cir, Hoover, AL 35244For SaleMLS ID #21464515, Emily Ness, ARC Realty - Hoover. GALMLS
- $400,0003 bd3 ba2.2k sqftSpectrum, Birmingham, AL 35244For SaleMLS ID #21467108, Terri Steinert, ERA King Real Estate. GALMLS
- $357,9003 bd2 ba1.8k sqft5700 Moss Trce, Hoover, AL 35244For SaleMLS ID #21448588, Blake Shultz, ARC Realty - Hoover. GALMLS
- $405,0003 bd3 ba2.6k sqft1912 Valewood Cir, Birmingham, AL 35244For SaleMLS ID #21466891, Marshall Casselman, eXp Realty, LLC Central. GALMLS
- $320,0003 bd2 ba1.7k sqft2013 Russet Woods Trl, Hoover, AL 35244For SaleMLS ID #21467704, Kelley Jo Brand, RealtySouth-Inverness Office. GALMLS
- $379,9003 bd2 ba1.6k sqft1719 Creekside Dr, Hoover, AL 35244For SaleMLS ID #21468197, Mike Kim, LAH Sotheby's International Realty Hoover. GALMLS
- $389,9003 bd2 ba1.9k sqft1336 Moss Rose Ln, Birmingham, AL 35244For SaleMLS ID #21458554, Nancy Blankensopp, Five Star Real Estate, LLC. GALMLS
- $415,0004 bd4 ba2.9k sqft1707 Southpointe Dr, Birmingham, AL 35244For SaleMLS ID #21463389, Yadira Ramon Herrera, Mainstay Brokerage LLC. GALMLS
- $379,9004 bd3 ba2.3k sqft210 Scotts Trce, Bessemer, AL 35022For SaleMLS ID #21468284, Keith Smith, APEX Investors and Realty. GALMLS
- $292,0003 bd3 ba1.4k sqft6001 Russet Meadows Dr, Birmingham, AL 35244For SaleMLS ID #21462720, Sarah Johnson, ARC Realty - Homewood. GALMLS
- $358,0003 bd3 ba1.9k sqft679 Flag Cir, Birmingham, AL 35226For SaleMLS ID #21468614, Nakia Walker, Opendoor Brokerage LLC. GALMLS
