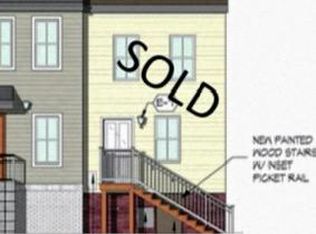
Welcome to Habitat for Humanity of Frederick County’s affordable homeownership opportunity in Phase 1 of a new 12‑unit condominium community located at the corner of West All Saints Street and Ice Street in downtown Frederick, MD. This program offers eligible residents a pathway to stable, long‑term homeownership in the heart of the city. To be considered, applicants/BUYERS must meet the following criteria: - Live or work in Frederick County for at least one year - Qualify for a mortgage with a fair or better FICO credit score (minimum 580), reasonable debt, and no recent late payments, charge‑offs, or collections - Have a household income between 50% and 80% of the Area Median Income (AMI) - Be willing to complete required “sweat equity” hours with the support of family or friends FY25 AMI Income Ranges for West All Saints: - Single person: $57,400–$74,800 - Two people: $65,600–$85,450 - Three people: $73,800–$96,150 - Four people: $81,950–$106,800 If you meet the eligibility requirements and would like to take the next step, please share your contact information by completing the Home Buyer Interest Form: https://frederickhabitat.org/what-we-do/homeownership-support/home-buyer-form/
New construction
$275,000
106 W All Saints A St #B1, Frederick, MD 21701
2beds
900sqft
Condominium
Built in 2023
-- sqft lot
$275,100 Zestimate®
$306/sqft
$174/mo HOA
What's special
- 138 days
- 198
- 7
Zillow last checked:
Listing updated:
Listed by:
Jessie Doyle 240-446-3431,
Charis Realty Group 2409139339,
Listing Team: The Trish Mills Team, Co-Listing Team: The Trish Mills Team,Co-Listing Agent: Patricia G Mills 301-748-0434,
Charis Realty Group
Source: Bright MLS,MLS#: MDFR2080814
Facts & features
Interior
Bedrooms & bathrooms
- Bedrooms: 2
- Bathrooms: 1
- Full bathrooms: 1
- Main level bathrooms: 1
- Main level bedrooms: 2
Rooms
- Room types: Living Room, Dining Room, Bedroom 2, Kitchen, Bedroom 1, Full Bath
Bedroom 1
- Level: Main
- Area: 120 Square Feet
- Dimensions: 12 X 10
Bedroom 2
- Level: Main
- Area: 72 Square Feet
- Dimensions: 9 X 8
Dining room
- Features: Living/Dining Room Combo
- Level: Main
Other
- Features: Bathroom - Tub Shower
- Level: Main
- Area: 40 Square Feet
- Dimensions: 8 X 5
Kitchen
- Level: Main
- Area: 72 Square Feet
- Dimensions: 9 X 8
Living room
- Level: Main
- Area: 210 Square Feet
- Dimensions: 14 X 15
Heating
- Forced Air, Electric
Cooling
- Central Air, Electric
Appliances
- Included: ENERGY STAR Qualified Refrigerator, Dishwasher, Dryer, Washer, Oven/Range - Electric, Electric Water Heater
- Laundry: Has Laundry, Main Level, Washer In Unit, Dryer In Unit, In Unit
Features
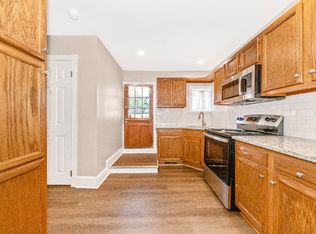
- Bathroom - Tub Shower, Combination Dining/Living, Entry Level Bedroom, Family Room Off Kitchen, Open Floorplan, Pantry, Recessed Lighting, Walk-In Closet(s), Dry Wall
- Flooring: Carpet, Luxury Vinyl
- Has basement: No
- Has fireplace: No
Interior area
- Total structure area: 900
- Total interior livable area: 900 sqft
- Finished area above ground: 900
- Finished area below ground: 0
Property
Parking
- Parking features: On Street, Parking Lot
- Has uncovered spaces: Yes
Accessibility
- Accessibility features: Grip-Accessible Features, Accessible Kitchen, Accessible Hallway(s), Accessible Electrical and Environmental Controls, Doors - Swing In, Entry Slope <1', Accessible Entrance, Low Bathroom Mirrors, Low Closet Rods, Roll-under Vanity, Thresholds <5/8"
Features
- Levels: One
- Stories: 1
- Exterior features: Lighting, Sidewalks, Street Lights
- Pool features: None
- Has view: Yes
- View description: Street
Lot
- Features: Downtown
Details
- Additional structures: Above Grade, Below Grade
- Parcel number: 1102607711
- Zoning: RES
- Special conditions: Standard,Third Party Approval
Construction
Type & style
- Home type: Condo
- Architectural style: Colonial
- Property subtype: Condominium
- Attached to another structure: Yes
Materials
- Brick
- Roof: Metal
Condition
- Excellent
- New construction: Yes
- Year built: 2023
Utilities & green energy
- Sewer: Public Sewer
- Water: Public
Community & HOA
Community
- Security: Fire Sprinkler System
- Condo and coop fee: $174 monthly
- Subdivision: None Available
HOA
- Has HOA: No
Location
- Region: Frederick
- Municipality: Frederick City
Financial & listing details
- Price per square foot: $306/sqft
- Tax assessed value: $82,500
- Annual tax amount: $1,505
- Date on market: 4/22/2026
- Listing agreement: Exclusive Agency
- Listing terms: Seller Financing
- Ownership: Ground Rent
Estimated market value
$275,100
$261,000 - $289,000
$1,915/mo
Price history
| Date | Event | Price |
|---|---|---|
| 4/22/2026 | Listed for sale | $275,000$306/sqft |
Source:  Bright MLS #MDFR2080814 Report a problem Bright MLS #MDFR2080814 Report a problem | ||
| 1/1/2026 | Listing removed | $275,000$306/sqft |
Source: Bright MLS #MDFR2064396 Report a problem | ||
| 6/2/2025 | Listed for sale | $275,000$306/sqft |
Source: Bright MLS #MDFR2064396 Report a problem | ||
Public tax history
Tax history is unavailable.
Monthly payment
Est. payment
Payment breakdown
Explore the cost of this home by adjusting the details. Changes won't be saved.Climate risks
Neighborhood: 21701
Nearby schools
Schools provided by the listing agent
- District: Frederick County Public Schools
Source: Bright MLS. This data may not be complete. We recommend contacting the local school district to confirm school assignments for this home.
Similar homes
- $265,0002 bd1 ba830 sqft104 W All Saints St #C1, Frederick, MD 21701For Sale
 MLS ID #MDFR2080824, Jessie Doyle, Charis Realty Group. Bright MLS
 - $265,0002 bd1 ba830 sqft104 W All Saints St #C2, Frederick, MD 21701For SaleMLS ID #MDFR2080838, Jessie Doyle, Charis Realty Group. Bright MLS
- $279,0003 bd1 ba1k sqft469 Carrollton Dr, Frederick, MD 21701Auction
 MLS ID #MDFR2086948, Kaleb Hurley, Hurley Real Estate & Auctions. Bright MLS
 - $275,0003 bd3 ba1.1k sqftWillow Glen, Frederick, MD 21701For Sale
 MLS ID #MDFR2082922, Maria Rivera, Samson Properties. Bright MLS
 - $289,0002 bd1 ba1k sqft467 W South St, Frederick, MD 21701For SaleMLS ID #MDFR2078274, Brian Duncan, Tyler Duncan Realty Partners, Inc.. Bright MLS
- $235,0002 bd2 ba1k sqft609 Himes Ave APT 110, Frederick, MD 21703For SaleMLS ID #MDFR2088942, Salar Hakimi, Samson Properties. Bright MLS
- $259,0002 bd2 ba1k sqft500 Leahy Ct #1L, Frederick, MD 21703For SaleMLS ID #MDFR2086546, Mandy Kaur, Redfin Corp. Bright MLS
- $385,0002 bd2 ba1.1k sqft225 Center St, Frederick, MD 21701For SaleMLS ID #MDFR2088466, Jim Keating, Keller Williams Realty Centre. Bright MLS
- $270,0002 bd2 ba1.2k sqft120 Burgess Hill Way APT 308, Frederick, MD 21702For SaleMLS ID #MDFR2087158, Liz Burrow, Keller Williams Realty Centre. Bright MLS
- $285,0003 bd1 ba960 sqft432 N Bentz St, Frederick, MD 21701For SaleMLS ID #MDFR2081928, Abby Sievers, Mackintosh, Inc.. Bright MLS
- $285,0002 bd2 ba1.1k sqft501 Patton Cir #6K, Frederick, MD 21703For SaleMLS ID #MDFR2086358, Nick Waldner, Keller Williams Realty Centre. Bright MLS
- $299,9002 bd2 ba1.1k sqftSpring Ridge, Frederick, MD 21701For SaleMLS ID #MDFR2085632, Ron Wolfe, Charis Realty Group. Bright MLS
- $284,9002 bd2 ba1k sqftStuart Mechanic, Frederick, MD 21703For SaleMLS ID #MDFR2087090, Becky Richmond, Redfin Corp. Bright MLS
- $234,9002 bd1 ba986 sqft811 Stratford Way APT E, Frederick, MD 21701For SaleMLS ID #MDFR2085224, Harlen Castillo, RE/MAX Realty Group. Bright MLS
- $279,9992 bd2 ba1.2k sqftEcho Glen, Frederick, MD 21702For SaleMLS ID #MDFR2085304, Lisa Hildebrandt, Charis Realty Group. Bright MLS
- $255,0002 bd1 ba950 sqft5804 Lantana Cir, Frederick, MD 21703For SaleMLS ID #MDFR2078648, Vernon E Mitchel, Long & Foster Real Estate, Inc.. Bright MLS
- $225,0002 bd1 ba1.1k sqftFredericktowne, Frederick, MD 21701For SaleMLS ID #MDFR2086540, April West, Charis Realty Group. Bright MLS
- $389,9002 bd1 ba925 sqft401 S Market St Unit 1, Frederick, MD 21701For SaleMLS ID #MDFR2084846, Aaron Marsh, Frederick Land & Home, LLC.. Bright MLS
- $269,9002 bd2 ba1.3k sqft2402 Ellsworth Way APT 2A, Frederick, MD 21702For SaleMLS ID #MDFR2086190, Wivine Bukasa, Purpose One Realty. Bright MLS
- $260,0002 bd2 ba1k sqftEcho Glen, Frederick, MD 21702For SaleMLS ID #MDFR2086108, Ron Wolfe, Charis Realty Group. Bright MLS
