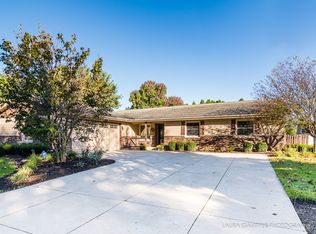
Beautifully Updated Open-Concept Cape Cod with Private Fenced Backyard
Move right into this beautifully updated 3-bedroom, 2-bath Cape Cod in one of Hinckley's most desirable neighborhoods. Offering 1,428 sq. ft. of above-grade living space plus a full basement (2,244 total sq. ft.), this home combines modern updates with timeless charm.
The bright open-concept floor plan is perfect for everyday living and entertaining. The updated kitchen features new granite countertops, new stainless steel appliances, abundant cabinetry, and generous workspace. Recent improvements include new flooring throughout, updated trim, new interior doors, and beautifully remodeled bathrooms, giving the home a fresh, move-in-ready feel.
The full basement provides excellent storage and endless possibilities for a recreation room, home gym, workshop, or additional finished living space.
Step outside to enjoy your fully fenced backyard backing to an open field, offering peaceful views, added privacy, and no immediate rear neighbors. The spacious yard is perfect for entertaining, children, pets, or simply relaxing.
Additional features include an attached two-car garage, mature landscaping, and a convenient location close to schools, parks, downtown Hinckley, and Interstate 88.
Highlights:
• 3 Bedrooms, 2 Full Baths
• Open-concept floor plan
• New granite countertops
• New stainless steel appliances
• New flooring throughout
• New trim and interior doors
• Remodeled bathrooms
• Full basement
• Attached 2-car garage
• Fully fenced backyard backing to open field
• Move-in ready!
Offered at $349,000. Private message or call/text 630-940-8059 to schedule your showing.
For sale by owner
$349,000
106 W Amie Ave, Hinckley, IL 60520
3beds
1,500sqft
:
Get pre-qualified$2,490/mo
SingleFamily
Built in 1986
0.28 Acres Lot
$-- Zestimate®
$233/sqft
$-- HOA
What's special
Mature landscapingPeaceful viewsBeautifully updatedAttached two-car garageOpen-concept floor planUpdated trimGenerous workspace
- 6 days |
- 571 |
- 43 |
Listed by:
Property Owner (630) 940-8059
Facts & features
Interior
Bedrooms & bathrooms
- Bedrooms: 3
- Bathrooms: 2
- Full bathrooms: 2
Heating
- Forced air, Gas
Cooling
- Central
Appliances
- Included: Dishwasher, Dryer, Garbage disposal, Microwave, Range / Oven, Refrigerator, Washer
Features
- Flooring: Linoleum / Vinyl
- Basement: Finished
- Has fireplace: No
Interior area
- Total interior livable area: 1,500 sqft
Property
Parking
- Total spaces: 2
- Parking features: Garage - Attached
Features
- Exterior features: Vinyl
Lot
- Size: 0.28 Acres
Details
- Parcel number: 1515230010
Construction
Type & style
- Home type: SingleFamily
Materials
- Roof: Asphalt
Condition
- New construction: No
- Year built: 1986
Utilities & green energy
- Sewer: Sewer-Public
Community & HOA
Location
- Region: Hinckley
Financial & listing details
- Price per square foot: $233/sqft
- Tax assessed value: $236,673
- Annual tax amount: $5,399
- Date on market: 8/1/2026
Estimated market value
Not available
Estimated sales range
Not available
$1,974/mo
Price history
| Date | Event | Price |
|---|---|---|
| 8/1/2026 | Listed for sale | $349,000+89.2%$233/sqft |
Source: Owner Report a problem | ||
| 1/22/2021 | Listing removed | -- |
Source:  RE/MAX International Report a problem RE/MAX International Report a problem | ||
| 1/22/2021 | Pending sale | $184,500-1.3%$123/sqft |
Source: RE/MAX International #10952412 Report a problem | ||
| 1/20/2021 | Sold | $187,000+1.4%$125/sqft |
Source:  MRED as distributed by MLS GRID #10952412 Report a problem MRED as distributed by MLS GRID #10952412 Report a problem | ||
| 12/17/2020 | Contingent | $184,500$123/sqft |
Source: MRED as distributed by MLS GRID #10952412 Report a problem | ||
| 12/14/2020 | Pending sale | $184,500$123/sqft |
Source: RE/MAX All Pro - Sugar Grove #10952412 Report a problem | ||
| 12/12/2020 | Listed for sale | $184,500+3.1%$123/sqft |
Source: RE/MAX All Pro - Sugar Grove #10952412 Report a problem | ||
| 3/25/2016 | Listing removed | $179,000$119/sqft |
Source: RE/MAX Great American North #08923265 Report a problem | ||
| 3/9/2016 | Price change | $179,000-2.7%$119/sqft |
Source: RE/MAX Great American North #08923265 Report a problem | ||
| 2/15/2016 | Listing removed | $1,450$1/sqft |
Source: RE/MAX Great American North #09084179 Report a problem | ||
| 1/11/2016 | Listed for rent | $1,450$1/sqft |
Source: RE/MAX Great American North #09084179 Report a problem | ||
| 10/11/2015 | Listed for sale | $184,000$123/sqft |
Source: RE/MAX Great American North #08923265 Report a problem | ||
| 9/18/2015 | Pending sale | $184,000$123/sqft |
Source: RE/MAX Great American North #08923265 Report a problem | ||
| 7/30/2015 | Price change | $184,000-2.6%$123/sqft |
Source: RE/MAX Great American North #08923265 Report a problem | ||
| 5/15/2015 | Listed for sale | $189,000+11.2%$126/sqft |
Source: RE/MAX Great American North #08923265 Report a problem | ||
| 3/18/2011 | Sold | $170,000$113/sqft |
Source: Public Record Report a problem | ||
| 12/30/2010 | Sold | $170,000-10.5%$113/sqft |
Source: MRED as distributed by MLS GRID #07680127 Report a problem | ||
| 11/29/2010 | Pending sale | $189,900$127/sqft |
Source: Honig Realty, Inc. (dba. Coldwell Banker Honig-Bell) #07680127 Report a problem | ||
| 11/20/2010 | Listed for sale | $189,900-13.7%$127/sqft |
Source: Honig Realty, Inc. (dba. Coldwell Banker Honig-Bell) #07680127 Report a problem | ||
| 10/3/2010 | Listing removed | $220,000$147/sqft |
Source: Kettley Homes #07339262 Report a problem | ||
| 4/2/2010 | Price change | $220,000-4.3%$147/sqft |
Source: Kettley Homes #07339262 Report a problem | ||
| 6/7/2009 | Price change | $230,000-2.1%$153/sqft |
Source: Listhub #07171863 Report a problem | ||
| 3/28/2009 | Price change | $235,000-4.4%$157/sqft |
Source: Listhub #07171863 Report a problem | ||
| 8/4/2008 | Price change | $245,900-1.5%$164/sqft |
Source: Listhub #07171863 Report a problem | ||
| 5/8/2008 | Listed for sale | $249,600$166/sqft |
Source: BIRDVIEW Technologies. Inc. #06833470 Report a problem | ||
Public tax history
| Year | Property taxes | Tax assessment |
|---|---|---|
| 2024 | $5,399 +0.1% | $78,891 +9.7% |
| 2023 | $5,393 +10.4% | $71,883 +10.4% |
| 2022 | $4,884 -2.8% | $65,088 +4.4% |
| 2021 | $5,027 +3.1% | $62,333 +4.7% |
| 2020 | $4,875 +1.5% | $59,547 +1.7% |
| 2019 | $4,804 -0.7% | $58,546 +4% |
| 2018 | $4,837 +4.3% | $56,278 +6.3% |
| 2017 | $4,636 +3.8% | $52,953 +7% |
| 2016 | $4,465 | $49,489 +7.7% |
| 2015 | -- | $45,942 +1.1% |
| 2014 | -- | $45,460 -0.6% |
| 2013 | -- | $45,735 -11.4% |
| 2012 | -- | $51,616 -11% |
| 2011 | -- | $57,975 -4.8% |
| 2010 | -- | $60,926 -9.6% |
| 2009 | -- | $67,401 |
| 2008 | -- | $67,401 +4.6% |
| 2007 | -- | $64,449 +3.9% |
| 2006 | -- | $62,048 |
Find assessor info on the county website
Monthly payment
Est. payment
Payment breakdown
Explore the cost of this home by adjusting the details. Changes won't be saved.Climate risks
Neighborhood: 60520
Nearby schools
GreatSchools rating
- 6/10Hinckley-Big Rock Elementary SchoolGrades: PK-4Distance: 0.6 mi
- 7/10Hinckley-Big Rock Middle SchoolGrades: 5-8Distance: 5 mi
- 5/10Hinckley-Big Rock High SchoolGrades: 9-12Distance: 0.7 mi
Schools provided by the listing agent
- Elementary: Hinckley Big Rock Elementary Sch
- Middle: Hinckley-Big Rock Middle School
- High: Hinckley-Big Rock High School
Source: The MLS. This data may not be complete. We recommend contacting the local school district to confirm school assignments for this home.
- $341,600-- bd-- ba-- sqft110 W Amie Ave, Hinckley, IL 60520Off Market
- $285,0003 bd2 ba1k sqft200 W Amie Ave, Hinckley, IL 60520Off Market

- $342,200-- bd-- ba-- sqft170 W Amie Ave, Hinckley, IL 60520Off Market
- $290,000-- bd-- ba-- sqft202 W Amie Ave, Hinckley, IL 60520Sold
- $365,900-- bd-- ba-- sqft671 Louise Dr, Hinckley, IL 60520Off Market
- $347,400-- bd-- ba-- sqft131 W Amie Ave, Hinckley, IL 60520Off Market
- $313,9003 bd2 ba-- sqft211 W Amie Ave, Hinckley, IL 60520Off Market
- $349,200-- bd-- ba-- sqft701 N Sycamore St, Hinckley, IL 60520Off Market
A local agent can set up tours, give advice and negotiate with sellers.
Similar homes
- $429,0004 bd4 ba2k sqft531 Meadow Ln, Hinckley, IL 60520Active
 MLS ID #12700670, Tara Eberly, Swanson Real Estate. MRED as distributed by MLS GRID
 - $299,0004 bd3 ba1.5k sqft330 W Amie Ave, Hinckley, IL 60520Active
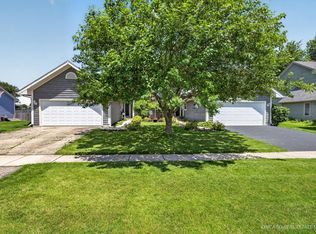 MLS ID #12686564, Jaeh Korwitts, Compass. MRED as distributed by MLS GRID
 - from $381,9903 bd2 ba1.4k sqftBrighton Plan, Royal Estates, Hinckley, IL 60520New Construction
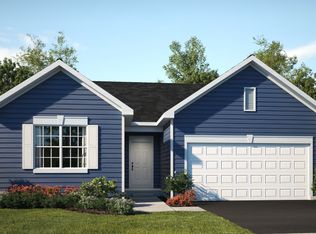 Lennar Homes
 - $389,9903 bd2 ba1.9k sqft640 Rustic Way, Hinckley, IL 60520Active
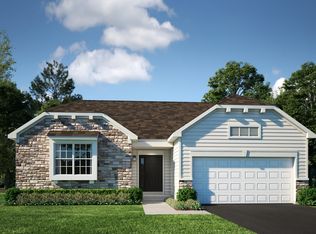 MRED as distributed by MLS GRID
 - $399,2853 bd2 ba1.9k sqft560 Walnut St, Hinckley, IL 60520ActiveMRED as distributed by MLS GRID
- from $391,9903 bd3 ba2k sqftMeadowlark Plan, Royal Estates, Hinckley, IL 60520New ConstructionLennar Homes
- from $401,9903 bd2 ba1.8k sqftSiena II Plan, Royal Estates, Hinckley, IL 60520New ConstructionLennar Homes
- $345,4903 bd2 ba1.4k sqft304 Buchanan Dr, Waterman, IL 60556NewMRED as distributed by MLS GRID
- $334,9003 bd2 ba1.6k sqft435 N Hickory St, Waterman, IL 60556ActiveMLS ID #12684332, Robyn Arnold, Legacy Properties. MRED as distributed by MLS GRID
- from $401,9904 bd3 ba2.1k sqftStarling Plan, Royal Estates, Hinckley, IL 60520New ConstructionLennar Homes
- $356,4904 bd3 ba1.9k sqft303 Buchanan Dr, Waterman, IL 60556NewMRED as distributed by MLS GRID
- $325,0004 bd3 ba1.7k sqft224 Lexington St, Dekalb, IL 60115NewMLS ID #12725875, Maria Pena-Graham, ABR,GRI, Coldwell Banker Real Estate Group. MRED as distributed by MLS GRID
- $344,9003 bd3 ba1.5k sqft217 E Sunset Ave, Sandwich, IL 60548Price ChangeMLS ID #12688310, Ryan Ivemeyer, O'Neil Property Group, LLC. MRED as distributed by MLS GRID
- $430,0003 bd3 ba1.6k sqft1250 Kramer Ln, Sandwich, IL 60548NewMLS ID #12713436, Cody Salter, Great Western Properties. MRED as distributed by MLS GRID
- $329,9993 bd2 ba1.3k sqft205 N Buckeye St, Waterman, IL 60556ActiveMLS ID #12719909, Trent Taylor, Taylored Realty. MRED as distributed by MLS GRID
- $385,0004 bd3 ba2k sqft1202 Holiday Dr, Somonauk, IL 60552ActiveMLS ID #12706076, Carolyn Wyant, Coldwell Banker Real Estate Group. MRED as distributed by MLS GRID
- $399,5003 bd3 ba1.7k sqft1022 Pauline Pl, Plano, IL 60545NewMLS ID #12723809, John Lally, Fulton Grace Realty. MRED as distributed by MLS GRID
- $300,0003 bd2 ba1.2k sqft871 Lake Holiday Dr, Sandwich, IL 60548ActiveMLS ID #12709551, Amy Dillenburg, Coldwell Banker Real Estate Group. MRED as distributed by MLS GRID
- $220,0002 bd2 ba1.2k sqft635 James St, Hinckley, IL 60520ActiveMLS ID #12449786, Theresa Lemmer, RE/MAX Suburban. MRED as distributed by MLS GRID
- $319,9003 bd2 ba1.3k sqft430 N Depot St, Somonauk, IL 60552Price ChangeMLS ID #12712281, Joe Frieders, Swanson Real Estate. MRED as distributed by MLS GRID
