Charming Brick Ranch in the Southmoreland School District! This well-maintained 3-bedroom, 1.5-bath brick ranch offers comfortable one-level living with plenty of space inside and out. Step into the large entryway and enjoy the warmth of beautiful hardwood floors throughout much of the home. The inviting living room features a cozy wood-burning fireplace, perfect for relaxing evenings. The spacious primary bedroom includes his-and-her closets, providing ample storage. A sliding glass door leads to the back patio, creating an ideal space for entertaining or enjoying the peaceful, level backyard. The covered front porch adds even more outdoor living space and curb appeal.
Additional highlights include a two-car garage and a full basement offering endless possibilities for storage, a workshop, or future finished living space. Don't miss this wonderful opportunity to own a solid brick ranch in a desirable location within the Southmoreland School District!
Under contract
Price cut: $11K (6/17)
$279,000
106 Wyndfield Dr, Mount Pleasant, PA 15666
3beds
--sqft
:
Get pre-qualified$1,804/mo
Single Family Residence
Built in 1965
0.36 Acres Lot
$272,200 Zestimate®
$--/sqft
$-- HOA
What's special
Cozy wood-burning fireplaceTwo-car garagePeaceful level backyardCovered front porchBeautiful hardwood floorsHis-and-her closetsSpacious primary bedroom
- 53 days |
- 704 |
- 23 |
Zillow last checked:
Listing updated:
Listed by:
Marion Soberdash 724-838-3660,
BERKSHIRE HATHAWAY THE PREFERRED REALTY 724-838-3660
Source: WPMLS,MLS#: 1759308 Originating MLS: West Penn Multi-List
Originating MLS: West Penn Multi-ListFacts & features
Interior
Bedrooms & bathrooms
- Bedrooms: 3
- Bathrooms: 2
- Full bathrooms: 1
- 1/2 bathrooms: 1
Primary bedroom
- Level: Main
- Dimensions: 14x12
Bedroom 2
- Level: Main
- Dimensions: 14x12
Bedroom 3
- Level: Main
- Dimensions: 13x9
Dining room
- Level: Main
- Dimensions: 11x9
Kitchen
- Level: Main
- Dimensions: 11x11
Living room
- Level: Main
- Dimensions: 23x15
Heating
- Forced Air, Gas
Cooling
- Central Air
Appliances
- Included: Some Electric Appliances, Dryer, Dishwasher, Refrigerator, Stove, Washer
Features
- Window Treatments
- Flooring: Ceramic Tile, Hardwood, Carpet
- Windows: Window Treatments
- Basement: Full,Interior Entry
- Number of fireplaces: 1
- Fireplace features: Wood Burning
Video & virtual tour
Property
Parking
- Total spaces: 2
- Parking features: Attached, Garage, Garage Door Opener
- Has attached garage: Yes
Features
- Levels: One
- Stories: 1
- Pool features: None
Lot
- Size: 0.36 Acres
- Dimensions: 101 x 157
Details
- Parcel number: 4711060031
Construction
Type & style
- Home type: SingleFamily
- Architectural style: Other,Ranch
- Property subtype: Single Family Residence
Materials
- Brick
- Roof: Asphalt
Condition
- Resale
- Year built: 1965
Utilities & green energy
- Sewer: Public Sewer
- Water: Public
Community & HOA
Location
- Region: Mount Pleasant
Financial & listing details
- Tax assessed value: $25,350
- Annual tax amount: $3,281
- Date on market: 6/10/2026
Estimated market value
$272,200
$259,000 - $286,000
$1,439/mo
Price history
| Date | Event | Price |
|---|---|---|
| 7/27/2026 | Pending sale | $279,000 |
Source:  WPMLS #1759308 Report a problem WPMLS #1759308 Report a problem | ||
| 7/1/2026 | Listed for sale | $279,000 |
Source: WPMLS #1759308 Report a problem | ||
| 6/22/2026 | Pending sale | $279,000 |
Source: WPMLS #1759308 Report a problem | ||
| 6/17/2026 | Price change | $279,000-3.8% |
Source: WPMLS #1759308 Report a problem | ||
| 6/10/2026 | Listed for sale | $290,000 |
Source: WPMLS #1759308 Report a problem | ||
Public tax history
| Year | Property taxes | Tax assessment |
|---|---|---|
| 2024 | $3,231 +7.7% | $25,350 |
| 2023 | $3,000 +3.2% | $25,350 |
| 2022 | $2,907 +7.4% | $25,350 |
| 2021 | $2,707 +2.1% | $25,350 |
| 2020 | $2,651 | $25,350 |
| 2019 | $2,651 +6.9% | $25,350 |
| 2018 | $2,481 | $25,350 |
| 2017 | $2,481 +2.3% | $25,350 |
| 2016 | $2,425 | $25,350 |
| 2015 | $2,425 +1.4% | $25,350 |
| 2014 | $2,391 | $25,350 |
| 2013 | $2,391 +1.8% | $25,350 |
| 2012 | $2,348 | $25,350 |
| 2011 | $2,348 | $25,350 |
| 2010 | $2,348 -0.1% | $25,350 |
| 2009 | $2,351 -0.2% | $25,350 |
| 2008 | $2,356 +0.4% | $25,350 |
| 2007 | $2,346 +0.2% | $25,350 |
| 2006 | $2,341 -0.9% | $25,350 |
| 2005 | $2,361 +5% | $25,350 |
| 2004 | $2,250 +16.5% | $25,350 |
| 2003 | $1,930 +5.4% | $25,350 |
| 2002 | $1,831 +4.3% | $25,350 |
| 2000 | $1,755 | $25,350 |
Find assessor info on the county website
Monthly payment
Est. payment
Payment breakdown
Explore the cost of this home by adjusting the details. Changes won't be saved.Climate risks
Neighborhood: 15666
Nearby schools
GreatSchools rating
- NASouthmoreland Primary CenterGrades: K-1Distance: 2.4 mi
- 8/10Southmoreland Middle SchoolGrades: 6-8Distance: 3.3 mi
- 5/10Southmoreland Senior High SchoolGrades: 9-12Distance: 2.4 mi
Schools provided by the listing agent
- District: Southmoreland
Source: WPMLS. This data may not be complete. We recommend contacting the local school district to confirm school assignments for this home.
- $209,6003 bd1 ba-- sqft112 Wyndfield Dr, Mount Pleasant, PA 15666Off Market
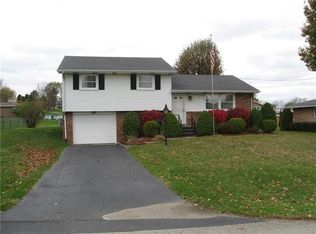
- $224,500-- bd-- ba-- sqft100 Wyndfield Dr, Mount Pleasant, PA 15666Off Market
- $210,0003 bd2 ba-- sqft501 Ridgeview Rd, Mount Pleasant, PA 15666Sold
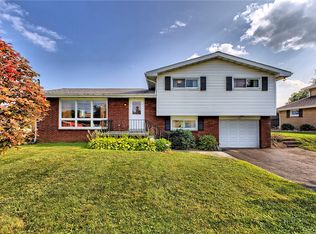
- $173,300-- bd-- ba1.1k sqft118 Wyndfield Dr, Mount Pleasant, PA 15666Off Market
- $252,0004 bd2 ba-- sqft107 Wyndfield Dr, Mount Pleasant, PA 15666Sold
- $249,900-- bd-- ba-- sqft101 Wyndfield Dr, Mount Pleasant, PA 15666Off Market
- $207,500-- bd-- ba-- sqft113 Wyndfield Dr, Mount Pleasant, PA 15666Off Market
- $228,500-- bd-- ba-- sqft519 Ridgeview Rd, Mount Pleasant, PA 15666Off Market
A local agent can set up tours, give advice and negotiate with sellers.
Similar homes
- $189,0002 bd2 ba-- sqft629 Joseph St, Mount Pleasant, PA 15666For Sale
 MLS ID #1767695, Jessica Bortz. WPMLS
 - $325,0002 bd3 ba1.7k sqft133 Mellingertown Rd, Mount Pleasant, PA 15666For Sale
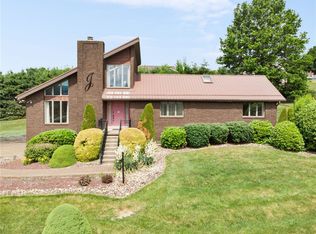 MLS ID #1759813, Rylee Smyda. WPMLS
 - $218,8003 bd2 ba-- sqft233 Acme Dam Rd, Acme, PA 15610For Sale
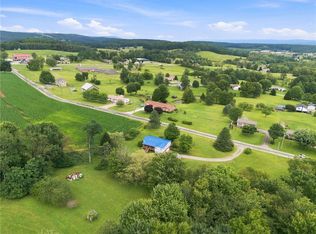 MLS ID #1767527, Anniea Stauffer. WPMLS
 - $279,9004 bd2 ba-- sqft244 Charles Houck Rd, Latrobe, PA 15650For Sale
 MLS ID #1765873, Aimee Dempsey. WPMLS
 - $270,0003 bd3 ba-- sqft24 Fosterville Rd, Greensburg, PA 15601For SaleMLS ID #1766290, Regina Guidera. WPMLS
- $309,9003 bd4 ba2.1k sqft3150 Princeton Rd, Greensburg, PA 15601For SaleMLS ID #1766991, Adam Slivka. WPMLS
- $289,9004 bd4 ba2.2k sqft109 Bryan Dr, Greensburg, PA 15601For SaleMLS ID #1766888, Robert Hamilton. WPMLS
- $269,9993 bd2 ba2.6k sqft719 Locust St, Greensburg, PA 15601For SaleMLS ID #1762645, Jennifer Mascaro. WPMLS
- $274,9003 bd2 ba-- sqft151 Huntingdon Rd, Wyano, PA 15695For SaleMLS ID #1754386, Sherry Kohuth. WPMLS
- $310,0003 bd2 ba1.8k sqft2840 Turner Valley Rd, North Huntingdon, PA 15642For SaleMLS ID #1766763, Jennifer Fitzgerald. WPMLS
- $205,9003 bd2 ba1.2k sqft149 Bell Memorial Church Rd, Latrobe, PA 15650For SaleMLS ID #1767376, Jason Rakers. WPMLS
- $219,9994 bd3 ba2.6k sqft512 Pennsylvania Ave, Vanderbilt, PA 15486For SaleMLS ID #1767397, Maria Pellis. WPMLS
- $294,9003 bd2 ba-- sqft3872 Route 31, Donegal, PA 15628For SaleMLS ID #1752718, Marion Soberdash. WPMLS
- $240,0003 bd2 ba1.7k sqft708 Florida Ave, Jeannette, PA 15644For SaleMLS ID #1767097, Elaine Yarabinetz. WPMLS
- $261,9003 bd2 ba-- sqft3862 State Route 31, Donegal, PA 15628For SaleMLS ID #1754286, Steve Limani. WPMLS
- $245,0003 bd2 ba1.1k sqft4122 Route 130, Stahlstown, PA 15687For SaleMLS ID #1758589, Wendy Johnston. WPMLS
- $250,0004 bd3 ba-- sqft320 W 1st Ave, Latrobe, PA 15650For SaleMLS ID #1766823, Steve Limani. WPMLS
- $328,0002 bd3 ba-- sqft529 Cochran Dr, Greensburg, PA 15601For SaleMLS ID #1767624, Marcia Dolan. WPMLS
- $299,9005 bd2 ba1.2k sqft31 Penn Adamsburg Rd, Adamsburg, PA 15611For SaleMLS ID #1765241, Jennifer Turner. WPMLS
- $300,0003 bd2 ba1.8k sqft324 Fenfield Dr, Latrobe, PA 15650For SaleMLS ID #1752993, Adam Slivka. WPMLS
