Welcome to 109 Bryan Drive, a spacious brick two-story home ideally situated just moments from the desirable Fort Allen area of Greensburg. Offering 4 bedrooms, 2 full baths, and 2 half baths, this well-maintained home provides an exceptional layout with room for everyone.
The main level features generous living and dining spaces, a spacious kitchen with abundant cabinetry, and a comfortable family room highlighted by a beautiful wood-burning fireplace. Step outside to enjoy the elevated deck overlooking a peaceful, wooded backyard that offers privacy and a relaxing setting for entertaining or everyday enjoyment.
Upstairs, you'll find four generously sized bedrooms, including a spacious primary suite with a private bath. The finished lower level adds even more living space with a second wood-burning fireplace, making it ideal for a recreation room, media room, or gathering space. An oversized two-car garage and ample storage throughout complete the home.
Lovingly maintained over the years, this home offers the perfect opportunity for its next owners to personalize the interior while enjoying a spacious floor plan, established neighborhood, and convenient location close to shopping, dining, parks, schools, and major commuter routes. Homes offering this much living space, four true bedrooms, and a finished lower level in this sought-after area don't come along often.
Don't miss your opportunity to make 109 Bryan Drive your next home!
Contingent
$289,900
109 Bryan Dr, Greensburg, PA 15601
4beds
2,225sqft
Single Family Residence
Built in 1978
9,600 Square Feet Lot
$292,300 Zestimate®
$130/sqft
$-- HOA
What's special
Spacious brick two-story homeOversized two-car garageSpacious floor planAmple storage throughoutBeautiful wood-burning fireplaceComfortable family roomFour generously sized bedrooms
- 16 days |
- 768 |
- 113 |
Likely to sell faster than
Zillow last checked:
Listing updated:
Listed by:
Robert Hamilton 724-420-5676,
INTEGRITY PLUS REALTY 724-420-5676
Source: WPMLS,MLS#: 1766888 Originating MLS: West Penn Multi-List
Originating MLS: West Penn Multi-ListFacts & features
Interior
Bedrooms & bathrooms
- Bedrooms: 4
- Bathrooms: 4
- Full bathrooms: 2
- 1/2 bathrooms: 2
Primary bedroom
- Level: Upper
- Dimensions: 19X11
Bedroom 2
- Level: Upper
- Dimensions: 15X11
Bedroom 3
- Level: Upper
- Dimensions: 13X11
Bedroom 4
- Level: Upper
- Dimensions: 13X11
Dining room
- Level: Main
- Dimensions: 10X13
Kitchen
- Level: Main
- Dimensions: 10X13
Living room
- Level: Main
- Dimensions: 26X13
Heating
- Forced Air, Gas
Cooling
- Electric
Appliances
- Included: Dishwasher
Features
- Basement: Walk-Out Access
- Number of fireplaces: 2
- Fireplace features: Wood Burning
Interior area
- Total structure area: 2,225
- Total interior livable area: 2,225 sqft
Property
Parking
- Total spaces: 2
- Parking features: Attached, Garage, Garage Door Opener
- Has attached garage: Yes
Features
- Levels: Two
- Stories: 2
- Pool features: None
Lot
- Size: 9,600 Square Feet
- Dimensions: 0.2204
Construction
Type & style
- Home type: SingleFamily
- Architectural style: Colonial,Two Story
- Property subtype: Single Family Residence
Materials
- Roof: Composition
Condition
- Resale
- Year built: 1978
Utilities & green energy
- Sewer: Public Sewer
- Water: Public
Community & HOA
Location
- Region: Greensburg
Financial & listing details
- Price per square foot: $130/sqft
- Tax assessed value: $34,850
- Annual tax amount: $4,516
- Date on market: 7/29/2026
Estimated market value
$292,300
$278,000 - $307,000
$2,297/mo
Price history
| Date | Event | Price |
|---|---|---|
| 8/3/2026 | Contingent | $289,900$130/sqft |
Source:  WPMLS #1766888 Report a problem WPMLS #1766888 Report a problem | ||
| 7/29/2026 | Listed for sale | $289,9000%$130/sqft |
Source: WPMLS #1766888 Report a problem | ||
| 7/27/2026 | Listing removed | -- |
Source: Owner Report a problem | ||
| 4/28/2026 | Price change | $290,000-3.3%$130/sqft |
Source: Owner Report a problem | ||
| 4/3/2026 | Listed for sale | $300,000$135/sqft |
Source: Owner Report a problem | ||
Public tax history
Tax history is unavailable.
Monthly payment
Est. payment
Payment breakdown
Explore the cost of this home by adjusting the details. Changes won't be saved.Climate risks
Neighborhood: 15601
Nearby schools
GreatSchools rating
- 7/10Maxwell Elementary SchoolGrades: K-5Distance: 0.6 mi
- 7/10Wendover Middle SchoolGrades: 6-8Distance: 4.7 mi
- 7/10Hempfield Area Senior High SchoolGrades: 10-12Distance: 4.6 mi
Schools provided by the listing agent
- District: Hempfield Area
Source: WPMLS. This data may not be complete. We recommend contacting the local school district to confirm school assignments for this home.
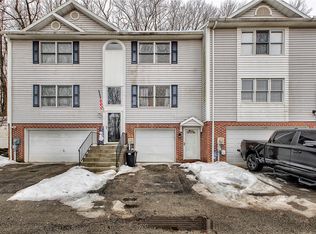
- $180,0002 bd2 ba1.2k sqft128 Winston Way, Greensburg, PA 15601Sold
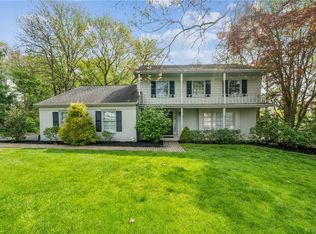
- $375,0004 bd4 ba-- sqft26 Cypress Ave, Greensburg, PA 15601Sold
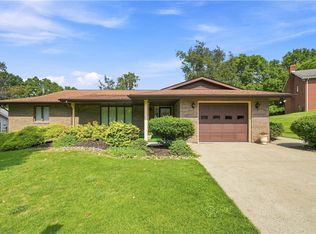
- $350,0002 bd2 ba-- sqft129 Chapel View Dr, Greensburg, PA 15601For Sale
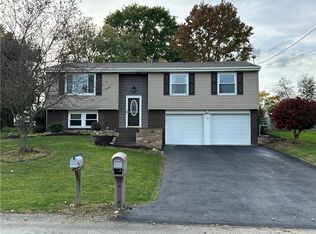
- $285,0003 bd2 ba-- sqft112 Mohawk Dr, Greensburg, PA 15601Sold
- $263,0003 bd2 ba-- sqft232 Farmbrook Dr, Greensburg, PA 15601Sold
- $30,2503 bd3 ba2k sqft103 Merion Ct, Greensburg, PA 15601Off Market
- $259,9003 bd2 ba-- sqft709 Brinkerton Rd, Greensburg, PA 15601For Sale
- $255,0003 bd3 ba1.7k sqft101 Unity Sq, Greensburg, PA 15601Sold
- $369,9004 bd3 ba2k sqft1212 Mountain View Dr, Greensburg, PA 15601For Sale
A local agent can set up tours, give advice and negotiate with sellers.
A local lender can help you make sure your offer is ready when you are.
Similar homes
- $284,9003 bd3 ba1.8k sqft721 Hill St, Greensburg, PA 15601For Sale
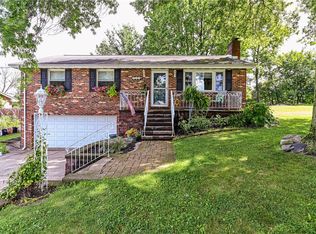 MLS ID #1768173, Aimee Churchel. WPMLS
 - $299,9003 bd4 ba2.1k sqft3150 Princeton Rd, Greensburg, PA 15601For Sale
 MLS ID #1766991, Adam Slivka. WPMLS
 - $409,9994 bd3 ba2.2k sqft9 Timber Trail Dr, Greensburg, PA 15601For Sale
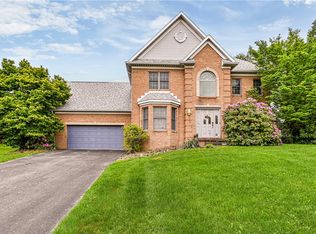 MLS ID #1751670, Maria Pellis. WPMLS
 - $254,9003 bd2 ba1.3k sqft5 Shawnee Dr, Greensburg, PA 15601For Sale
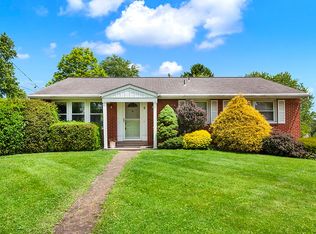 MLS ID #1757845, Thomas Althoff. WPMLS
 - $250,0003 bd1 ba1.1k sqft888 Bovard Luxor Rd, Greensburg, PA 15601For SaleMLS ID #1764301, Carolyn Domasky. WPMLS
- $430,0004 bd4 ba1.9k sqft740 Muirfield Dr, Greensburg, PA 15601For SaleMLS ID #1767358, Jeanine White. WPMLS
- $399,7005 bd3 ba2.7k sqft18 Christy Rd, Delmont, PA 15626For SaleMLS ID #1769494, Norma Nestasie. WPMLS
- $240,0003 bd2 ba1.7k sqft708 Florida Ave, Jeannette, PA 15644For SaleMLS ID #1767097, Elaine Yarabinetz. WPMLS
- $350,0003 bd3 ba2k sqft107 Jeanine Ct, Trafford, PA 15085For SaleMLS ID #1769110, Roxanne Humes. WPMLS
- $304,9003 bd2 ba1.5k sqft4074 Route 130, Irwin, PA 15642For SaleMLS ID #1763742, Robert Rodkey. WPMLS
- $275,0003 bd3 ba1.7k sqft167 Richmore Dr, Verona, PA 15147For SaleMLS ID #1769383, David Kerr. WPMLS
- $300,0003 bd2 ba1.8k sqft324 Fenfield Dr, Latrobe, PA 15650For SaleMLS ID #1752993, Adam Slivka. WPMLS
- $228,0003 bd2 ba1.1k sqft108 Fairview St, Delmont, PA 15626For SaleMLS ID #1768373, Genevieve Weiss. WPMLS
- $266,9003 bd2 ba1.1k sqft10547 Melrose Dr, North Huntingdon, PA 15642For SaleMLS ID #1768829, Maria Pellis. WPMLS
- $289,0004 bd3 ba2.1k sqft218 Briaridge Dr, Turtle Creek, PA 15145For SaleMLS ID #1757141, Frances Kocher. WPMLS
- $299,0004 bd3 ba1.7k sqft4611 Northern Pike, Monroeville, PA 15146For SaleMLS ID #1760268, Derek Greene. WPMLS
- $320,0004 bd3 ba1.8k sqft261 Shasta Dr, Pittsburgh, PA 15239For SaleMLS ID #1762913, Shawn McGregor. WPMLS
- $314,9994 bd3 ba1.7k sqft121 Penn Crest Dr, White Oak, PA 15131For SaleMLS ID #1757448, Kenneth Poston. WPMLS
- $380,0004 bd3 ba2.1k sqft126 Carmella Dr, Irwin, PA 15642For SaleMLS ID #1766802, Alfonso Marsico. WPMLS
- $269,9904 bd2 ba1.4k sqft327 Beech Rd, Pittsburgh, PA 15239For SaleMLS ID #1763954, Maxwell Jergel. WPMLS
