Light-filled and move-in ready in a sought-after golf community! This 3-bedroom condo lives easy, with a smart split layout that places the primary suite on the opposite side from the secondary bedrooms for real privacy. The en-suite bath features a separate soaking tub and shower. Enjoy brand-new flooring throughout — clean as a whistle and ready for its next owner. Thoughtful touches abound: a pantry, dedicated laundry room, and TONS of storage. You'll also find a rare, hard-to-find oversized 2-car garage. Set in an impeccably maintained community with a central, easy-to-anywhere location. The condo fee covers master insurance, water, sewer, trash, and grounds maintenance — truly low-maintenance living at its finest. Don't miss this one!
For sale
$325,000
1060 Grand Oak Ln #128, Virginia Beach, VA 23455
3beds
1,439sqft
:
Get pre-qualified$2,523/mo
Condominium
Built in 2001
-- sqft lot
$-- Zestimate®
$226/sqft
$438/mo HOA
What's special
Tons of storageSmart split layoutBrand-new flooring throughoutDedicated laundry room
- 1 day |
- 159 |
- 5 |
Zillow last checked:
Listing updated:
Listed by:
Alison McCarthy,
RE/MAX Elevate 757-873-3636
Source: REIN Inc.,MLS#: 10647549
Facts & features
Interior
Bedrooms & bathrooms
- Bedrooms: 3
- Bathrooms: 2
- Full bathrooms: 2
Rooms
- Room types: Attic, Breakfast Area, Utility Closet
Heating
- Forced Air
Cooling
- Central Air
Appliances
- Included: Dishwasher, Disposal, Dryer, Microwave, Electric Range, Washer, Gas Water Heater
- Laundry: Dryer Hookup, Washer Hookup
Features
- Primary Sink-Double, Walk-In Closet(s), Pantry
- Flooring: Carpet, Laminate/LVP
- Windows: Window Treatments
- Number of fireplaces: 1
- Fireplace features: Fireplace Gas-natural
Interior area
- Total interior livable area: 1,439 sqft
Property
Parking
- Total spaces: 2
- Parking features: Garage Det 2 Car, Driveway
- Garage spaces: 2
- Has uncovered spaces: Yes
Features
- Stories: 1
- Exterior features: Balcony
- Pool features: None
- Has spa: Yes
- Spa features: Bath
- Fencing: None
- Waterfront features: Not Waterfront
Details
- Zoning: PDH2
Construction
Type & style
- Home type: Condo
- Architectural style: Transitional
- Property subtype: Condominium
- Attached to another structure: Yes
Materials
- Brick, Vinyl Siding
- Foundation: Slab
- Roof: Asphalt Shingle
Condition
- New construction: No
- Year built: 2001
Utilities & green energy
- Sewer: City/County
- Water: City/County
Community & HOA
Community
- Subdivision: Cypress Point - 404
HOA
- Has HOA: Yes
- Amenities included: Landscaping, Sewer, Trash, Water
- Second HOA fee: $438 monthly
Location
- Region: Virginia Beach
Financial & listing details
- Price per square foot: $226/sqft
- Annual tax amount: $3,056
- Date on market: 8/6/2026
Estimated market value
Not available
Estimated sales range
Not available
Not available
Price history
Price history is unavailable.
Public tax history
Tax history is unavailable.
Monthly payment
Est. payment
Payment breakdown
Explore the cost of this home by adjusting the details. Changes won't be saved.Climate risks
Neighborhood: Bayside
Nearby schools
GreatSchools rating
- 5/10Luxford Elementary SchoolGrades: PK-5Distance: 1 mi
- 4/10Bayside Middle SchoolGrades: 6-8Distance: 0.3 mi
- 6/10Bayside High SchoolGrades: 9-12Distance: 0.5 mi
Schools provided by the listing agent
- Elementary: Luxford Elementary
- Middle: Bayside Middle
- High: Bayside
Source: REIN Inc.. This data may not be complete. We recommend contacting the local school district to confirm school assignments for this home.
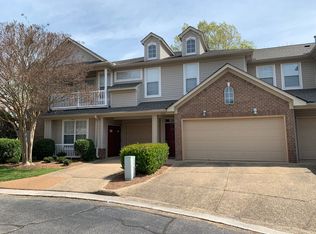
- $339,6003 bd2 ba1.4k sqft1020 Grand Oak Ln, Virginia Beach, VA 23455Off Market
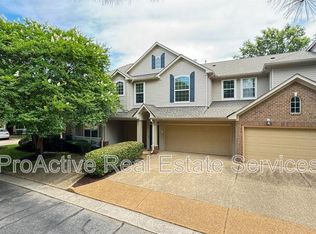
- $332,3003 bd2 ba1.4k sqft1034 Grand Oak Ln, Virginia Beach, VA 23455Off Market
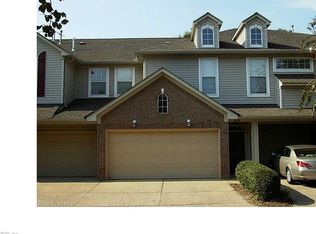
- $335,9003 bd2 ba1.4k sqft1035 Grand Oak Ln, Virginia Beach, VA 23455Off Market
- $335,5003 bd2 ba1.4k sqft1047 Grand Oak Ln, Virginia Beach, VA 23455Off Market
- $378,6003 bd2 ba1.8k sqft1052 Grand Oak Ln, Virginia Beach, VA 23455Off Market
- $339,6003 bd2 ba1.4k sqft1075 Grand Oak Ln, Virginia Beach, VA 23455Off Market
- $369,1003 bd3 ba1.8k sqft1086 Grand Oak Ln, Virginia Beach, VA 23455Off Market
- $395,3003 bd2 ba1.8k sqft1087 Grand Oak Ln, Virginia Beach, VA 23455Off Market
- $335,0003 bd2 ba1.4k sqft1088 Grand Oak Ln, Virginia Beach, VA 23455For Sale
A local agent can set up tours, give advice and negotiate with sellers.
Similar homes
- $300,0002 bd3 ba1.4k sqft5320 Elston Ln, Virginia Beach, VA 23455For Sale
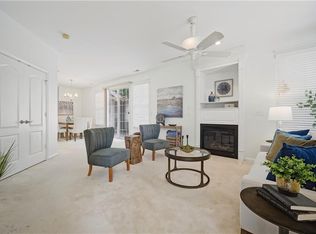 MLS ID #10646621, Alison McCarthy. REIN Inc.
 - $314,9003 bd3 ba1.4k sqft806 Saint Denis Ct, Virginia Beach, VA 23455For Sale
 MLS ID #10646675, Eric Maldonado. REIN Inc.
 - $312,0003 bd3 ba1.6k sqft3772 Pear Orchard Way, Suffolk, VA 23435For Sale
 MLS ID #10647496, Beatrice Daniels. REIN Inc.
 - $339,0004 bd3 ba2.1k sqft172 Nautico #34, Portsmouth, VA 23703For Sale
 MLS ID #10647644, Leslie Brennan. REIN Inc.
 - $305,0003 bd3 ba1.4k sqft879 Old Clubhouse Rd, Virginia Beach, VA 23453For SaleMLS ID #10647848, Kelly Liedtke. REIN Inc.
- $247,0002 bd2 ba1.3k sqft912 Southmoor Dr Unit 206, Virginia Beach, VA 23455For SaleMLS ID #10644779, Reigne Brown. REIN Inc.
- $325,0003 bd3 ba1.6k sqft4865 Woods Edge Rd, Virginia Beach, VA 23462For SaleMLS ID #10646959, Dawn Crawford-Peebles. REIN Inc.
- $389,9003 bd2 ba1.3k sqft3641 Kim Ter, Virginia Beach, VA 23452For SaleMLS ID #10647927, Richard Oliver. REIN Inc.
- $345,0003 bd3 ba1.8k sqft1439 Rollesby Way, Chesapeake, VA 23320For SaleMLS ID #10647568, Susan Deckner. REIN Inc.
- $330,0003 bd3 ba1.7k sqft392 River Forest Rd, Virginia Beach, VA 23454For SaleMLS ID #10644147, Bethany White. REIN Inc.
- $333,0003 bd3 ba1.5k sqft936 Miner Dr, Virginia Beach, VA 23462For SaleMLS ID #10642182, Tracey Caddy. REIN Inc.
- $300,0003 bd2 ba1.2k sqft4786 Marlwood Way, Virginia Beach, VA 23462For SaleMLS ID #10646549, Virginia Cope. REIN Inc.
- $315,0003 bd3 ba1.6k sqft703 Hunters Quay, Chesapeake, VA 23320For SaleMLS ID #10647260, Katie Wilson. REIN Inc.
- $349,9003 bd2 ba1.1k sqft445 Glenrock Rd, Norfolk, VA 23502For SaleMLS ID #10645842, Eddie Gerardo-Ferrer. REIN Inc.
- $350,0003 bd3 ba1.6k sqft801 Mission Ave, Virginia Beach, VA 23462For SaleMLS ID #10644757, Samuel Sansalone. REIN Inc.
- $324,0003 bd3 ba1.5k sqft424 New London Pl, Virginia Beach, VA 23454For SaleMLS ID #10642414, Mark Spear. REIN Inc.
- $459,9004 bd3 ba2k sqft1032 Backwoods Rd, Virginia Beach, VA 23455For SaleMLS ID #10639902, Ray Miller. REIN Inc.
- $300,0003 bd3 ba1.5k sqft5260 Settlers Park Dr, Virginia Beach, VA 23464For SaleMLS ID #10646519, Ashley Rose. REIN Inc.
- $364,0003 bd3 ba1.9k sqft1504 Coolspring Way, Virginia Beach, VA 23464For SaleMLS ID #10645013, Yvonne Hobbs. REIN Inc.
- $329,9003 bd3 ba1.3k sqft3097 Glastonbury Dr, Virginia Beach, VA 23453For SaleMLS ID #10644323, Bob Glasgow. REIN Inc.
