Luxury Lakefront Retreat on Deep Water
Welcome to 1060 Mohawk Drive, an extraordinary waterfront estate offering over 6,148 square feet of thoughtfully designed living space on a beautifully landscaped 1.13-acre lot along the shores of Clarks Hill Lake. Built in 2001, this exceptional home combines timeless craftsmanship, spacious living, and premier lakefront amenities.
Featuring 3 car garage, 4 bedrooms, 4 full bathrooms, and 1 half bath, this stunning residence offers room for everyone to relax and unwind. A dedicated home office provides the perfect space for remote work, while the expansive living areas and finished basement including a full bath, bar, and living area, create endless opportunities for entertaining family and friends.
Outside, the true beauty of this property unfolds. Enjoy year-round access to the lake from your private two-level dock, situated in coveted deep water and equipped with two boat lifts for effortless days on the water. Whether you're hosting summer gatherings, fishing at sunrise, or cruising the lake at sunset, this property is designed to embrace the waterfront lifestyle.
Combining generous interior space, breathtaking lake views, and unmatched recreational amenities, 1060 Mohawk Drive presents a rare opportunity to own one of the most desirable lakefront properties in Lincolnton.
Property Highlights
6,148 Square Feet
1.13-Acre Waterfront Lot
4 Bedrooms
4 Full Baths | 1 Half Bath
Dedicated Office
Finished Basement- 3 stories
Deep-Water Access (slips in 20-25ft)
Two-Level Dock
Two Installed Boat Lifts
Three car garage
Furnished
Built in 2001
Exceptional Views and Outdoor Living
From sunrise coffee on the dock to sunset cruises on the lake, this is more than a home--it's a lifestyle.
For sale
$1,800,000
1060 Mohawk Drive, Lincolnton, GA 30817
4beds
6,148sqft
Single Family Residence
Built in 2001
1.13 Acres Lot
$1,676,800 Zestimate®
$293/sqft
$-- HOA
What's special
Waterfront estateTwo boat liftsBreathtaking lake viewsDedicated home officePrivate two-level dock
- 111 days
- 414
- 27
Zillow last checked:
Listing updated:
Listed by:
Jessica C. Arnold 706-831-6953,
Keller Williams Realty Augusta Partners
Source: Hive MLS,MLS#: 100584881 Originating MLS: REALTORS® of Greater Augusta
Originating MLS: REALTORS® of Greater AugustaFacts & features
Interior
Bedrooms & bathrooms
- Bedrooms: 4
- Bathrooms: 5
- Full bathrooms: 4
- 1/2 bathrooms: 1
Rooms
- Room types: Other, Breakfast Room, Family Room, Dining Room, Bedroom 4, Bedroom 3, Bedroom 2, Master Bedroom, Living Room, Great Room, Bedroom 5, Office, Laundry, Bathroom 1
Primary bedroom
- Level: Main
- Dimensions: 22 x 17
Bedroom 2
- Level: Main
- Dimensions: 22 x 15
Bedroom 3
- Level: Upper
- Dimensions: 14 x 12
Bedroom 4
- Level: Upper
- Dimensions: 35 x 14
Bedroom 5
- Dimensions: 0 x 0
Breakfast room
- Level: Main
- Dimensions: 15 x 11
Dining room
- Level: Main
- Dimensions: 23 x 15
Family room
- Level: Ground
- Dimensions: 29 x 16
Great room
- Dimensions: 0 x 0
Kitchen
- Level: Main
- Dimensions: 21 x 16
Laundry
- Level: Main
- Dimensions: 10 x 7
Living room
- Level: Main
- Dimensions: 26 x 21
Other
- Description: Cmptr/Offc
- Level: Main
- Dimensions: 13 x 12
Heating
- Propane, Fireplace(s)
Cooling
- Central Air, Ceiling Fan(s), Multi Units
Appliances
- Included: Built-In Microwave, Built-In Gas Oven, Built-In Electric Oven, Washer, Refrigerator, Range, Dryer, Disposal, Dishwasher
- Laundry: Dryer Hookup, Washer Hookup, Laundry Room
Features
- Master Downstairs, Walk-in Closet(s), High Ceilings, Entrance Foyer, Mud Room, Bookcases, Kitchen Island, Ceiling Fan(s), Furnished, Pantry, Walk-in Shower, Basement, Blinds/Shades, Built-in Features, Eat-in Kitchen, Walk-In Closet(s)
- Flooring: Carpet, Ceramic Tile, Hardwood
- Basement: Exterior Entry,Finished,None,Full,Interior Entry,Walk-Out Access
- Attic: Floored,Storage
- Number of fireplaces: 2
- Furnished: Yes
Interior area
- Total structure area: 6,148
- Total interior livable area: 6,148 sqft
Video & virtual tour
Property
Parking
- Total spaces: 3
- Parking features: Attached, Concrete, Paved, Garage
- Attached garage spaces: 3
Features
- Levels: Three Or More
- Patio & porch: Covered, Deck, Balcony, Front Porch, Rear Porch
- Pool features: None
- Fencing: Partial,Back Yard
- Has view: Yes
- View description: Lake, Water
- Has water view: Yes
- Water view: Lake,Water
- Waterfront features: Boat Lift, Water Depth 4+, Lake Front
- Frontage type: Lakefront
Lot
- Size: 1.13 Acres
- Dimensions: 1.13
- Features: Boat Slip, Boat Dock, Boat Lift, Lake Privileges, Water Depth 4+, Landscaped
Details
- Additional structures: Boat House
- Parcel number: 52b 047a
- Zoning: R-1
- Special conditions: Standard
Construction
Type & style
- Home type: SingleFamily
- Property subtype: Single Family Residence
Materials
- Stucco
- Foundation: Slab
- Roof: Composition
Condition
- New construction: No
- Year built: 2001
Utilities & green energy
- Sewer: Septic Tank
- Water: Well
- Utilities for property: Cable Available
Community & HOA
Community
- Security: Security System, Smoke Detector(s)
- Subdivision: Other
HOA
- Has HOA: No
- Amenities included: Boat Dock, Other
Location
- Region: Lincolnton
Financial & listing details
- Price per square foot: $293/sqft
- Tax assessed value: $479,120
- Annual tax amount: $11,679
- Date on market: 6/27/2026
- Cumulative days on market: 112 days
- Listing agreement: Exclusive Right To Sell
- Listing terms: Cash,Conventional,FHA,USDA Loan,VA Loan
Estimated market value
$1,676,800
$1.59M - $1.76M
$3,229/mo
Price history
| Date | Event | Price |
|---|---|---|
| 6/27/2026 | Listed for sale | $1,800,000+100%$293/sqft |
Source:  Hive MLS #100584881 Report a problem Hive MLS #100584881 Report a problem | ||
| 9/1/2020 | Sold | $900,000-4.8%$146/sqft |
Source: Hive MLS #98050327 Report a problem | ||
| 8/13/2020 | Pending sale | $945,000$154/sqft |
Source: MEYBOHM REAL ESTATE -EVANS #441808 Report a problem | ||
| 7/31/2020 | Listed for sale | $945,000$154/sqft |
Source: MEYBOHM REAL ESTATE -EVANS #441808 Report a problem | ||
| 7/9/2020 | Pending sale | $945,000$154/sqft |
Source: MEYBOHM REAL ESTATE -EVANS #441808 Report a problem | ||
| 4/29/2020 | Listed for sale | $945,000-3.6%$154/sqft |
Source: MEYBOHM REAL ESTATE -EVANS #441808 Report a problem | ||
| 5/25/2019 | Listed for sale | $980,000+47.4%$159/sqft |
Source: MEYBOHM REAL ESTATE -EVANS #441808 Report a problem | ||
| 3/24/2015 | Sold | $665,000-30%$108/sqft |
Source: Hive MLS #98147193 Report a problem | ||
| 11/20/2012 | Listed for sale | $950,000-13.6%$155/sqft |
Source: Visual Tour #350482 Report a problem | ||
| 6/19/2012 | Listing removed | $1,100,000$179/sqft |
Source: Visual Tour #350482 Report a problem | ||
| 6/2/2012 | Listed for sale | $1,100,000+11.2%$179/sqft |
Source: Visual Tour #350482 Report a problem | ||
| 5/2/2012 | Listing removed | $989,000$161/sqft |
Source: Village Real Estate #20124648 Report a problem | ||
| 9/4/2011 | Listed for sale | $989,000+23.6%$161/sqft |
Source: Village Real Estate #20124648 Report a problem | ||
| 4/26/2006 | Sold | $800,000$130/sqft |
Source: Public Record Report a problem | ||
Public tax history
| Year | Property taxes | Tax assessment |
|---|---|---|
| 2025 | $11,978 +5.5% | $479,120 +6.6% |
| 2024 | $11,352 +16.7% | $449,320 +17.6% |
| 2023 | $9,730 -6.9% | $382,080 +2.9% |
| 2022 | $10,446 -8.5% | $371,480 +6.6% |
| 2021 | $11,420 +35.1% | $348,640 +35.6% |
| 2020 | $8,452 +3.5% | $257,200 |
| 2018 | $8,168 +12.3% | $257,200 +11.1% |
| 2017 | $7,273 -13.3% | $231,400 -12.1% |
| 2016 | $8,385 | $263,200 -1.1% |
| 2015 | -- | $266,000 -8.8% |
| 2014 | -- | $291,600 |
| 2012 | -- | -- |
| 2011 | -- | -- |
| 2010 | -- | -- |
| 2009 | -- | -- |
Find assessor info on the county website
Monthly payment
Est. payment
Payment breakdown
Explore the cost of this home by adjusting the details. Changes won't be saved.Climate risks
Neighborhood: 30817
Nearby schools
Schools provided by the listing agent
- Elementary: Lincoln County
- Middle: LINCOLN COUNTY
- High: Lincoln County
Source: Hive MLS. This data may not be complete. We recommend contacting the local school district to confirm school assignments for this home.
Similar homes
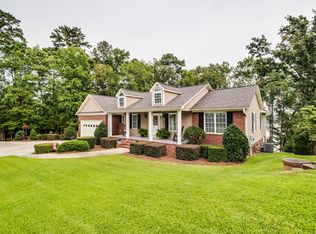
- $1,200,0004 bd4 ba3.2k sqft3801 Ga-220, Lincolnton, GA 30817For Sale
 MLS ID #100585082, Susan L Ogletree, Meybohm Real Estate - Evans. Hive MLS
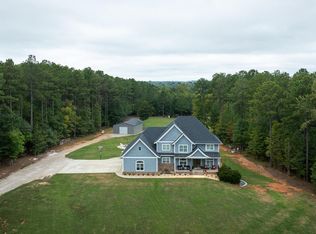
 - $950,0006 bd6 ba4.8k sqft1229 Elberton Hwy, Lincolnton, GA 30817Active

 MLS ID #10812817, Sandy M Jones Butler, Gold Oak Real Estate. GAMLS
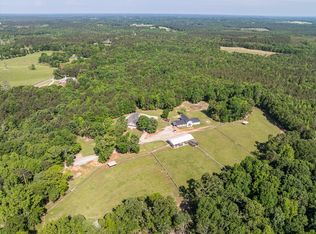
 - $950,0004 bd6 ba4.3k sqft1960 White Rock Rd, Lincolnton, GA 30817For Sale
 MLS ID #220393, Katie King, Southeastern Residential. Aiken MLS
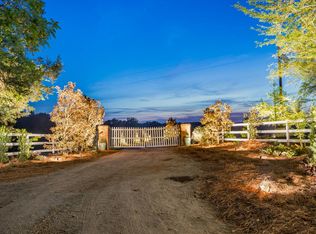
 - $2,400,0007 bd5 ba4k sqft2850 Jones Chapel Rd, Lincolnton, GA 30817For Sale
 MLS ID #11798623, Chip Byrd, Jon Kohler and Associates. My State MLS
 - $1,050,0003 bd3 ba3.7k sqft192 Memorial Drive, McCormick, SC 29835For SaleMLS ID #98253043, James Clayton Turner, Turner Realty. Hive MLS
- $1,200,0004 bd4 ba4.1k sqft210 Bellefaye Lane, McCormick, SC 29835For SaleMLS ID #100598908, Sharon C Laidig, Savannah Lakes Realty. Hive MLS
- $985,0004 bd4 ba3.2k sqft1018 Sadie Lane, Lincolnton, GA 30817New ConstructionMLS ID #98253355, Amy Cook, AMY COOK & CO., LLC. Hive MLS
- $950,0005 bd5 ba4k sqft164 Grandview Drive, McCormick, SC 29835For SaleMLS ID #100581716, Kerry H Skidmore, Savannah Lakes Realty. Hive MLS
- $930,0004 bd4 ba4.4k sqft3245 Dozier Road, Appling, GA 30802For SaleMLS ID #100602362, John DeFoor, DeFoor Realty. Hive MLS
- $949,9006 bd4 ba4.3k sqft806 Sentinel Lane, Appling, GA 30802For SaleMLS ID #100586269, Greg Honeymichael, Meybohm Real Estate - Evans. Hive MLS
- $1,295,0006 bd7 ba5.2k sqft4191 Old Lincolnton Road, Appling, GA 30802For SaleMLS ID #100607852, The Stone Team, Meybohm Real Estate - Wheeler. Hive MLS
- $1,000,0004 bd3 ba3.1k sqft3918 Full Moon Drive, Appling, GA 30802For SaleMLS ID #98256225, Greg Oldham, Meybohm Real Estate - Evans. Hive MLS
