Tucked within the private, gated enclave of Pajaro Hills,1060 Pajaro Hills Court offers a beautiful setting surrounded by mature landscaping and serene natural beauty. Spanning approximately 3,708 square feet, this 3-bedroom, 4-bathroom estate was built in 2005 and blends timeless mediterranean-inspired craftsmanship with modern luxury. The spacious primary suite features French doors opening to private balconies. Inside, rich hardwood floors and exquisite architectural details create an unforgettable first impression. A dramatic spiral staircase with inlaid tile and copper accents highlights the homes unique design, while a second spiral staircase leads to a private guest suite with its own kitchen, full bath, and secluded deck ideal for guests or multigenerational living. The chefs kitchen features a 6-burner Wolf range, Sub-Zero refrigerator, Viking microwave, granite countertops, and custom cabinetry. French doors open to a sun-drenched deck, creating seamless indoor-outdoor living. Additional highlights include 3 fireplaces, a stone shower, jetted tub, custom lighting, landscaped gardens, a fire pit, play structure, and automated irrigation. Set on just over 2 acres, this extraordinary property offers space, privacy, and endless possibilities.
For sale
Price cut: $104K (7/5)
$1,695,000
1060 Pajaro Hills Ct, Watsonville, CA 95076
3beds
3,708sqft
:
Get pre-qualified$10,932/mo
Single Family Residence, Residential
Built in 2005
2.15 Acres Lot
$-- Zestimate®
$457/sqft
$150/mo HOA
What's special
- 50 days |
- 1,367 |
- 78 |
Zillow last checked:
Listing updated:
Listed by:
Nathan Zenner 02248169 831-247-6625,
Karon Properties 831-426-6696,
Jim Zenner 01190350 831-247-6025,
Karon Properties
Source: MLSListings Inc,MLS#: ML82051655
Facts & features
Interior
Bedrooms & bathrooms
- Bedrooms: 3
- Bathrooms: 4
- Full bathrooms: 4
Rooms
- Room types: Office, Utility Room
Bathroom
- Features: StallShower2plus, TubinPrimaryBedroom, Tubs2plus
Dining room
- Features: BreakfastRoom, FormalDiningRoom
Family room
- Features: NoFamilyRoom
Kitchen
- Features: Countertop_Granite, Pantry
Heating
- Forced Air, Gas, Propane
Cooling
- None
Appliances
- Included: Dishwasher, Range Hood, Microwave, Gas Oven/Range, Refrigerator, Washer/Dryer
Features
- Number of fireplaces: 2
- Fireplace features: Gas, Gas Starter, Living Room, Primary Bedroom, Other
Interior area
- Total structure area: 3,708
- Total interior livable area: 3,708 sqft
Property
Parking
- Total spaces: 3
- Parking features: Attached, Electric Gate, Garage Door Opener, Lighted, Off Street, Oversized
- Attached garage spaces: 3
Features
- Stories: 3
Lot
- Size: 2.15 Acres
Details
- Parcel number: 412161005000
- Zoning: Residential
- Special conditions: Standard
Construction
Type & style
- Home type: SingleFamily
- Property subtype: Single Family Residence, Residential
Materials
- Foundation: Slab
- Roof: Tile
Condition
- New construction: No
- Year built: 2005
Utilities & green energy
- Gas: PropaneOnSite
- Sewer: Septic Tank
- Utilities for property: Propane
Community & HOA
HOA
- Has HOA: Yes
- HOA fee: $150 monthly
Location
- Region: Watsonville
Financial & listing details
- Price per square foot: $457/sqft
- Tax assessed value: $1,062,814
- Annual tax amount: $12,613
- Date on market: 6/19/2026
- Listing agreement: ExclusiveRightToSell
Estimated market value
Not available
Estimated sales range
Not available
Not available
Price history
| Date | Event | Price |
|---|---|---|
| 7/5/2026 | Price change | $1,695,000-5.8%$457/sqft |
Source:  MLSListings Inc #ML82051655 Report a problem MLSListings Inc #ML82051655 Report a problem | ||
| 6/19/2026 | Listed for sale | $1,799,000+107.5%$485/sqft |
Source: MLSListings Inc #ML82051655 Report a problem | ||
| 2/28/2014 | Sold | $867,000+2%$234/sqft |
Source: Public Record Report a problem | ||
| 12/6/2011 | Sold | $850,000+269.6%$229/sqft |
Source: Public Record Report a problem | ||
| 4/24/2001 | Sold | $230,000$62/sqft |
Source: Public Record Report a problem | ||
Public tax history
| Year | Property taxes | Tax assessment |
|---|---|---|
| 2025 | $12,613 +10.8% | $1,062,814 +2% |
| 2024 | $11,389 +1.5% | $1,041,975 +2% |
| 2023 | $11,223 +1.7% | $1,021,545 +2% |
| 2022 | $11,031 +1.6% | $1,001,516 +2% |
| 2021 | $10,858 +2.5% | $981,879 +1% |
| 2020 | $10,589 +1.8% | $971,812 +2% |
| 2019 | $10,405 +2.6% | $952,758 +2% |
| 2018 | $10,138 +0.7% | $934,077 +2% |
| 2017 | $10,068 +2.7% | $915,762 +2% |
| 2016 | $9,801 +22.3% | $897,807 +1.5% |
| 2015 | $8,013 | $884,322 +21.4% |
| 2014 | $8,013 | $728,291 +13.3% |
| 2012 | -- | $642,600 -12.3% |
| 2011 | -- | $733,000 |
| 2010 | -- | $733,000 -13.8% |
| 2009 | -- | $850,000 -34% |
| 2008 | -- | $1,287,603 +2% |
| 2007 | -- | $1,262,356 +13.9% |
| 2006 | -- | $1,108,730 +103.5% |
| 2005 | -- | $544,742 +61.3% |
| 2004 | -- | $337,689 +1.9% |
| 2003 | -- | $331,500 +41.3% |
| 2002 | -- | $234,600 +77% |
| 2001 | $1,383 | $132,516 +335.5% |
| 2000 | -- | $30,428 |
Find assessor info on the county website
Monthly payment
Est. payment
Payment breakdown
Explore the cost of this home by adjusting the details. Changes won't be saved.Climate risks
Neighborhood: 95076
Nearby schools
GreatSchools rating
- 3/10Hall District Elementary SchoolGrades: K-6Distance: 2.4 mi
- 2/10Pajaro Middle SchoolGrades: 6-8Distance: 3.1 mi
- 4/10Watsonville High SchoolGrades: 9-12Distance: 3.5 mi
Schools provided by the listing agent
- District: PajaroValleyUnified
Source: MLSListings Inc. This data may not be complete. We recommend contacting the local school district to confirm school assignments for this home.
- $344,8921.89 acres1045 Pajaro Hills Ct, Royal Oaks, CA 95076Off Market
- $--1.89 acres1045 Pajaro Hills Ct, Watsonville, CA 95076Off Market
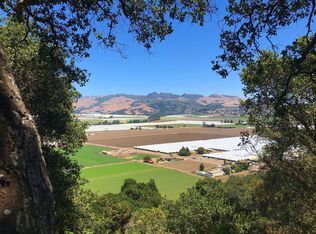
- $1,781,7003 bd3 ba2.1k sqft1055 Pajaro Hills Ct, Royal Oaks, CA 95076Off Market

- $--1.13 acres1055 Pajaro Hills Ct, Watsonville, CA 95076Off Market
- $1,906,3004 bd6 ba3.5k sqft1050 Pajaro Hills Ct, Royal Oaks, CA 95076Off Market
- $1,745,5004 bd3 ba4k sqft1065 Pajaro Hills Ct, Royal Oaks, CA 95076Off Market
- $1,007,3003 bd2 ba1.7k sqft1131 Marlin Ln, Royal Oaks, CA 95076Off Market
- $1,086,2003 bd2 ba2k sqft1121 Marlin Ln, Royal Oaks, CA 95076Off Market
A local agent can set up tours, give advice and negotiate with sellers.
Similar homes
- $1,850,0004 bd3 ba3.1k sqft1205 Eagle Hill Rd, Royal Oaks, CA 95076For Sale
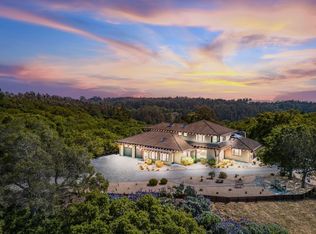 MLS ID #ML82047568, Megan Lyng. MLSListings Inc
 - $1,350,0003 bd3 ba2.7k sqft14643 Tumbleweed Ln, Royal Oaks, CA 95076For Sale
 MLS ID #ML82056604, Paul Cuccia. MLSListings Inc
 - $1,279,0003 bd3 ba2.8k sqft14641 Tumbleweed Ln, Royal Oaks, CA 95076For Sale
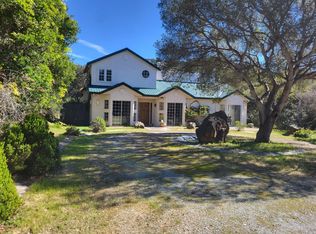 MLS ID #ML82056619, Paul Cuccia. MLSListings Inc
 - $1,695,0005 bd4 ba3.1k sqft960 Smith Rd, Watsonville, CA 95076For Sale
 MLS ID #ML82043470, Brezsny Associates. MLSListings Inc
 - $1,680,0004 bd3 ba2.2k sqft72 Mar Monte Ave, Watsonville, CA 95076For SaleMLS ID #ML82055996, Kathleen Zech. MLSListings Inc
- $1,500,0004 bd4 ba3.2k sqft13140 Heritage Cir, Royal Oaks, CA 95076For SaleMLS ID #ML82049611, Renee Mello. MLSListings Inc
- $1,499,0003 bd2 ba2.9k sqft1081 Avocado Rd, Watsonville, CA 95076For SaleMLS ID #ML82052790, Brezsny Associates. MLSListings Inc
- $1,395,0004 bd3 ba2.7k sqft120 Bella Vista Ln, Watsonville, CA 95076For SaleMLS ID #ML82039861, Sandy Jamison. MLSListings Inc
- $2,250,0003 bd4 ba3.7k sqft67 Tucker Rd, Royal Oaks, CA 95076For SaleMLS ID #ML82047821, Keck Properties. MLSListings Inc
- $1,598,0004 bd3 ba2.2k sqft13930 Sheila Ave, Morgan Hill, CA 95037For SaleMLS ID #ML82054815, Geri Rincon. MLSListings Inc
- $1,750,0004 bd3 ba3.8k sqft945 Union Rd, Hollister, CA 95023For SaleMLS ID #ML82056944, Carly Jo Brigantino. MLSListings Inc
- $1,749,9994 bd4 ba5.1k sqft215 Chateau Dr, Aromas, CA 95004For SaleMLS ID #ML82048365, Toni Whedon. MLSListings Inc
- $1,849,0005 bd5 ba3.5k sqft17650 Olson Pl, Salinas, CA 93907For SaleMLS ID #ML82051037, Susan Thomas. MLSListings Inc
- $1,649,0003 bd2 ba2.3k sqft8885 New Ave, Gilroy, CA 95020For SaleMLS ID #ML82056614, Jason Weeks. MLSListings Inc
- $1,690,0004 bd3 ba3.1k sqft8411 Goldenrod Cir #Cl, Gilroy, CA 95020For SaleMLS ID #ML82054912, Timothy Goulet. MLSListings Inc
- $1,430,0003 bd3 ba3k sqft169 Old Stage Rd, Salinas, CA 93908For SaleMLS ID #ML82057014, Will Pennycook, IV. MLSListings Inc
- $1,899,9993 bd3 ba3.3k sqft8103 Crestview Ct, Gilroy, CA 95020For SaleMLS ID #ML82048871, Teri Nelson. MLSListings Inc
- $1,599,9994 bd3 ba2.8k sqft15565 Armsby Ln, Morgan Hill, CA 95037For SaleMLS ID #ML82054926, Lori Robitaille Biasca. MLSListings Inc
- $1,600,0004 bd2 ba2.3k sqft7337 Glen Haven Rd, Soquel, CA 95073For SaleMLS ID #ML82056202, Kasey Hinchman. MLSListings Inc
- $1,700,0003 bd3 ba2.1k sqft645 Skyward Dr, Aptos, CA 95003For SaleMLS ID #ML82035246, Cassandra Maas. MLSListings Inc
Local buyer's agents are ready to help
