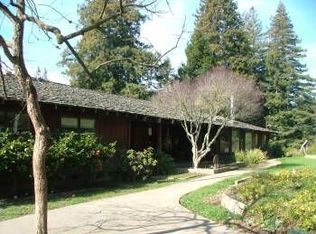
Escape to your own private retreat in one of Mt. Madonnas most coveted locations just minutes from Gilroy and the Bay Area, yet a world away in serene coastal-country beauty. Tucked on a secluded road on over 2.28 acres, this stunning estate is surrounded by towering redwoods with views of the Pacific Ocean, Monterey, and Watsonville. Open beam ceilings, rich oak hardwood floors, and expansive living areas create an inviting atmosphere ideal for both everyday living and unforgettable gatherings. A spacious bonus room offers flexibility for a media lounge, home office, or guest retreat. The primary suite is a true sanctuary, featuring a private sitting area with fireplace. Step outside and experience the magic: a west-facing backyard designed for entertaining and relaxation, complete with a sparkling pool, jacuzzi, mature fruit trees, and a large workshop. Whether hosting under the stars or enjoying a quiet sunset, this setting is simply unforgettable. Thoughtful upgrades including a Trex deck, beautifully updated kitchen and baths, Tesla Powerwall with solar, EV charging, an upgraded well water delivery system, all providing modern efficiency without compromising charm. Located near the highly acclaimed Mount Madonna School. Some images may be virtually enhanced.
For sale
Price cut: $54K (7/3)
$1,395,000
120 Bella Vista Ln, Watsonville, CA 95076
4beds
2,798sqft
Single Family Residence, Residential
Built in 1962
2.28 Acres Lot
$1,361,800 Zestimate®
$499/sqft
$-- HOA
What's special
Sparkling poolMature fruit treesLarge workshopSurrounded by towering redwoodsRich oak hardwood floorsSecluded roadTrex deck
- 141 days |
- 2,327 |
- 153 |
Zillow last checked:
Listing updated:
Listed by:
Sandy Jamison 01847009 408-214-8821,
Tuscana Properties 888-584-2084,
The Jamison Team 70010132 408-214-8821,
Tuscana Properties
Source: MLSListings Inc,MLS#: ML82039861
Facts & features
Interior
Bedrooms & bathrooms
- Bedrooms: 4
- Bathrooms: 3
- Full bathrooms: 2
- 1/2 bathrooms: 1
Rooms
- Room types: Office
Bedroom
- Features: GroundFloorBedroom, PrimarySuiteRetreat, WalkinCloset, PrimaryBedroomonGroundFloor, BedroomonGroundFloor2plus
Bathroom
- Features: DoubleSinks, DualFlushToilet, PrimaryStallShowers, ShoweroverTub1, UpdatedBaths, FullonGroundFloor
Dining room
- Features: BreakfastBar, DiningArea, FormalDiningRoom
Family room
- Features: NoFamilyRoom
Kitchen
- Features: ExhaustFan
Heating
- Central Forced Air Gas
Cooling
- Ceiling Fan(s)
Appliances
- Included: Dishwasher, Exhaust Fan, Electric Oven/Range, Refrigerator, Washer/Dryer
- Laundry: Inside, In Utility Room
Features
- One Or More Skylights, Vaulted Ceiling(s), Open Beam Ceiling, Walk-In Closet(s)
- Flooring: Tile, Vinyl Linoleum, Wood
- Number of fireplaces: 2
- Fireplace features: Free Standing, Gas, Primary Bedroom, Other, Wood Burning
Interior area
- Total structure area: 2,798
- Total interior livable area: 2,798 sqft
Property
Parking
- Total spaces: 6
- Parking features: Guest, No Garage, Off Street, Parking Area, Oversized
Features
- Patio & porch: Balcony/Patio, Deck
- Exterior features: Back Yard, Barbecue, Fenced, Storage Shed Structure
- Pool features: Fenced, In Ground
- Spa features: Other, Spa/HotTub
- Has view: Yes
- View description: City Lights, Forest/Woods, Hills, Ridge
Lot
- Size: 2.28 Acres
Details
- Additional structures: Outbuilding, Sheds, StorageFacility
- Parcel number: 10919151000
- Zoning: RA
- Special conditions: Standard
- Horse amenities: Fenced
Construction
Type & style
- Home type: SingleFamily
- Architectural style: Contemporary
- Property subtype: Single Family Residence, Residential
Materials
- Foundation: Concrete Perimeter and Slab
- Roof: Composition
Condition
- New construction: No
- Year built: 1962
Utilities & green energy
- Gas: Generator, PublicUtilities
- Sewer: Septic Tank
- Water: Shared Well
- Utilities for property: Public Utilities, Solar
Community & HOA
Location
- Region: Watsonville
Financial & listing details
- Price per square foot: $499/sqft
- Tax assessed value: $1,151,836
- Date on market: 3/26/2026
- Listing agreement: ExclusiveRightToSell
- Listing terms: CashorConventionalLoan
Estimated market value
$1,361,800
$1.29M - $1.43M
$5,522/mo
Price history
| Date | Event | Price |
|---|---|---|
| 7/3/2026 | Price change | $1,395,000-3.7%$499/sqft |
Source:  MLSListings Inc #ML82039861 Report a problem MLSListings Inc #ML82039861 Report a problem | ||
| 3/28/2026 | Listed for sale | $1,449,000+46.7%$518/sqft |
Source: MLSListings Inc #ML82039861 Report a problem | ||
| 2/28/2017 | Sold | $988,000$353/sqft |
Source: Public Record Report a problem | ||
| 2/5/2017 | Pending sale | $988,000-5.8%$353/sqft |
Source: Alain Pinel Realtors #ML81633698 Report a problem | ||
| 11/17/2016 | Price change | $1,049,000+5.1%$375/sqft |
Source: Joell Mower #25029784 Report a problem | ||
| 10/15/2016 | Price change | $998,000-4.9%$357/sqft |
Source: David Lyng Real Estate #ML81586046 Report a problem | ||
| 7/29/2016 | Price change | $1,049,000-4.5%$375/sqft |
Source: David Lyng Real Estate #ML81586046 Report a problem | ||
| 7/18/2016 | Price change | $1,099,000-8.3%$393/sqft |
Source: David Lyng Real Estate #ML81586046 Report a problem | ||
| 5/17/2016 | Listed for sale | $1,199,000+41.4%$429/sqft |
Source: David Lyng Real Estate #ML81586046 Report a problem | ||
| 7/26/2001 | Sold | $848,000+135.6%$303/sqft |
Source: Public Record Report a problem | ||
| 11/15/1996 | Sold | $360,000-7.7%$129/sqft |
Source: Public Record Report a problem | ||
| 9/30/1994 | Sold | $390,000$139/sqft |
Source: Public Record Report a problem | ||
Public tax history
| Year | Property taxes | Tax assessment |
|---|---|---|
| 2026 | -- | $1,151,836 +2% |
| 2025 | $13,773 +11.3% | $1,129,251 +2% |
| 2024 | $12,375 +1.6% | $1,107,108 +2% |
| 2023 | $12,184 +1.8% | $1,085,400 +2% |
| 2022 | $11,965 +2.8% | $1,064,118 +2% |
| 2021 | $11,643 +1.5% | $1,043,252 +1% |
| 2020 | $11,473 +1.7% | $1,032,556 +2% |
| 2019 | $11,277 +2.6% | $1,012,309 +2% |
| 2018 | $10,994 -12.6% | $992,460 -11.8% |
| 2017 | $12,583 +2.7% | $1,125,594 +2% |
| 2016 | $12,253 +0.6% | $1,103,524 +1.5% |
| 2015 | $12,178 +2.2% | $1,086,948 +2% |
| 2014 | $11,917 | $1,065,656 +17.2% |
| 2012 | -- | $909,330 -10.8% |
| 2011 | -- | $1,019,646 +0.8% |
| 2010 | -- | $1,012,025 -0.2% |
| 2009 | -- | $1,014,429 +2% |
| 2008 | -- | $994,538 +2% |
| 2007 | -- | $975,038 +2% |
| 2006 | -- | $955,920 +2% |
| 2005 | -- | $937,176 +2% |
| 2004 | -- | $918,800 +5.9% |
| 2003 | -- | $867,960 +2.4% |
| 2002 | -- | $848,000 +117.9% |
| 2001 | -- | $389,115 +2% |
| 2000 | -- | $381,485 |
Find assessor info on the county website
Monthly payment
Est. payment
Payment breakdown
Explore the cost of this home by adjusting the details. Changes won't be saved.Climate risks
Neighborhood: 95076
Nearby schools
GreatSchools rating
- 3/10Ann Soldo Elementary SchoolGrades: K-5Distance: 4.9 mi
- 1/10Lakeview Middle SchoolGrades: 6-8Distance: 4.1 mi
- 4/10Pajaro Valley High SchoolGrades: 9-12Distance: 6.9 mi
Schools provided by the listing agent
- District: PajaroValleyUnified
Source: MLSListings Inc. This data may not be complete. We recommend contacting the local school district to confirm school assignments for this home.
- $659,0003 bd1 ba1.5k sqft130 Bella Vista Ln, Watsonville, CA 95076Off Market
- $1,365,0003 bd3 ba2.8k sqft110 Bella Vista Ln, Watsonville, CA 95076Sold
- $791,9001 bd1 ba2.1k sqft65 Bella Vista Ln, Watsonville, CA 95076Off Market
- $1,369,2004 bd5 ba2.9k sqft8 Bella Vista Ln, Watsonville, CA 95076Off Market
- $830,0003 bd3 ba1.5k sqft125 Bella Vista Ln, Watsonville, CA 95076Sold
- $793,1002 bd2 ba1.5k sqft78 Bella Vista Ln, Watsonville, CA 95076Off Market
- $799,0003 bd2 ba2.3k sqft178 Bella Vista Ln, Watsonville, CA 95076Sold
- $1,719,1003 bd2 ba4.2k sqft142 Bella Vista Ln, Watsonville, CA 95076Off Market
A local agent can set up tours, give advice and negotiate with sellers.
Similar homes
- $1,395,0004 bd2 ba2k sqft30 Pacific View Ter, Watsonville, CA 95076For Sale
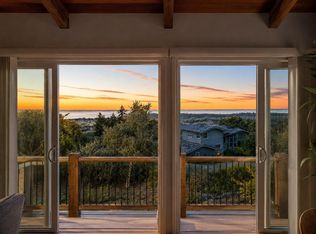 MLS ID #ML82038071, Michele Whitehead - Samples. MLSListings Inc
 - $1,895,0004 bd3 ba3.2k sqft470 Browns Valley Rd, Watsonville, CA 95076For Sale
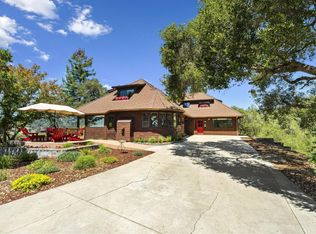 MLS ID #ML82057113, Kathleen Manning. MLSListings Inc
 - $1,499,0003 bd2 ba2.9k sqft1081 Avocado Rd, Watsonville, CA 95076For Sale
 MLS ID #ML82052790, Brezsny Associates. MLSListings Inc
 - $1,350,0003 bd2 ba1.7k sqft11 Eureka Canyon Rd, Watsonville, CA 95076For Sale
 MLS ID #ML82053217, Maya Crelan Ray. MLSListings Inc
 - $1,395,0004 bd2 ba1.7k sqft3131 Branciforte Dr, Santa Cruz, CA 95065For SaleMLS ID #ML82052531, Caitlin Phillips. MLSListings Inc
- $1,850,0004 bd3 ba3.1k sqft1205 Eagle Hill Rd, Royal Oaks, CA 95076For SaleMLS ID #ML82047568, Megan Lyng. MLSListings Inc
- $1,680,0004 bd3 ba2.2k sqft72 Mar Monte Ave, Watsonville, CA 95076For SaleMLS ID #ML82055996, Kathleen Zech. MLSListings Inc
- $1,399,0004 bd3 ba2k sqft17411 Holiday Dr, Morgan Hill, CA 95037For SaleMLS ID #ML82057482, Miwan Kim. MLSListings Inc
- $1,500,0003 bd3 ba2.5k sqft257 Oak Hl, Watsonville, CA 95076For SaleMLS ID #ML82052641, Jennifer Watson. MLSListings Inc
- $1,599,9994 bd3 ba2.8k sqft15565 Armsby Ln, Morgan Hill, CA 95037For SaleMLS ID #ML82054926, Lori Robitaille Biasca. MLSListings Inc
- $899,0003 bd2 ba1.4k sqft18 Lower Cutter Dr, Watsonville, CA 95076For SaleMLS ID #ML82048240, Katy Cowley. MLSListings Inc
- $1,598,0004 bd3 ba2.2k sqft13930 Sheila Ave, Morgan Hill, CA 95037For SaleMLS ID #ML82054815, Geri Rincon. MLSListings Inc
- $1,395,9504 bd3 ba2k sqft17200 Oak Leaf Dr, Morgan Hill, CA 95037For SaleMLS ID #ML82052459, Mike Gaines. MLSListings Inc
- $1,450,0003 bd3 ba2.2k sqft25970 Mar Vista Ct, Los Gatos, CA 95033For SaleMLS ID #ML82054147, Suzanne Merrick. MLSListings Inc
- $1,430,0003 bd3 ba3k sqft169 Old Stage Rd, Salinas, CA 93908For SaleMLS ID #ML82057014, Will Pennycook, IV. MLSListings Inc
- $1,375,0003 bd2 ba1.4k sqft4000 Glen Haven Rd, Soquel, CA 95073For SaleMLS ID #ML82056638, Kasey Hinchman. MLSListings Inc
- $1,379,0003 bd3 ba2.2k sqft505 Thin Edge Rd, Santa Cruz, CA 95065For SaleMLS ID #ML82053774, Janet Romanowski. MLSListings Inc
- $1,250,0003 bd3 ba2.3k sqft1510 Welburn Ave, Gilroy, CA 95020For SaleMLS ID #ML82054294, Trung Lam. MLSListings Inc
- $1,599,0004 bd3 ba2.7k sqft27255 Loma Prieta Way, Los Gatos, CA 95033For SaleMLS ID #ML82053342, Monica Lussier. MLSListings Inc
- $1,899,9993 bd3 ba3.3k sqft8103 Crestview Ct, Gilroy, CA 95020For SaleMLS ID #ML82048871, Teri Nelson. MLSListings Inc
Local buyer's agents are ready to help
