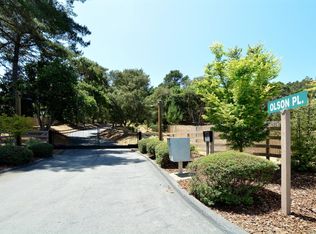
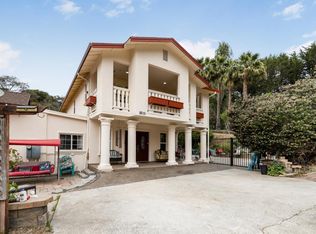
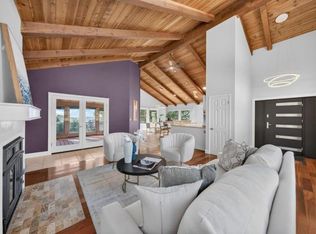
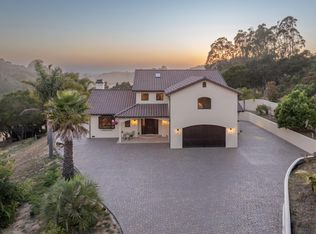
17650 Olson Place is situated in a beautiful gated community and offers peaceful living on 2.72 park-like acres. The main residence features 4 bedrooms and 3.5 baths, including a luxurious primary suite complete with a spacious retreat area and a huge walk-in closet. Additional highlights include a beautiful laundry room and a huge three-car garage with ample space for vehicles, storage, and hobbies.
Designed for both everyday living and entertaining, the gourmet kitchen opens to a beautiful deck overlooking the meticulously maintained grounds, creating the perfect setting for gatherings or quiet evenings surrounded by nature.
An additional guest unit with its own private entrance features 1 bedroom, 1 full bath, and a fully equipped kitchen, making it ideal for multigenerational living, extended family, guests, or potential rental income. Surrounded by mature landscaping and serene outdoor spaces, this exceptional property offers the perfect blend of privacy, comfort, and tranquility in an exclusive gated setting.
For sale
$1,849,000
17650 Olson Pl, Salinas, CA 93907
5beds
3,578sqft
Single Family Residence, Residential
Built in 2001
2.72 Acres Lot
$1,759,100 Zestimate®
$517/sqft
$75/mo HOA
What's special
- 117 days
- 598
- 32
Zillow last checked:
Listing updated:
Listed by:
Susan Thomas 01336393 831-320-3119,
Thomas International Realty 831-320-3119
Source: MLSListings Inc,MLS#: ML82051037
Facts & features
Interior
Bedrooms & bathrooms
- Bedrooms: 5
- Bathrooms: 5
- Full bathrooms: 4
- 1/2 bathrooms: 1
Rooms
- Room types: Office
Bedroom
- Features: PrimarySuiteRetreat, WalkinCloset
Bathroom
- Features: DoubleSinks, PrimaryStallShowers, ShowersoverTubs2plus, PrimaryOversizedTub
Dining room
- Features: BreakfastBar, BreakfastNook, NoFormalDiningRoom
Family room
- Features: SeparateFamilyRoom
Heating
- Central Forced Air Gas
Cooling
- None
Appliances
- Included: Built In Gas Oven/Range, Refrigerator
- Laundry: Inside, In Utility Room
Features
- High Ceilings, Walk-In Closet(s), Security Gate
- Flooring: Hardwood, Tile
- Doors: None
- Number of fireplaces: 1
- Fireplace features: Gas Log
Interior area
- Total structure area: 3,578
- Total interior livable area: 3,578 sqft
Video & virtual tour
Property
Parking
- Total spaces: 3
- Parking features: Attached
- Attached garage spaces: 3
Accessibility
- Accessibility features: None
Features
- Stories: 1
- Patio & porch: Balcony/Patio, Deck
- Exterior features: Courtyard
- Fencing: Other
- Has view: Yes
- View description: Garden/Greenbelt, Mountain(s)
Lot
- Size: 2.72 Acres
- Features: Sloped Down
Details
- Additional structures: None
- Parcel number: 133023005000
- Zoning: R
- Special conditions: Standard
Construction
Type & style
- Home type: SingleFamily
- Architectural style: Traditional
- Property subtype: Single Family Residence, Residential
Materials
- Foundation: Raised
- Roof: Tile
Condition
- New construction: No
- Year built: 2001
Utilities & green energy
- Gas: PublicUtilities
- Water: Shared Well
- Utilities for property: Public Utilities
Community & HOA
HOA
- Has HOA: Yes
- Amenities included: None
- HOA fee: $75 monthly
Location
- Region: Salinas
Financial & listing details
- Price per square foot: $517/sqft
- Tax assessed value: $730,094
- Date on market: 6/14/2026
- Listing agreement: ExclusiveRightToSell
- Listing terms: CashorConventionalLoan
Estimated market value
$1,759,100
$1.67M - $1.85M
$6,429/mo
Price history
| Date | Event | Price |
|---|---|---|
| 6/14/2026 | Listed for sale | $1,849,000$517/sqft |
Source:  MLSListings Inc #ML82051037 Report a problem MLSListings Inc #ML82051037 Report a problem | ||
Public tax history
| Year | Property taxes | Tax assessment |
|---|---|---|
| 2026 | -- | $730,094 +2% |
| 2025 | $7,852 +2.2% | $715,779 +2% |
| 2024 | $7,680 +1.8% | $701,745 +2% |
| 2023 | $7,542 +0.8% | $687,986 +2% |
| 2022 | $7,485 +4% | $674,497 +2% |
| 2021 | $7,200 -0.2% | $661,273 +1% |
| 2020 | $7,211 +2.4% | $654,494 +2% |
| 2019 | $7,044 +1.7% | $641,662 +2% |
| 2018 | $6,924 +5.8% | $629,081 +2% |
| 2017 | $6,541 -3.9% | $616,747 +2% |
| 2016 | $6,807 +5.8% | $604,655 +1.5% |
| 2015 | $6,435 | $595,574 +2% |
| 2014 | $6,435 | $583,909 +2.5% |
| 2012 | -- | $569,875 +2% |
| 2011 | -- | $558,702 +6.4% |
| 2010 | -- | $525,000 -5.5% |
| 2009 | -- | $555,845 +2% |
| 2008 | -- | $544,947 +2% |
| 2007 | -- | $534,263 +2% |
| 2006 | -- | $523,788 +2% |
| 2005 | -- | $513,519 +2% |
| 2004 | -- | $503,451 +1.9% |
| 2003 | -- | $494,225 +2% |
| 2002 | -- | $484,536 +6.1% |
| 2001 | $4,602 | $456,536 +62.8% |
| 2000 | -- | $280,427 |
Find assessor info on the county website
Monthly payment
Est. payment
Payment breakdown
Explore the cost of this home by adjusting the details. Changes won't be saved.Climate risks
Neighborhood: 93907
Nearby schools
Schools provided by the listing agent
- District: NorthMontereyCountyUnified
Source: MLSListings Inc. This data may not be complete. We recommend contacting the local school district to confirm school assignments for this home.

Similar homes
- $1,800,0003 bd4 ba3.2k sqft18171 Berta Canyon Rd, Salinas, CA 93907For Sale
 MLS ID #ML82041629, Jorge Edeza. MLSListings Inc
 - $1,399,9993 bd3 ba3.2k sqft18740 Victoria Ln, Salinas, CA 93907For Sale
 MLS ID #ML82057890, Alessandra Toscano. MLSListings Inc
 - $1,875,0003 bd3 ba2.2k sqft125 Old Stage Rd, Salinas, CA 93908For Sale
 MLS ID #ML82061643, Barbara Weidman. MLSListings Inc
 - $2,100,0003 bd4 ba3.7k sqft67 Tucker Rd, Royal Oaks, CA 95076For Sale
 MLS ID #ML82047821, Keck Properties. MLSListings Inc
