Minutes off hwy 101 surrounded by 7+ fenced acres this approx. 5000 sqft home sits atop a rolling hill w/peaceful views of the surrounding acreage. This home has 4 beds & 3.5 baths - the primary suite occupies the 2nd floor with views of the backyard & an attached bathroom w/double sinks, a soaking tub, a separate shower & large walk-in closet. Also upstairs is a formal office space w/built-in workstations. The 3 ground-floor beds share 2 full baths w/showers & bathtubs. The foyer leads to a spacious family room that opens up to an oversized wood deck & sunken gazebo & fire pit, providing room for indoor/outdoor living & entertaining. The large kitchen has plenty of workspace & solid oak cabinetry, stainless appliances, a pantry & an informal eating area for casual get-togethers. A separate dining room & butlers pantry provide additional room for formal events & larger gatherings. The indoor laundry room has ample counter space, a sink & laundry chute. There's a sizeable bonus room over the garage for a yoga studio/game room/playroom/second family room. With a 3-car garage plus a carport & multiple outbuildings, there is plenty of room for storage & hobbies such as viticulture & gardening w/apple, pear, cherry, peach, orange & lime fruit trees. Assumable VA loan at only 2.75%!
For sale
Price cut: $49K (6/6)
$1,749,999
215 Chateau Dr, Aromas, CA 95004
4beds
5,118sqft
:
Get pre-qualified$10,985/mo
Single Family Residence, Residential
Built in 1989
7.16 Acres Lot
$-- Zestimate®
$342/sqft
$-- HOA
What's special
- 63 days |
- 742 |
- 30 |
Zillow last checked:
Listing updated:
Listed by:
Toni Whedon 01435156 408-656-8975,
Coldwell Banker Realty 408-848-2800
Source: MLSListings Inc,MLS#: ML82048365
Facts & features
Interior
Bedrooms & bathrooms
- Bedrooms: 4
- Bathrooms: 4
- Full bathrooms: 3
- 1/2 bathrooms: 1
Rooms
- Room types: Bonus Room, Laundry, Office, Utility Room
Bedroom
- Features: PrimarySuiteRetreat, WalkinCloset, BedroomonGroundFloor2plus
Bathroom
- Features: DoubleSinks, PrimaryStallShowers, PrimaryTubwJets, ShowersoverTubs2plus, Skylight, StallShower, Tubs2plus, FullonGroundFloor, HalfonGroundFloor
Dining room
- Features: BreakfastBar, BreakfastNook, DiningArea, EatinKitchen, FormalDiningRoom, Skylights
Family room
- Features: SeparateFamilyRoom
Kitchen
- Features: Countertop_Tile, ExhaustFan, Hookups_IceMaker, Island, Pantry, Skylights
Heating
- Central Forced Air Gas, Fireplace(s), Propane, Wood Stove
Cooling
- Ceiling Fan(s), Whole House Fan
Appliances
- Included: Gas Cooktop, Dishwasher, Exhaust Fan, Freezer, Disposal, Microwave, Built In Oven, Double Oven, Electric Oven, Refrigerator
- Laundry: Gas Dryer Hookup, Tub/Sink, Inside, In Utility Room
Features
- High Ceilings, One Or More Skylights, Vaulted Ceiling(s), Wet Bar, Open Beam Ceiling, Walk-In Closet(s), Security Gate
- Flooring: Carpet, Hardwood, Tile, Vinyl Linoleum
- Number of fireplaces: 1
- Fireplace features: Living Room, Wood Burning
Interior area
- Total structure area: 5,118
- Total interior livable area: 5,118 sqft
Property
Parking
- Total spaces: 4
- Parking features: Attached, Carport, Covered, Electric Gate, Garage Door Opener, Guest, Off Street, Parking Area, Oversized
- Attached garage spaces: 3
- Carport spaces: 1
- Covered spaces: 4
Features
- Stories: 2
- Patio & porch: Deck
- Exterior features: Back Yard, Dog Run/Kennel, Fenced, Gazebo, Storage Shed Structure, Fire Pit, Drought Tolerant Plants
- Fencing: Chain Link,Perimeter,Gate
- Has view: Yes
- View description: Forest/Woods, Hills
Lot
- Size: 7.16 Acres
- Features: Farm Animals Permitted, Sloped Down
Details
- Additional structures: MiscellaneousStructures, Outbuilding, Sheds
- Parcel number: 011230043000
- Zoning: R
- Special conditions: Standard
- Horse amenities: Fenced, HayStorage, Pasture
Construction
Type & style
- Home type: SingleFamily
- Architectural style: Cape Cod
- Property subtype: Single Family Residence, Residential
Materials
- Foundation: Concrete Perimeter
- Roof: Composition
Condition
- New construction: No
- Year built: 1989
Utilities & green energy
- Gas: PropaneOnSite, PublicUtilities
- Sewer: Septic Tank
- Water: Public
- Utilities for property: Propane, Public Utilities, Water Public
Community & HOA
Location
- Region: Aromas
Financial & listing details
- Price per square foot: $342/sqft
- Tax assessed value: $1,407,161
- Annual tax amount: $20,947
- Date on market: 5/23/2026
- Listing agreement: ExclusiveRightToSell
- Listing terms: FHA, OwnerPayPoints, VALoan, AssumablebyQualifiedVet, CashorConventionalLoan
Estimated market value
Not available
Estimated sales range
Not available
Not available
Price history
| Date | Event | Price |
|---|---|---|
| 6/6/2026 | Price change | $1,749,999-2.7%$342/sqft |
Source:  MLSListings Inc #ML82048365 Report a problem MLSListings Inc #ML82048365 Report a problem | ||
| 5/23/2026 | Listed for sale | $1,799,000+38.4%$352/sqft |
Source: MLSListings Inc #ML82048365 Report a problem | ||
| 1/25/2021 | Sold | $1,300,000+0.1%$254/sqft |
Source:  MLSListings Inc #ML81815610 Report a problem MLSListings Inc #ML81815610 Report a problem | ||
| 12/23/2020 | Contingent | $1,299,000$254/sqft |
Source: MLSListings Inc #ML81815610 Report a problem | ||
| 12/11/2020 | Pending sale | $1,299,000$254/sqft |
Source: Coldwell Banker Realty #ML81815610 Report a problem | ||
| 12/1/2020 | Price change | $1,299,000-13.1%$254/sqft |
Source: Coldwell Banker Realty #ML81815610 Report a problem | ||
| 10/14/2020 | Listed for sale | $1,495,000+145.1%$292/sqft |
Source: Coldwell Banker Realty #ML81815610 Report a problem | ||
| 11/9/2017 | Listing removed | $900 |
Source: Owner Report a problem | ||
| 10/10/2017 | Listed for rent | $900 |
Source: Owner Report a problem | ||
| 6/11/1999 | Sold | $610,000$119/sqft |
Source: Public Record Report a problem | ||
Public tax history
| Year | Property taxes | Tax assessment |
|---|---|---|
| 2025 | $20,947 +5.1% | $1,407,161 +2% |
| 2024 | $19,936 +1.3% | $1,379,570 +2% |
| 2023 | $19,673 +0.3% | $1,352,520 +2% |
| 2022 | $19,619 +36.1% | $1,326,000 +50.1% |
| 2021 | $14,420 +0.3% | $883,491 +1% |
| 2020 | $14,377 +3.7% | $874,433 +2% |
| 2019 | $13,858 +2.2% | $857,288 +2% |
| 2018 | $13,559 +0.7% | $840,479 +2% |
| 2017 | $13,466 +0.7% | $824,000 +2% |
| 2016 | $13,372 +0.9% | $807,844 +1.5% |
| 2015 | $13,253 | $795,710 +2% |
| 2014 | $13,253 -0.5% | $780,124 +0.5% |
| 2013 | $13,316 | $776,600 +2% |
| 2012 | -- | $761,374 +2% |
| 2011 | -- | $746,446 +0.8% |
| 2010 | -- | $740,868 -0.2% |
| 2009 | -- | $742,629 +2% |
| 2008 | -- | $728,068 +2% |
| 2007 | -- | $713,793 +2% |
| 2006 | -- | $699,798 +2% |
| 2005 | -- | $686,078 +2% |
| 2004 | -- | $672,627 +1.9% |
| 2003 | -- | $660,281 +2% |
| 2002 | -- | $647,336 +2% |
| 2001 | -- | $634,644 +2% |
| 2000 | -- | $622,200 |
Find assessor info on the county website
Monthly payment
Est. payment
Payment breakdown
Explore the cost of this home by adjusting the details. Changes won't be saved.Climate risks
Neighborhood: 95004
Getting around
0 / 100
Car-DependentNearby schools
GreatSchools rating
- 5/10San Juan SchoolGrades: K-8Distance: 2.4 mi
- 5/10Anzar High SchoolGrades: 9-12Distance: 2.4 mi
Schools provided by the listing agent
- District: AromasSanJuanUnified
Source: MLSListings Inc. This data may not be complete. We recommend contacting the local school district to confirm school assignments for this home.
- $1,104,0004 bd2 ba2.2k sqft205 Chateau Dr, Aromas, CA 95004Off Market
- $1,181,6004 bd3 ba2.5k sqft225 Chateau Dr, Aromas, CA 95004Off Market
- $984,9007 Acres203 Chateau Dr, Aromas, CA 95004Off Market
- $815,0002 bd1 ba900 sqft200 Chateau Dr, Aromas, CA 95004Sold
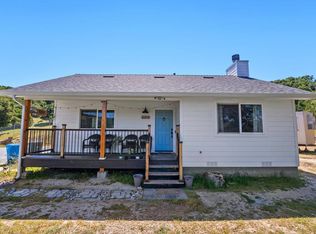
- $330,1414.73 Acres210 Chateau Dr, Aromas, CA 95004Off Market
- $1,313,500-- bd-- ba-- sqft220 Chateau Dr, Aromas, CA 95004Off Market
- $1,088,500-- bd-- ba-- sqft911 Cannon Rd, San Juan Bautista, CA 95045Off Market
- $1,107,0003 bd2 ba1.8k sqft237 Chateau Dr, Aromas, CA 95004Off Market
A local agent can set up tours, give advice and negotiate with sellers.
Similar homes
- $1,599,9994 bd3 ba2.8k sqft15565 Armsby Ln, Morgan Hill, CA 95037For Sale
 MLS ID #ML82054926, Lori Robitaille Biasca. MLSListings Inc
 - $1,695,0003 bd4 ba3.7k sqft1060 Pajaro Hills Ct, Watsonville, CA 95076For Sale
 MLS ID #ML82051655, Nathan Zenner. MLSListings Inc
 - $1,690,0004 bd3 ba3.1k sqft8411 Goldenrod Cir, Gilroy, CA 95020For Sale
 MLS ID #ML82054912, Timothy Goulet. MLSListings Inc
 - $1,850,0004 bd3 ba3.1k sqft1205 Eagle Hill Rd, Royal Oaks, CA 95076For Sale
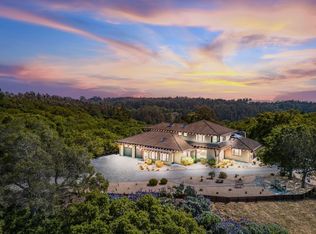 MLS ID #ML82047568, Megan Lyng. MLSListings Inc
 - $1,775,0004 bd3 ba2.8k sqft10230 Whiskey Hill Ln, Gilroy, CA 95020For SaleMLS ID #ML82045136, Christine Wheeler. MLSListings Inc
- $1,849,0005 bd5 ba3.5k sqft17650 Olson Pl, Salinas, CA 93907For SaleMLS ID #ML82051037, Susan Thomas. MLSListings Inc
- $1,575,0004 bd3 ba2.8k sqft303 Taryn Ct, Hollister, CA 95023For SaleMLS ID #ML82043335, Karey Grimsley. MLSListings Inc
- $1,999,0004 bd3 ba4k sqft6790 Redwood Retreat Rd, Gilroy, CA 95020For SaleMLS ID #ML82051551, Joanne McPhee. MLSListings Inc
- $1,999,9985 bd4 ba3.2k sqft10980 New Ave, Gilroy, CA 95020For SaleMLS ID #ML82051990, Chris Renois. MLSListings Inc
- $1,899,9993 bd3 ba3.3k sqft8103 Crestview Ct, Gilroy, CA 95020For SaleMLS ID #ML82048871, Teri Nelson. MLSListings Inc
- $1,800,0003 bd4 ba3.2k sqft18171 Berta Canyon Rd, Salinas, CA 93907For SaleMLS ID #ML82041629, Jorge Edeza. MLSListings Inc
- $1,100,0004 bd4 ba3k sqft1133 3rd St, San Juan Bautista, CA 95045For SaleMLS ID #ML82055036, Jori Mayer. MLSListings Inc
- $1,999,0004 bd4 ba3k sqft9175 Tea Tree Way, Gilroy, CA 95020For SaleMLS ID #ML82055032, Patty Filice. MLSListings Inc
- $2,000,0004 bd5 ba4k sqft9020 Hidden Canyon Rd, Salinas, CA 93907New ConstructionMLS ID #ML82021885, Sara Phelps. MLSListings Inc
- $2,250,0004 bd3 ba3.8k sqft2020 Sunset Dr, Hollister, CA 95023For SaleMLS ID #ML82055031, Judy Solis. MLSListings Inc
- $1,590,0004 bd3 ba2.8k sqft7121 Eagle Ridge Dr, Gilroy, CA 95020For SaleMLS ID #ML82047181, Diane Ollila. MLSListings Inc
- $1,625,0005 bd4 ba3.5k sqft6560 Eagle Ridge Ct, Gilroy, CA 95020For SaleMLS ID #ML82054759, Michael Lombardo. MLSListings Inc
- $1,500,0004 bd4 ba3.2k sqft13140 Heritage Cir, Royal Oaks, CA 95076For SaleMLS ID #ML82049611, Renee Mello. MLSListings Inc
- $1,799,9954 bd3 ba2.6k sqft315 Camino Al Barranco, Watsonville, CA 95076For SaleMLS ID #ML82048191, Strock Team. MLSListings Inc
- $1,798,0005 bd4 ba3.8k sqft7521 Troon Ct, Gilroy, CA 95020For SaleMLS ID #ML82040011, Vivian Wang. MLSListings Inc
Local buyer's agents are ready to help
