"Where timeless Elegance meets Resort-Style Living" This residence is designed for those who value exceptional living, effortless entertaining, and a lifestyle defined by comfortable elegance! Some homes simply offer beautiful spaces this one creates unforgettable experiences. Imagine, summer afternoons lounging by the pool, elegant candlelit holiday dinners, wine tastings & gatherings beneath the olive trees. The picturesque Olive Grove is perhaps one of the most captivating features, a setting that feels transported from wine country. Every corner of this remarkable property was designed for living well and entertaining beautifully. Designed for both everyday comfort and sophisticated entertaining, this unique home features 4 spacious bedrooms, 3 full bathrooms, including 2 luxurious primary ensuites, an elegant formal living room, separate formal dining room, 3 fireplaces and an expansive Great Room highlighted by soaring ceilings and a stunning antique wood burning stove that serves as a conversation piece in the heart of the home. The Chef's kitchen is beautifully appointed with a Viking Stove and Sub-zero refrigerator. Step outside to your own private resort, with a Pool House with separate entrance/driveway, swimming pool and jetted Spa. Your dream home?
Under contract
$2,250,000
2020 Sunset Dr, Hollister, CA 95023
4beds
3,858sqft
:
Get pre-qualified$13,974/mo
Single Family Residence, Residential
Built in 1981
0.92 Acres Lot
$2,195,000 Zestimate®
$583/sqft
$-- HOA
What's special
- 13 days |
- 1,498 |
- 57 |
Zillow last checked:
Listing updated:
Listed by:
Judy Solis 01223715 831-801-8011,
RE/MAX Gold 831-637-5400
Source: MLSListings Inc,MLS#: ML82055031
Facts & features
Interior
Bedrooms & bathrooms
- Bedrooms: 4
- Bathrooms: 3
- Full bathrooms: 3
Rooms
- Room types: Great Room, Laundry
Bedroom
- Features: PrimarySuiteRetreat, PrimarySuiteRetreat2plus, WalkinCloset, PrimaryBedroomonGroundFloor, BedroomonGroundFloor2plus, GroundFloorPrimaryBedroom2plus
Bathroom
- Features: DoubleSinks, PrimaryStallShowers, StallShower2plus, TubinPrimaryBedroom, FullonGroundFloor
Dining room
- Features: BreakfastBar, BreakfastNook, DiningArea
Family room
- Features: SeparateFamilyRoom
Kitchen
- Features: Countertop_Granite, ExhaustFan, Island, Skylights
Heating
- Central Forced Air, Fireplace(s), Wood Stove
Cooling
- Ceiling Fan(s), Central Air, Whole House Fan
Appliances
- Included: Gas Cooktop, Dishwasher, Exhaust Fan, Disposal, Microwave, Refrigerator, Water Softener
- Laundry: In Utility Room
Features
- High Ceilings, One Or More Skylights, Vaulted Ceiling(s), Walk-In Closet(s)
- Flooring: Carpet, Granite, Vinyl Linoleum, Wood
- Doors: None
- Number of fireplaces: 3
- Fireplace features: Family Room, Primary Bedroom, Other Location, Wood Burning Stove
Interior area
- Total structure area: 3,858
- Total interior livable area: 3,858 sqft
Video & virtual tour
Property
Parking
- Total spaces: 4
- Parking features: Attached, Off Street
- Attached garage spaces: 4
Accessibility
- Accessibility features: None
Features
- Stories: 1
- Patio & porch: Balcony/Patio
- Exterior features: Back Yard, Fenced
- Pool features: Pool Cover, Solar Heat, In Ground
- Spa features: Other
- Fencing: Back Yard
Lot
- Size: 0.92 Acres
Details
- Additional structures: Cabana, PoolHouse
- Parcel number: 020570010000
- Zoning: RR
- Special conditions: Standard
Construction
Type & style
- Home type: SingleFamily
- Architectural style: Colonial
- Property subtype: Single Family Residence, Residential
Materials
- Brick
- Foundation: Slab, Crawl Space
- Roof: Composition
Condition
- New construction: No
- Year built: 1981
Utilities & green energy
- Gas: PublicUtilities
- Sewer: Septic Tank
- Water: Public
- Utilities for property: Public Utilities, Water Public, Solar
Community & HOA
Location
- Region: Hollister
Financial & listing details
- Price per square foot: $583/sqft
- Tax assessed value: $1,002,346
- Annual tax amount: $12,180
- Date on market: 7/21/2026
- Listing agreement: ExclusiveRightToSell
- Listing terms: CashorConventionalLoan
Estimated market value
$2,195,000
$2.09M - $2.30M
$4,631/mo
Price history
| Date | Event | Price |
|---|---|---|
| 8/1/2026 | Contingent | $2,250,000$583/sqft |
Source:  MLSListings Inc #ML82055031 Report a problem MLSListings Inc #ML82055031 Report a problem | ||
| 7/22/2026 | Listed for sale | $2,250,000$583/sqft |
Source: MLSListings Inc #ML82055031 Report a problem | ||
Public tax history
| Year | Property taxes | Tax assessment |
|---|---|---|
| 2025 | $12,180 +1.6% | $1,002,346 +2% |
| 2024 | $11,983 +1.6% | $982,693 +2% |
| 2023 | $11,797 +1.8% | $963,426 +2% |
| 2022 | $11,590 +1.4% | $944,536 +2% |
| 2021 | $11,433 -0.4% | $926,017 +1% |
| 2020 | $11,485 +3% | $916,522 +2% |
| 2019 | $11,155 +2.3% | $898,552 +2% |
| 2018 | $10,906 +1.3% | $880,934 +2% |
| 2017 | $10,762 +6.2% | $863,662 +2% |
| 2016 | $10,135 +7.3% | $846,728 +1.5% |
| 2015 | $9,445 | $834,010 +2% |
| 2014 | $9,445 +22.1% | $817,674 +22.4% |
| 2013 | $7,738 | $668,000 +7.9% |
| 2012 | -- | $618,900 -20.9% |
| 2011 | -- | $782,373 +0.8% |
| 2010 | -- | $776,527 -0.2% |
| 2009 | -- | $778,372 +2% |
| 2008 | -- | $763,111 +2% |
| 2007 | -- | $748,149 +2% |
| 2006 | -- | $733,481 +2% |
| 2005 | -- | $719,100 +2% |
| 2004 | -- | $705,001 +1.9% |
| 2003 | -- | $692,061 +2% |
| 2002 | -- | $678,493 +2% |
| 2001 | -- | $665,190 +4.3% |
| 2000 | -- | $638,014 |
Find assessor info on the county website
Monthly payment
Est. payment
Payment breakdown
Explore the cost of this home by adjusting the details. Changes won't be saved.Climate risks
Neighborhood: 95023
Nearby schools
GreatSchools rating
- 7/10Cerra Vista Elementary SchoolGrades: K-5Distance: 0.6 mi
- 3/10Hollister Dual Language AcademyGrades: K-8Distance: 1.7 mi
- 6/10Hollister HighGrades: 9-12Distance: 2.3 mi
Schools provided by the listing agent
- District: Hollister
Source: MLSListings Inc. This data may not be complete. We recommend contacting the local school district to confirm school assignments for this home.
- $609,8002 bd1 ba900 sqft260 Holliday Dr, Hollister, CA 95023Off Market
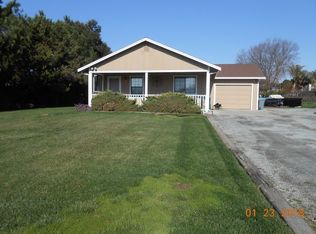
- $1,107,400-- bd-- ba-- sqft250 Holliday Dr, Hollister, CA 95023Off Market
- $1,033,5003 bd2 ba2.1k sqft2011 Sunset Dr, Hollister, CA 95023Off Market
- $1,069,600-- bd-- ba-- sqft1960 Sunset Dr, Hollister, CA 95023Off Market
- $1,012,200-- bd-- ba-- sqft271 Holliday Dr, Hollister, CA 95023Off Market
- $1,282,500-- bd-- ba-- sqft52 Sunrise Dr, Hollister, CA 95023Off Market
- $975,0003 bd2 ba1.6k sqft220 Holliday Dr, Hollister, CA 95023Sold
- $1,078,8004 bd3 ba2.1k sqft311 Holliday Dr, Hollister, CA 95023Off Market
A local agent can set up tours, give advice and negotiate with sellers.
Similar homes
- $1,999,9004 bd3 ba2.6k sqft433 Briggs Rd, Hollister, CA 95023For Sale
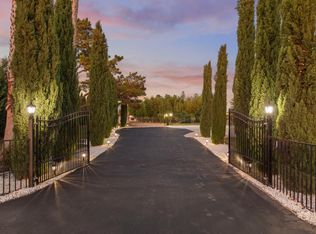 MLS ID #ML82054922, Sandy Jamison. MLSListings Inc
 - $1,749,9993 bd3 ba2k sqft991 Riverside Rd, Hollister, CA 95023For Sale
 MLS ID #ML82056269, Karen Cosentino. MLSListings Inc
 - $1,500,0004 bd3 ba2.2k sqft862 4th St, Hollister, CA 95023For Sale
 MLS ID #ML82055257, Cassandra Cook. MLSListings Inc
 - $1,575,0004 bd3 ba2.8k sqft303 Taryn Ct, Hollister, CA 95023For Sale
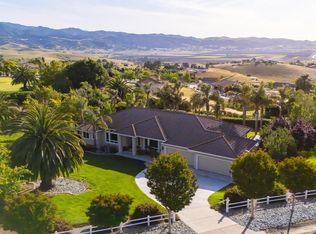 MLS ID #ML82043335, Karey Grimsley. MLSListings Inc
 - $1,295,0003 bd3 ba2.1k sqft307 Mansfield Rd, Hollister, CA 95023For SaleMLS ID #226088494, Amparo Ceballos. MetroList Services of CA
- $1,599,0004 bd2 ba2.1k sqft1360 Santa Ana Rd, Hollister, CA 95023For SaleMLS ID #ML82047570, Elizabeth Callahan. MLSListings Inc
- $1,260,0005 bd5 ba3.2k sqft1011 El Cerro Dr, Hollister, CA 95023For SaleMLS ID #ML82043617, Ana Milenewicz. MLSListings Inc
- $3,300,0003 bd4 ba5.1k sqft2727 Thomas Rd, Hollister, CA 95023For SaleMLS ID #ML82048518, Michael Brigantino. MLSListings Inc
- $2,499,0005 bd6 ba5.2k sqft3000 San Juan Canyon Rd, San Juan Bautista, CA 95045For SaleMLS ID #ML82049058, Brittany Walker. MLSListings Inc
- $--3 bd2 ba2.6k sqft330 Merrill Rd, San Juan Bautista, CA 95045AuctionAuction.com 2
- $1,690,0004 bd3 ba3.1k sqft8411 Goldenrod Cir #Cl, Gilroy, CA 95020For SaleMLS ID #ML82054912, Timothy Goulet. MLSListings Inc
- $2,399,0004 bd5 ba5.1k sqft8451 Goldenrod Cir, Gilroy, CA 95020For SaleMLS ID #ML82053800, Kimberly Jennings. MLSListings Inc
- $1,749,9994 bd4 ba5.1k sqft215 Chateau Dr, Aromas, CA 95004For SaleMLS ID #ML82048365, Toni Whedon. MLSListings Inc
- $1,849,0005 bd5 ba3.5k sqft17650 Olson Pl, Salinas, CA 93907For SaleMLS ID #ML82051037, Susan Thomas. MLSListings Inc
- $2,000,0004 bd4 ba4.2k sqft16370 Bonney Rd, Royal Oaks, CA 95076For Sale By Owner
- $1,650,0004 bd3 ba3.2k sqft2730 Club Dr, Gilroy, CA 95020For SaleMLS ID #ML82055493, Michael Lombardo. MLSListings Inc
- $1,349,9007 bd6 ba4.6k sqftHodel Ct, Hollister, CA 95023For SaleMLS ID #ML82023916, Jason Noble. MLSListings Inc
- $1,800,0003 bd4 ba3.2k sqft18171 Berta Canyon Rd, Salinas, CA 93907For SaleMLS ID #ML82041629, Jorge Edeza. MLSListings Inc
- $1,695,0003 bd4 ba3.7k sqft1060 Pajaro Hills Ct, Watsonville, CA 95076For SaleMLS ID #ML82051655, Nathan Zenner. MLSListings Inc
- $1,998,0007 bd9 ba4.5k sqft29225 Chualar Canyon Rd, Chualar, CA 93925For SaleMLS ID #ML82019888, Susan Thomas. MLSListings Inc
Local buyer's agents are ready to help
