Welcome to 10600 S Dodge Ln - A charming bi-level home with a perfect blend of comfort and versatility. This residence offers a warm and inviting atmosphere with hardwood floors that enhance the timeless appeal of the interior.
Featuring 3 bedrooms, this home provides ample space for a growing family or those who appreciate room to spare. The layout includes 2 large living rooms, one of which can easily be transformed into a spacious 4th bedroom, catering to your evolving needs and preferences.
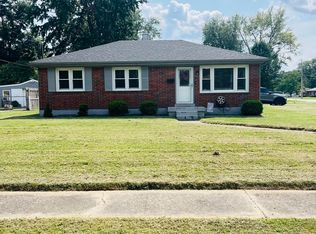
Situated on a generous corner lot, this property boasts a private backyard, creating a serene retreat for relaxation and entertaining. The location is unbeatable, nestled in a quiet neighborhood that ensures peace and tranquility.
Storage is a key highlight, with plenty of space throughout the home to stow away your belongings neatly. The attached one-car garage not only provides shelter for your vehicle but also offers additional storage space, keeping your possessions secure and organized.
The convenience continues with a double-wide driveway, perfect for accommodating multiple vehicles, and even providing dedicated parking for a trailer or camper.
This home is ready for quick possession, presenting an excellent opportunity for a new owner to make it their own. Don't miss out on this gem, where comfort meets functionality in a fantastic location. Schedule a viewing today and envision the possibilities of making 10600 S Dodge Ln your new home sweet home. Ask about the painting allowance, seller is offering a home warranty for qualified offers.
Pre-foreclosure
Est. $240,700
10600 S Dodge Ln, Louisville, KY 40272
3beds
1,560sqft
Single Family Residence
Built in 1967
9,583 Square Feet Lot
$240,700 Zestimate®
$154/sqft
$-- HOA
What's special
Generous corner lotAdditional storage spaceDouble - wide drivewayDedicated parkingHardwood floorsPrivate backyard
- 178 days |
- 9 |
- 0 |
Zillow last checked:
Listing updated:
Listed by:
Daniel Pierce 888-624-6448,
EXP Realty LLC
Source: Metro Search Inc. LLC DBA Apex MLS,MLS#: 1653889
Facts & features
Interior
Bedrooms & bathrooms
- Bedrooms: 3
- Bathrooms: 2
- Full bathrooms: 2
Primary bedroom
- Level: Second
Bedroom
- Level: Second
Bedroom
- Level: First
Full bathroom
- Level: Second
Full bathroom
- Level: First
Kitchen
- Level: Second
Living room
- Level: Second
Living room
- Level: First
Other
- Description: Utility Room
- Level: First
Heating
- Natural Gas
Cooling
- Central Air
Features
- Basement: Finished
- Has fireplace: No
Interior area
- Total structure area: 810
- Total interior livable area: 1,560 sqft
- Finished area above ground: 810
- Finished area below ground: 750
Property
Parking
- Total spaces: 1
- Parking features: Attached, Entry Front
- Attached garage spaces: 1
Features
- Levels: Bi-Level
- Stories: 2
- Patio & porch: Deck, Patio
Lot
- Size: 9,583 Square Feet
- Features: Corner Lot
Details
- Parcel number: 136602380000
Construction
Type & style
- Home type: SingleFamily
- Property subtype: Single Family Residence
Materials
- Wood Frame, Brick
- Foundation: Concrete Perimeter
- Roof: Shingle
Condition
- Year built: 1967
Utilities & green energy
- Sewer: Public Sewer
- Water: Public
- Utilities for property: Electricity Connected, Natural Gas Connected
Community & HOA
Community
- Subdivision: Tarrytowne
HOA
- Has HOA: No
Location
- Region: Louisville
Financial & listing details
- Price per square foot: $154/sqft
- Tax assessed value: $184,000
- Annual tax amount: $2,099
- Date on market: 3/8/2024
- Electric utility on property: Yes
Foreclosure details
Estimated market value
$240,700
$226,000 - $255,000
$1,820/mo
Price history
| Date | Event | Price |
|---|---|---|
| 4/30/2024 | Sold | $184,000-11.8%$118/sqft |
Source:  Metro Search Inc. LLC DBA Apex MLS #1653889 Report a problem Metro Search Inc. LLC DBA Apex MLS #1653889 Report a problem | ||
| 3/8/2024 | Pending sale | $208,500+4.3%$134/sqft |
Source: Metro Search Inc. LLC DBA Apex MLS #1653889 Report a problem | ||
| 3/1/2024 | Price change | $200,000-4.7%$128/sqft |
Source: Metro Search Inc. LLC DBA Apex MLS #1653889 Report a problem | ||
| 2/17/2024 | Pending sale | $209,900$135/sqft |
Source: Metro Search Inc. LLC DBA Apex MLS #1653889 Report a problem | ||
| 2/7/2024 | Contingent | $209,900$135/sqft |
Source: Metro Search Inc. LLC DBA Apex MLS #1653889 Report a problem | ||
| 2/6/2024 | Pending sale | $209,900$135/sqft |
Source: Metro Search Inc. LLC DBA Apex MLS #1653889 Report a problem | ||
| 2/3/2024 | Listed for sale | $209,900+218%$135/sqft |
Source: Metro Search Inc. LLC DBA Apex MLS #1653889 Report a problem | ||
| 8/31/1993 | Sold | $66,000$42/sqft |
Source: Agent Provided Report a problem | ||
Public tax history
| Year | Property taxes | Tax assessment |
|---|---|---|
| 2025 | $2,099 +146.7% | $184,000 +54.1% |
| 2024 | $851 -2.8% | $119,410 |
| 2023 | $875 -7.7% | $119,410 |
| 2022 | $949 -6.7% | $119,410 |
| 2021 | $1,017 +27.7% | $119,410 +10.5% |
| 2020 | $796 | $108,110 |
| 2019 | $796 +0.8% | $108,110 |
| 2018 | $790 | $108,110 |
| 2017 | $790 -24.1% | $108,110 +3.9% |
| 2013 | $1,041 | $104,090 |
| 2011 | $1,041 -4.2% | $104,090 -4.2% |
| 2010 | $1,087 | $108,660 |
| 2009 | $1,087 | $108,660 +6.2% |
| 2007 | -- | $102,350 |
| 2006 | -- | $102,350 |
| 2005 | -- | $102,350 +8.5% |
| 2004 | -- | $94,310 |
Find assessor info on the county website
Monthly payment
Climate risks
Neighborhood: Valley Station
Nearby schools
GreatSchools rating
- NARobert Frost Sixth-Grade AcademyGrades: 6Distance: 0.7 mi
- 1/10Doss High SchoolGrades: 9-12Distance: 4.2 mi
- 2/10Stuart Middle SchoolGrades: 6-8Distance: 0.7 mi
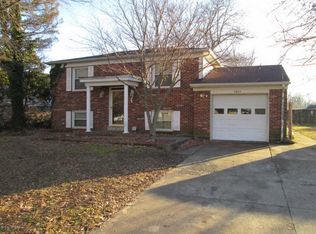
- $182,3002 bd2 ba1.5k sqft4604 Linger Ct, Louisville, KY 40272Off Market
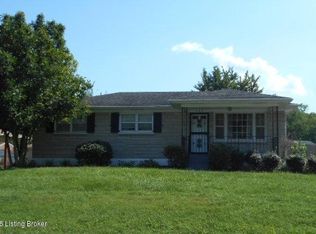
- $284,0004 bd2 ba1.7k sqft10604 S Dodge Ln, Louisville, KY 40272Sold

- $220,800-- bd2 ba810 sqft10603 S Dodge Ln, Louisville, KY 40272Off Market
- $227,4003 bd2 ba1k sqft10601 S Dodge Ln, Louisville, KY 40272Off Market
- $266,300-- bd2 ba1.6k sqft4606 Linger Ct, Louisville, KY 40272Off Market
- $236,500-- bd1 ba1k sqft4605 Linger Ct, Louisville, KY 40272Off Market
- $275,2004 bd2 ba1.6k sqft10512 S Dodge Ln, Louisville, KY 40272Off Market
- $221,5003 bd1 ba1k sqft10606 S Dodge Ln, Louisville, KY 40272Off Market
Similar homes
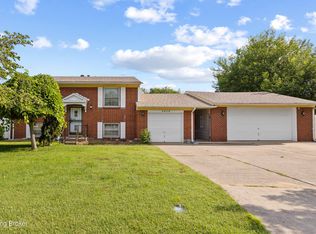
- $240,0004 bd2 ba1.5k sqft4609 Linger Ct, Louisville, KY 40272For Sale
 MLS ID #1723306, Neal A Cox, Real Estate Go To. Metro Search Inc. LLC DBA Apex MLS
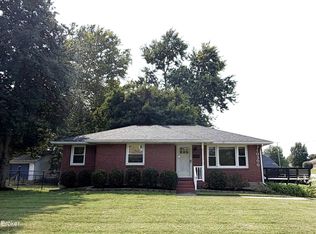
 - $275,0003 bd1 ba2k sqft10300 Grafton Hall Rd, Louisville, KY 40272For Sale
 MLS ID #1726254, Trish Brown, Real Estate Unlimited. Metro Search Inc. LLC DBA Apex MLS
 - $235,0003 bd1 ba1.2k sqft2024 Dixie Garden Dr, Louisville, KY 40272For Sale
 MLS ID #1725817, Amy M Higdon, Epique Realty. Metro Search Inc. LLC DBA Apex MLS
 - $235,0003 bd2 ba1.3k sqft9821 East Ave, Louisville, KY 40272For Sale
 MLS ID #1724772, Yenny Mendoza Molina, New Era Real Estate. Metro Search Inc. LLC DBA Apex MLS
 - $272,4943 bd2 ba1.7k sqft10305 S Dodge Ln, Louisville, KY 40272For SaleMLS ID #1724845, Michael Todd Render, DREAM J P Pirtle REALTORS. Metro Search Inc. LLC DBA Apex MLS
- $239,9003 bd2 ba1.4k sqft4920 Ana Ter, Louisville, KY 40272For SaleMLS ID #1723790, Senahid Bektas, Key Point Realty. Metro Search Inc. LLC DBA Apex MLS
- $249,7004 bd2 ba1.5k sqft4601 Logby Pl, Louisville, KY 40272For SaleMLS ID #1723603, Daniel Pierce, EXP Realty LLC. Metro Search Inc. LLC DBA Apex MLS
- $255,0004 bd2 ba1.4k sqft3112 Pine Trace Ct, Louisville, KY 40272For SaleMLS ID #1725300, Jeanitra Moore, Trueblood Real Estate. Metro Search Inc. LLC DBA Apex MLS
- $234,0003 bd2 ba1.1k sqft9022 Wanlou Dr, Louisville, KY 40272For SaleMLS ID #1725455, Tara Wilson, RE/MAX Integrity. Metro Search Inc. LLC DBA Apex MLS
- $259,7003 bd2 ba2k sqft6610 Sunny Vale Way, Louisville, KY 40272For SaleMLS ID #1725791, Daniel Pierce, EXP Realty LLC. Metro Search Inc. LLC DBA Apex MLS
- $255,5003 bd1 ba1.5k sqft10804 Golden Dr, Louisville, KY 40272For SaleMLS ID #1721679, Diana Davis, RE/MAX Results. Metro Search Inc. LLC DBA Apex MLS
- $219,9004 bd1 ba1.5k sqft5410 Anatahan Ct, Louisville, KY 40272For SaleMLS ID #1726220, Slava D Furs, 85W Real Estate. Metro Search Inc. LLC DBA Apex MLS
- $229,0004 bd2 ba1.1k sqft10906 Milwaukee Way, Louisville, KY 40272For SaleMLS ID #1722608, Ben J Bass, THRIVE Realty. Metro Search Inc. LLC DBA Apex MLS
- $228,0003 bd2 ba1.1k sqft3906 Iron Horse Way, Louisville, KY 40272For SaleMLS ID #1721796, Alexander Ruiz, EXP Realty LLC. Metro Search Inc. LLC DBA Apex MLS
- $249,8993 bd1 ba925 sqft11214 Deering Rd, Louisville, KY 40272For SaleMLS ID #1725696, Daniel Pierce, EXP Realty LLC. Metro Search Inc. LLC DBA Apex MLS
- $--3 bd2 ba1.2k sqft5707 Bunning Dr, Louisville, KY 40272AuctionAuction.com 1
- $244,9003 bd2 ba1k sqft4613 Braves Ln, Louisville, KY 40272For SaleMLS ID #1720211, Elliott G Quillo, RE/MAX Ability Plus. Metro Search Inc. LLC DBA Apex MLS
- $219,9003 bd2 ba1k sqft9810 East Ave, Louisville, KY 40272For SaleMLS ID #1725261, Jenney Martin Perez, Americus Realty Group. Metro Search Inc. LLC DBA Apex MLS
- $225,0003 bd2 ba1k sqft9211 Pensive Ln, Louisville, KY 40272For SaleMLS ID #1725175, The Ryan Cecil Group, Collective Roots Agency. Metro Search Inc. LLC DBA Apex MLS
- $270,0003 bd2 ba2k sqft9009 Annlou Dr, Louisville, KY 40272For SaleMLS ID #1725759, Cheryl D Johnson, EXP Realty LLC. Metro Search Inc. LLC DBA Apex MLS
