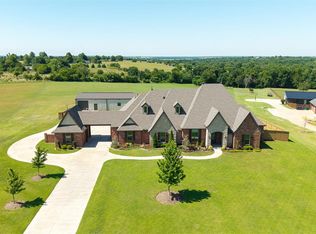
Pictures our what the house will look like with reversed design. There's still time to pick all the colors and upgrades.
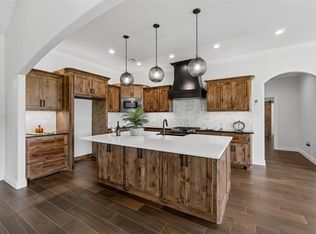
Builder offering 4 bedrooms, 3.5 baths and ~3,690 sq ft of thoughtfully designed space. An inviting covered front porch and circle drive lead to a rare 4-car garage. Inside, warm wood, tile and soft-touch carpet flooring pair with a gas-log fireplace to anchor the open living areas. A true primary retreat is complemented by three secondary bedrooms, while practical touches—atrium feature, ceiling fans, and a roomy laundry—make everyday living easy. Central gas heat and electric cooling keep you comfortable year-round. Outside, you’ll love the privacy and “rural feel” of this brand-new development while staying within Mustang Schools (buyer to verify). Pre-sales now open—four additional estate lots are available to build your dream home with the same quality builder. Ask about attractive financing options with 20% down for qualified buyers.
For sale
$999,000
10601 Secretariat Dr, Mustang, OK 73064
4beds
3,690sqft
:
Get pre-qualified$6,531/mo
Single Family Residence
Built in 2026
5.17 Acres Lot
$-- Zestimate®
$271/sqft
$-- HOA
What's special
- 131 days |
- 500 |
- 21 |
Zillow last checked:
Listing updated:
Listed by:
Michael Clower 405-989-6118,
Homestead Ranch Realty
Source: MLSOK/OKCMAR as distributed by MLS GRID,MLS#: 1217560
Facts & features
Interior
Bedrooms & bathrooms
- Bedrooms: 4
- Bathrooms: 4
- Full bathrooms: 3
- 1/2 bathrooms: 1
Heating
- Has Heating (Unspecified Type)
Cooling
- Has cooling: Yes
Appliances
- Included: Dishwasher, Disposal, Microwave, Water Heater, Electric Oven, Self Cleaning Oven, Built-In Gas Range
Features
- Number of fireplaces: 1
- Fireplace features: Gas Log
Interior area
- Total structure area: 3,690
- Total interior livable area: 3,690 sqft
Property
Parking
- Total spaces: 4
- Parking features: Garage
- Garage spaces: 4
Features
- Levels: One and One Half
- Stories: 1.5
- Patio & porch: Patio, Porch
Lot
- Size: 5.17 Acres
- Features: Interior Lot
Details
- Parcel number: 10601NONESecretariatDrive73064
- Special conditions: None
Construction
Type & style
- Home type: SingleFamily
- Property subtype: Single Family Residence
Materials
- Brick & Frame, Stone, Brick Veneer
- Foundation: Slab
- Roof: Composition
Condition
- Year built: 2026
Details
- Builder model: Yes
- Builder name: Gary & Justin Owens Const.
- Warranty included: Yes
Utilities & green energy
- Sewer: Septic Tank
- Utilities for property: High Speed Internet, Propane
Community & HOA
HOA
- Has HOA: Yes
- Services included: Greenbelt
Location
- Region: Mustang
Financial & listing details
- Price per square foot: $271/sqft
- Annual tax amount: $8
- Date on market: 3/16/2026
- Listing terms: Cash,Conventional,Seller will Finance
- Electric utility on property: Yes
Estimated market value
Not available
Estimated sales range
Not available
Not available
Price history
| Date | Event | Price |
|---|---|---|
| 3/16/2026 | Listed for sale | $999,000+455.3%$271/sqft |
Source:  MLSOK/OKCMAR as distributed by MLS GRID #1217560 Report a problem MLSOK/OKCMAR as distributed by MLS GRID #1217560 Report a problem | ||
| 1/22/2023 | Listing removed | -- |
Source: MLSOK/OKCMAR as distributed by MLS GRID #992476 Report a problem | ||
| 3/9/2022 | Price change | $179,900+12.5%$49/sqft |
Source: MLSOK/OKCMAR as distributed by MLS GRID #992476 Report a problem | ||
| 1/21/2022 | Listed for sale | $159,900+14.3%$43/sqft |
Source: MLSOK/OKCMAR as distributed by MLS GRID #992476 Report a problem | ||
| 3/22/2021 | Listing removed | -- |
Source:  MLSOK/OKCMAR as distributed by MLS GRID Report a problem MLSOK/OKCMAR as distributed by MLS GRID Report a problem | ||
| 2/22/2021 | Listed for sale | $139,900$38/sqft |
Source: MLSOK/OKCMAR as distributed by MLS GRID #944932 Report a problem | ||
| 2/13/2021 | Listing removed | -- |
Source: MLSOK/OKCMAR as distributed by MLS GRID Report a problem | ||
| 9/17/2020 | Price change | $139,900+7.7%$38/sqft |
Source: Coldwell Banker Select #911912 Report a problem | ||
| 5/17/2020 | Listed for sale | $129,900$35/sqft |
Source: Coldwell Banker Select #911912 Report a problem | ||
Public tax history
Tax history is unavailable.
Monthly payment
Est. payment
Payment breakdown
Explore the cost of this home by adjusting the details. Changes won't be saved.Climate risks
Neighborhood: 73064
Nearby schools
GreatSchools rating
- 6/10Mustang Horizon Intermediate SchoolGrades: 5-6Distance: 1.7 mi
- 8/10Mustang Middle SchoolGrades: 7-8Distance: 1.5 mi
- 8/10Mustang High SchoolGrades: 9-12Distance: 1.9 mi
Schools provided by the listing agent
- Elementary: Mustang ES
- Middle: Mustang Central MS,Mustang MS,Mustang North MS
- High: Mustang HS
Source: MLSOK/OKCMAR as distributed by MLS GRID. This data may not be complete. We recommend contacting the local school district to confirm school assignments for this home.
- $199,0005.85 Acres0 Secretariat Dr LOT 22, Mustang, OK 73064Lot/Land
- $225,0005.17 Acres0 Secretariat Dr LOT 23, Mustang, OK 73064Lot/Land
- $1,007,4995 Acres10500 Secretariat Dr, Mustang, OK 73064Off Market

- $954,5004 bd3 ba3.4k sqft10701 Secretariat Dr, Mustang, OK 73064Off Market
- $1,330,0004 bd4 ba4.4k sqft10700 Secretariat Dr, Mustang, OK 73064Off Market
- $1,170,8065 Acres10801 Secretariat Dr, Mustang, OK 73064Off Market
- $629,1003 bd2 ba1.7k sqft12401 SW 104th St, Mustang, OK 73064Off Market
- $1,160,8004 bd4 ba4.4k sqft10724 Secretariat Dr, Mustang, OK 73064Off Market
A local agent can set up tours, give advice and negotiate with sellers.
Similar homes
- $985,0004 bd4 ba3.6k sqft12448 SW 110th St, Mustang, OK 73064For Sale
 MLS ID #1233699, Alexandra Webb, H&W Realty Branch. MLSOK/OKCMAR as distributed by MLS GRID
 - $925,0004 bd4 ba4.2k sqft10901 Secretariat Dr, Mustang, OK 73064For Sale
 MLS ID #1226038, Sharon Moore, Prestige Real Estate Services. MLSOK/OKCMAR as distributed by MLS GRID
 - $774,0004 bd4 ba3.3k sqft1324 W Harvard Way, Mustang, OK 73064For Sale
 MLS ID #1236572, Tressea Fillmore, Fillmore Realty LLC. MLSOK/OKCMAR as distributed by MLS GRID
 - $927,0005 bd4 ba4.3k sqft1425 W Harvard Way, Mustang, OK 73064For Sale
 MLS ID #1125031, Byju Sudhakaran, Clear Source Realty, LLC. MLSOK/OKCMAR as distributed by MLS GRID
 - $927,0005 bd4 ba4.3k sqft913 N Centennial Way, Mustang, OK 73064For SaleMLS ID #1123947, Byju Sudhakaran, Clear Source Realty, LLC. MLSOK/OKCMAR as distributed by MLS GRID
- $927,0005 bd4 ba4.3k sqft1308 W Harvard Way, Mustang, OK 73064For SaleMLS ID #1139408, Byju Sudhakaran, Clear Source Realty, LLC. MLSOK/OKCMAR as distributed by MLS GRID
- $825,0003 bd3 ba3.5k sqft15701 Kyles Ct, El Reno, OK 73036For SaleMLS ID #1216360, Greg Ganzkow, Coldwell Banker Select. MLSOK/OKCMAR as distributed by MLS GRID
- $949,9003 bd3 ba4k sqft3337 SE 57th St, Norman, OK 73072For SaleMLS ID #1235108, Alexandra Webb, H&W Realty Branch. MLSOK/OKCMAR as distributed by MLS GRID
- $900,0004 bd5 ba4.3k sqft4308 SW 127th St, Oklahoma City, OK 73173For SaleMLS ID #1238715, Dan Reynolds, Copper Creek Real Estate. MLSOK/OKCMAR as distributed by MLS GRID
- $1,290,0005 bd5 ba5.5k sqft3802 Turtle Creek Cir, Tuttle, OK 73089For SaleMLS ID #1234666, Suehzen Mosley, Century 21 Mosley. MLSOK/OKCMAR as distributed by MLS GRID
- $969,0004 bd4 ba3.1k sqft10701 Servon Dr, Oklahoma City, OK 73170For SaleMLS ID #1235719, Kristina Moosavi, ReMax Lifestyle. MLSOK/OKCMAR as distributed by MLS GRID
- $620,0003 bd3 ba2.4k sqft3508 N Grant Dr, Newcastle, OK 73065For SaleMLS ID #1236599, Sommer Hibdon-Dodd, The Agency. MLSOK/OKCMAR as distributed by MLS GRID
- $850,0005 bd5 ba3.7k sqft1639 NW 35th Ter, Newcastle, OK 73065For SaleMLS ID #1219113, Bryan Shaw, Nine North Real Estate. MLSOK/OKCMAR as distributed by MLS GRID
- $779,0004 bd4 ba2.9k sqft2548 S Sara Rd, Blanchard, OK 73010For SaleMLS ID #1236261, Lindsey Crowell, Nine North Real Estate. MLSOK/OKCMAR as distributed by MLS GRID
- $715,0004 bd3 ba3.3k sqft3562 Winding Ridge Dr, Blanchard, OK 73010For SaleMLS ID #1217224, Angela Burrows, H&W Realty Branch. MLSOK/OKCMAR as distributed by MLS GRID
- $748,9003 bd3 ba2.8k sqft701 S Cimarron Rd, Yukon, OK 73099For SaleMLS ID #1212658, Michael Clower, Homestead Ranch Realty. MLSOK/OKCMAR as distributed by MLS GRID
- $1,085,0004 bd5 ba3.9k sqft2600 Majestic Way, Yukon, OK 73099For SaleMLS ID #1228613, Emelia Heskett, Chalk Realty LLC. MLSOK/OKCMAR as distributed by MLS GRID
- $800,0004 bd4 ba3.4k sqft10045 SW 27th St, Yukon, OK 73099For SaleMLS ID #1227748, Karen Blevins, Chinowth & Cohen. MLSOK/OKCMAR as distributed by MLS GRID
- $885,0004 bd4 ba3.1k sqft3832 SE 54th Pl, Norman, OK 73072For SaleMLS ID #1216179, Brian Eddins, Dillard Cies Real Estate. MLSOK/OKCMAR as distributed by MLS GRID
- $529,9005 bd3 ba2.9k sqft3305 Sugar Maple Way, Oklahoma City, OK 73179For SaleMLS ID #1240312, Brooke Massey, Brix Realty. MLSOK/OKCMAR as distributed by MLS GRID
