Welcome home to this beautifully maintained 3-bedroom, 2-bath home offering comfort, convenience, and room to make it your own! Step inside to find freshly painted interiors and vaulted ceilings in the living room, creating a bright and inviting space. The functional floor plan offers comfortable living areas, while the lower level provides additional finished square footage, perfect for a family room, home office, workout space, or playroom. You’ll also appreciate the generous storage space in the laundry room. Outside, enjoy the newly refreshed deck and large back yard. A new roof and attached 2-car garage add even more value and peace of mind. Conveniently located near shopping, schools, parks, and interstate access, with Offutt Air Force Base just minutes away! Move right in and add your personal touches to make this wonderful home your own. AMA.
Pending
$300,000
10603 S 27th St, Bellevue, NE 68123
3beds
1,530sqft
Single Family Residence
Built in 2011
4,356 Square Feet Lot
$300,500 Zestimate®
$196/sqft
$-- HOA
What's special
Functional floor planNewly refreshed deckBright and inviting spaceNew roofFreshly painted interiors
- 14 days
- 464
- 53
Zillow last checked:
Listing updated:
Listed by:
Ali Rensch McBride 402-517-8442,
NP Dodge RE Sales Inc 86Dodge,
Libby Ruf 402-305-8062,
NP Dodge RE Sales Inc 86Dodge
Source: GPRMLS,MLS#: 22630776
Facts & features
Interior
Bedrooms & bathrooms
- Bedrooms: 3
- Bathrooms: 2
- Full bathrooms: 1
- 3/4 bathrooms: 1
- Main level bathrooms: 2
Primary bedroom
- Features: Wall/Wall Carpeting, Walk-In Closet(s)
- Level: Second
- Area: 171.36
- Dimensions: 11.9 x 14.4
Bedroom 2
- Features: Wall/Wall Carpeting
- Level: Second
- Area: 1343.3
- Dimensions: 101 x 13.3
Bedroom 3
- Features: Wall/Wall Carpeting
- Level: Second
- Area: 135
- Dimensions: 10 x 13.5
Primary bathroom
- Features: 3/4, Double Sinks
Family room
- Features: Wall/Wall Carpeting
- Level: Basement
- Area: 202.46
- Dimensions: 19.1 x 10.6
Kitchen
- Level: Second
- Area: 110.97
- Dimensions: 8.1 x 13.7
Living room
- Features: Wall/Wall Carpeting, Fireplace
- Level: Main
- Area: 259.76
- Dimensions: 19.1 x 13.6
Basement
- Area: 350
Heating
- Natural Gas, Forced Air
Cooling
- Central Air
Features
- Basement: Partially Finished
- Number of fireplaces: 1
- Fireplace features: Living Room
Interior area
- Total structure area: 1,530
- Total interior livable area: 1,530 sqft
- Finished area above ground: 1,246
- Finished area below ground: 284
Property
Parking
- Total spaces: 2
- Parking features: Garage - Attached
- Attached garage spaces: 2
Features
- Levels: Multi/Split
- Patio & porch: Deck
- Fencing: Partial
Lot
- Size: 4,356 Square Feet
- Dimensions: 153 x 83
- Features: Up to 1/4 Acre., City Lot
Details
- Parcel number: 011586029
Construction
Type & style
- Home type: SingleFamily
- Property subtype: Single Family Residence
Materials
- Masonite
- Foundation: Other
- Roof: Composition
Condition
- Not New and NOT a Model
- New construction: No
- Year built: 2011
Utilities & green energy
- Sewer: Public Sewer
- Water: Public
Community & HOA
Community
- Subdivision: Brookside
HOA
- Has HOA: No
Location
- Region: Bellevue
Financial & listing details
- Price per square foot: $196/sqft
- Tax assessed value: $269,391
- Annual tax amount: $4,985
- Date on market: 10/27/2026
- Listing terms: Conventional,Cash
- Ownership: Fee Simple
Estimated market value
$300,500
$285,000 - $316,000
$2,123/mo
Price history
| Date | Event | Price |
|---|---|---|
| 10/29/2026 | Pending sale | $300,000$196/sqft |
Source:  GPRMLS #22630776 Report a problem | ||
| 10/27/2026 | Listed for sale | $300,000+25%$196/sqft |
Source: GPRMLS #22630776 Report a problem | ||
| 12/17/2021 | Sold | $240,000+4.3%$157/sqft |
Source: GPRMLS #22127438 Report a problem | ||
| 11/19/2021 | Pending sale | $230,000$150/sqft |
Source: GPRMLS #22127438 Report a problem | ||
| 11/17/2021 | Listed for sale | $230,000+16.2%$150/sqft |
Source: GPRMLS #22127438 Report a problem | ||
| 11/16/2018 | Sold | $197,950$129/sqft |
Source: GPRMLS #21816712 Report a problem | ||
| 9/11/2018 | Listed for sale | $197,950+31.1%$129/sqft |
Source: Peterson Bros Realty Inc #21816712 Report a problem | ||
| 9/6/2018 | Listing removed | $1,500$1/sqft |
Source: Peterson Bros. Realty Inc Report a problem | ||
| 8/24/2018 | Listed for rent | $1,500$1/sqft |
Source: Peterson Bros. Realty Inc Report a problem | ||
| 7/7/2011 | Sold | $151,000-3.2%$99/sqft |
Source: Public Record Report a problem | ||
| 1/2/2011 | Listing removed | $156,000$102/sqft |
Source: Celebrity Homes Inc #21011362 Report a problem | ||
| 10/27/2010 | Listed for sale | $156,000$102/sqft |
Source: Celebrity Homes Inc #21011362 Report a problem | ||
Public tax history
| Year | Property taxes | Tax assessment |
|---|---|---|
| 2025 | -- | $269,391 +6.4% |
| 2024 | $4,985 -5.9% | $253,296 |
| 2023 | $5,300 +3.2% | $253,296 +20% |
| 2022 | $5,133 +9.7% | $211,133 |
| 2021 | $4,680 +3.6% | $211,133 +15.7% |
| 2020 | $4,519 +9.5% | $182,522 +7.3% |
| 2019 | $4,127 +2.8% | $170,028 +2.8% |
| 2018 | $4,016 -4% | $165,427 +3% |
| 2017 | $4,184 +5% | $160,535 +3.2% |
| 2016 | $3,985 | $155,598 -0.2% |
| 2015 | $3,985 -1.5% | $155,912 -0.6% |
| 2014 | $4,045 | $156,787 +2.3% |
| 2012 | $4,045 +1162.3% | $153,226 +57.1% |
| 2011 | $320 -0.4% | $97,550 +641.3% |
| 2010 | $322 -20.1% | $13,160 -2.1% |
| 2009 | $403 +0.5% | $13,440 -21.3% |
| 2008 | $401 -3.6% | $17,080 |
| 2007 | $416 +212.9% | $17,080 |
| 2006 | $133 | $17,080 +213.4% |
| 2005 | -- | $5,450 |
Find assessor info on the county website
Monthly payment
Est. payment
Payment breakdown
Explore the cost of this home by adjusting the details. Changes won't be saved.Climate risks
Neighborhood: 68123
Nearby schools
Schools provided by the listing agent
- Elementary: Fort Crook
- Middle: Logan Fontenelle
- High: Bellevue West
- District: Bellevue
Source: GPRMLS. This data may not be complete. We recommend contacting the local school district to confirm school assignments for this home.

Similar homes
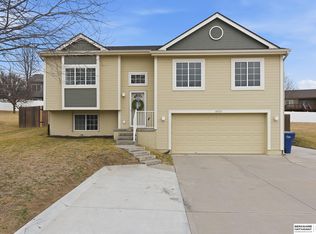
- $325,0003 bd2 ba1.6k sqft10703 Lewis And Clark Rd, Bellevue, NE 68123For Sale By Owner
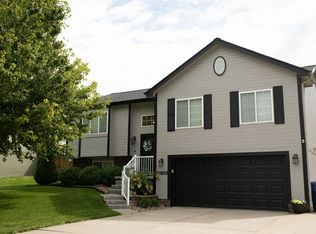
- $330,0003 bd3 ba1.9k sqft2412 Circletown Pl, Bellevue, NE 68123For Sale

 MLS ID #22631759, Mitch Ragan, NextHome Signature Real Estate. GPRMLS
- $300,0003 bd3 ba1.5k sqft2405 Hogantown Dr, Bellevue, NE 68123For Sale
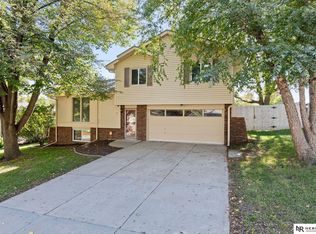 MLS ID #22629311, Kellie Konz Wieczorek, Nebraska Realty. GPRMLS
- $299,9003 bd2 ba1.4k sqft11705 Amos Gates Cir, Bellevue, NE 68123For Sale
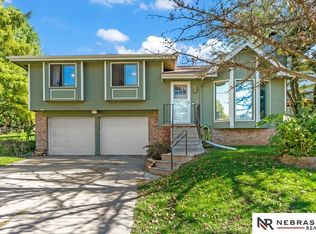 MLS ID #22630322, Sarah Guy, Nebraska Realty. GPRMLS
- $324,9003 bd3 ba2.1k sqft10608 Lewis And Clark Rd, Bellevue, NE 68123For SaleMLS ID #22629035, Maria Polinsky, NP Dodge RE Sales Inc Sarpy. GPRMLS
- $288,0003 bd3 ba1.5k sqft11810 S 34th St, Bellevue, NE 68123For SaleMLS ID #22630965, Maria Polinsky, NP Dodge RE Sales Inc Sarpy. GPRMLS
- $330,0004 bd4 ba1.9k sqft12714 Ridgeview Cir, Bellevue, NE 68123For SaleMLS ID #22631931, Liz Kelly, BHHS Ambassador Real Estate. GPRMLS
- $300,0003 bd3 ba1.5k sqft13304 Courtney Dr, Bellevue, NE 68123For SaleMLS ID #22629731, Chris Blum, RE/MAX Results. GPRMLS
- $314,9003 bd3 ba2k sqft1309 Terry Dr, Bellevue, NE 68123For SaleMLS ID #22619366, Sherri Brown, Star Realty Inc/Double Eagle. GPRMLS
- $250,0004 bd3 ba1.6k sqft13006 S 24th Cir, Bellevue, NE 68123For SaleMLS ID #22631992, Travis Saint, BHHS Ambassador Real Estate. GPRMLS
- $269,9003 bd2 ba1.8k sqft1903 Childs Rd E, Bellevue, NE 68005For SaleMLS ID #22632034, Justin Peffer, Trivera Realty. GPRMLS
- $285,0003 bd3 ba1.6k sqft8605 S 45th Ave, Omaha, NE 68157For SaleMLS ID #22631862, Jude Lessmann, BHHS Ambassador Real Estate. GPRMLS
- $310,0004 bd2 ba1.9k sqft7217 Blue Ridge Dr, Bellevue, NE 68147For SaleMLS ID #22631739, Margie Garcia, Keller Williams Greater Omaha. GPRMLS
- $255,0003 bd2 ba1.6k sqft9717 Oak Ridge Dr, Bellevue, NE 68123For SaleMLS ID #22625168, Thuy An, OmniHome Realty. GPRMLS
- $315,0003 bd3 ba2.1k sqft13005 S 29th Ave, Bellevue, NE 68123For SaleMLS ID #22627265, Carter Levander, BHHS Ambassador Real Estate. GPRMLS
- $325,0003 bd3 ba2.2k sqft7507 S 45th Ave, Omaha, NE 68157For SaleMLS ID #22632021, Kris Dostal, Better Homes and Gardens R.E.. GPRMLS
- $300,0003 bd3 ba1.6k sqft302 Marian Ave, Bellevue, NE 68005For SaleMLS ID #22630578, Julie Daugherty-Braun, BHHS Ambassador Real Estate. GPRMLS
- $330,0003 bd3 ba2.2k sqft3720 Pinehill Rd, Bellevue, NE 68123For SaleMLS ID #22629387, Diega Robinson, Nebraska Realty. GPRMLS
