Nestled at the scenic foothills of Sugarloaf Mountain on 29.64 pristine acres, this exceptional 3,812 sq ft ranch-style estate offers the ultimate blend of country luxury and functional farm living! Boasting an expansive 3-bedroom, 3-bath split floor plan, the home features a spacious master suite with a walk-in shower, an inviting sunroom, and a cozy wood-burning fireplace equipped with a blower capable of heating the entire home. The property is fully electric, connected to James Fork water, and equipped with a RainSoft water softener system. You will love the premium interior and exterior updates, including updated appliances, a brand-new roof (2026), a new HVAC system (2025), and gutters with a transferable LeafGuard warranty. Step outside into your private backyard oasis, complete with beautiful iron fencing, an in-ground chlorine Burton pool featuring a vinyl liner and custom cover, and a relaxing hot tub. The expansive acreage is fully fenced and cross-fenced, showcasing gorgeous natural features like a flowing creek, two ponds, and three water wells. Excellent outbuildings include a large hay barn and a massive 36x60 8-stall horse barn equipped with its own separate electric meter. Complete with a 2-car garage and a 1-car carport, this spectacular Hartford property truly has it all! Please note: Mineral rights are strictly excluded from the sale.
For sale
$645,000
10604 W 96th Hwy, Hartford, AR 72938
3beds
3,812sqft
:
Get pre-qualified$4,084/mo
Single Family Residence
Built in 1985
29.64 Acres Lot
$-- Zestimate®
$169/sqft
$-- HOA
What's special
Beautiful iron fencingRelaxing hot tubUpdated appliancesPrivate backyard oasisInviting sunroom
- 10 days |
- 415 |
- 33 |
Zillow last checked:
Listing updated:
Listed by:
Jennifer Schmidt 479-883-2963,
Weichert, REALTORS® - The Griffin Company 479-242-4000
Source: Western River Valley BOR,MLS#: 1090465Originating MLS: Fort Smith Board of Realtors
Facts & features
Interior
Bedrooms & bathrooms
- Bedrooms: 3
- Bathrooms: 3
- Full bathrooms: 3
Heating
- Central, Electric, Heat Pump
Cooling
- Central Air, Electric
Appliances
- Included: Some Electric Appliances, Counter Top, Double Oven, Dishwasher, Electric Water Heater, Microwave, Oven, Range, Refrigerator, Plumbed For Ice Maker
- Laundry: Electric Dryer Hookup, Washer Hookup, Dryer Hookup
Features
- Attic, Built-in Features, Ceiling Fan(s), Eat-in Kitchen, Split Bedrooms, Storage, Walk-In Closet(s), Sun Room
- Flooring: Carpet, Ceramic Tile, Wood
- Windows: Blinds, Drapes, Skylight(s)
- Basement: None
- Number of fireplaces: 1
- Fireplace features: Family Room, Living Room, Wood Burning
Interior area
- Total interior livable area: 3,812 sqft
Video & virtual tour
Property
Parking
- Total spaces: 3
- Parking features: Detached, Garage Door Opener
- Covered spaces: 3
Features
- Levels: One
- Stories: 1
- Patio & porch: Covered, Patio
- Exterior features: Gravel Driveway
- Has private pool: Yes
- Pool features: Pool, Private, Vinyl, In Ground
- Has spa: Yes
- Spa features: Hot Tub
- Fencing: Chain Link,Metal,Partial,Wire
- Has view: Yes
Lot
- Size: 29.64 Acres
- Dimensions: 29.64 Acers
- Features: Cleared, Level, Not In Subdivision, Outside City Limits, Rural Lot, Views
Details
- Additional structures: Barn(s), Pole Barn, Well House, Workshop
- Parcel number: 60001000004715000
- Special conditions: None
Construction
Type & style
- Home type: SingleFamily
- Architectural style: Country,Ranch
- Property subtype: Single Family Residence
Materials
- Brick
- Foundation: Slab
- Roof: Architectural,Shingle
Condition
- Year built: 1985
Utilities & green energy
- Sewer: Septic Tank
- Water: Public
- Utilities for property: Electricity Available, Phone Available, Septic Available, Water Available
Community & HOA
Community
- Features: Near National Forest
- Subdivision: Hartford
Location
- Region: Hartford
Financial & listing details
- Price per square foot: $169/sqft
- Annual tax amount: $1,950
- Date on market: 7/20/2026
- Exclusions: Mineral Rights, All Exterior Yard Ornaments, Purple Martin Houses, Outdoor Speakers, Horseshoe Swing, Window Air Unit in MB
Estimated market value
Not available
Estimated sales range
Not available
Not available
Price history
| Date | Event | Price |
|---|---|---|
| 7/20/2026 | Listed for sale | $645,000$169/sqft |
Source: Western River Valley BOR #1090465 Report a problem | ||
Public tax history
Tax history is unavailable.
Monthly payment
Est. payment
Payment breakdown
Explore the cost of this home by adjusting the details. Changes won't be saved.Climate risks
Neighborhood: 72938
Nearby schools
GreatSchools rating
- 4/10Hackett Elementary SchoolGrades: PK-6Distance: 12.3 mi
- 6/10Hackett High SchoolGrades: 7-12Distance: 12.3 mi
Schools provided by the listing agent
- Elementary: Hackett
- Middle: Hackett
- High: Hackett
- District: Hackett
Source: Western River Valley BOR. This data may not be complete. We recommend contacting the local school district to confirm school assignments for this home.
- $9,12049.19 Acres17300 Poteau Mountain & Cedar Creek Rd, Hartford, AR 72938Off Market
- $7,800-- bd1 ba968 sqft907 E 45th St, Hartford, AR 72938Off Market
- $238,100-- bd1 ba2.3k sqft30124 So Hwy #45, Hartford, AR 72938Off Market
- $8,680-- bd-- ba-- sqft8419 Westcreek Rd, Hartford, AR 72938Off Market
- $32,275-- bd-- ba-- sqft0 Zzzz, Hartford, AR 72938Off Market
- $2,880-- bd-- ba-- sqft0 Zzzz, Hartford, AR 72938Off Market
- $12,900-- bd-- ba-- sqft0 Siloam Spgs, Hartford, AR 72938Off Market
- $16,680-- bd-- ba-- sqft0 Zzzz, Hartford, AR 72938Off Market
- $18,000-- bd-- ba-- sqft0 Zzzz, Hartford, AR 72938Off Market
A local agent can set up tours, give advice and negotiate with sellers.
Similar homes
- $469,7004 bd3 ba2.4k sqft12800 James Fork Rd, Hartford, AR 72938For Sale
 MLS ID #1087700, Team Shoppach, O'Neal Real Estate- Fort Smith. Western River Valley BOR
 - $675,0003 bd2 ba2.1k sqft14190 Raymond Adams Rd, Poteau, OK 74953For Sale
 MLS ID #1089967, Amy Hall, Keller Williams Platinum Realty. Western River Valley BOR
 - $639,0003 bd3 ba2.8k sqft13404 Durant Hill Rd, Poteau, OK 74953For Sale
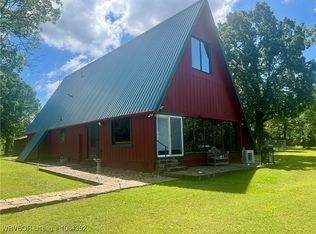 MLS ID #1084392, Jeff Cooper, Shockley-Cooper Realty & Auctions. Western River Valley BOR
 - $550,0004 bd2 ba1.9k sqft18401 W Highway 28, Waldron, AR 72958For Sale

 MLS ID #26030741, Amanda Sullivan, White Stone Real Estate. CARMLS
 - $739,0005 bd3 ba3.4k sqft15562 State Highway 83, Howe, OK 74940For SaleMLS ID #2618051, Tracy Cravey, McGraw, REALTORS. MLS Technology, Inc.
- $595,0005 bd3 ba3.2k sqft2311 Shadow Lake Dr, Greenwood, AR 72936For SaleMLS ID #1090027, Joshua (JJ) Sweeten, Kevin Clifton Real Estate, INC.. Western River Valley BOR
- $675,0003 bd2 ba2.1k sqft16196 Hontubby Rd, Heavener, OK 74937For SaleMLS ID #1341159, Dan Schwieder, Twin Oaks Realty, Inc. ArkansasOne MLS
- $850,0005 bd6 ba4.3k sqft5601 Hill Top Hts, Hackett, AR 72937For SaleMLS ID #111592, Will Dawson. REALSTACK
- $378,9003 bd3 ba2.5k sqft37230 Poteau Mountain Rd, Poteau, OK 74953For SaleMLS ID #1090738, Becky Hoopengarner, Chuck Fawcett Realty Greenwood branch. Western River Valley BOR
- $599,0004 bd4 ba2.9k sqft2904 Cedar Valley Dr, Greenwood, AR 72936For SaleMLS ID #1088643, Denton Branson, Strategic Realty. Western River Valley BOR
- $800,0003 bd4 ba3.2k sqft8331 Howard Hill Rd, Fort Smith, AR 72916For Sale By Owner
- $695,0003 bd2 ba2.3k sqft37370 Water Tower Rd, Howe, OK 74940For SaleMLS ID #1088074, Monte Shockley II, Shockley-Cooper Realty & Auctions. Western River Valley BOR
- $575,0004 bd3 ba2k sqft3107 E McKenzie Ave, Pocola, OK 74902For SaleMLS ID #2611992, Hollie Byers, McGraw, REALTORS. MLS Technology, Inc.
- $595,0003 bd3 ba3.1k sqft110 Eagle Ct, Poteau, OK 74953For SaleMLS ID #1090224, Amy Hall, Keller Williams Platinum Realty. Western River Valley BOR
- $370,0004 bd2 ba2.8k sqft2000 Lakeshore Ln, Mansfield, AR 72944For SaleMLS ID #1339183, Kaci Johnson, Realty Mart. ArkansasOne MLS
- $599,0004 bd4 ba3.6k sqft8535 Crestline Dr, Hackett, AR 72937For SaleMLS ID #1086588, Jeanette Jones, TRUVI REALTY. Western River Valley BOR
- $568,0004 bd3 ba2.6k sqft4129 Hallie Ln, Mansfield, AR 72944For SaleMLS ID #1089746, Lisa Elmore, Weichert, REALTORS® - The Griffin Company. Western River Valley BOR
- $479,9994 bd3 ba2.7k sqft655 Mount Zineche Pl, Greenwood, AR 72936For SaleMLS ID #1088930, Team Shoppach, O'Neal Real Estate- Fort Smith. Western River Valley BOR
- $479,9004 bd3 ba2.8k sqft3406 Fairhaven Cv, Greenwood, AR 72936For SaleMLS ID #1090750, Team Shoppach, O'Neal Real Estate- Fort Smith. Western River Valley BOR
- $475,0003 bd3 ba3.5k sqft42267 Timber Ridge Rd, Howe, OK 74940For SaleMLS ID #1087283, Mitzy Lynn, Keller Williams Realty Preferred. Western River Valley BOR
