An Incredible Investment Opportunity In The Heart Of Toronto! Built In 1986, This 4-Unit Detached Property Is Ideally Located Near Everything Tenants Love Restaurants, Top Schools Such As Palmerston P.S., Hillcrest P.S., The University Of Toronto, And George Brown College, As Well As Beautiful Parks Like Vermont Square And Christie Pits. Convenient Access To Public Transit, Including The Bloor And Dupont Subway Lines, Makes This Location Unbeatable. Tenants Pay Their Own Hydro, And The Property Includes 3 Parking Spaces For Personal Use Or Visitors. Each Of The 4 Modernized Units Features Private Entrances With Both Interior And Exterior Access Including A Covered Side Entry For Added Convenience And Protection. This Property Generates Steady Income In A Highly Sought-After Rental Market, With Plenty Of Potential For Future Growth. A Rare Find In Todays Market, It's Ideal For Savvy Investors Or Families Seeking Flexibility And Value In A Fantastic Neighbourhood. Don't Miss Your Chance To Own A Versatile, Income-Generating Property In One Of Toronto's Most Desirable Areas! Roof (Summer 2025)
For sale
C$2,049,888
1061 Bathurst St, Toronto, ON M5R 3G8
4beds
4baths
Multi Family
Built in ----
-- sqft lot
$-- Zestimate®
C$--/sqft
C$-- HOA
What's special
- 88 days |
- 32 |
- 1 |
Zillow last checked:
Listing updated:
Listed by:
RE/MAX WEST REALTY INC.
Source: TRREB,MLS®#: C13215336 Originating MLS®#: Toronto Regional Real Estate Board
Originating MLS®#: Toronto Regional Real Estate BoardFacts & features
Interior
Bedrooms & bathrooms
- Bedrooms: 4
- Bathrooms: 4
Primary bedroom
- Level: Second
- Dimensions: 3.1 x 2.8
Primary bedroom
- Level: Lower
- Dimensions: 3.2 x 4
Primary bedroom
- Level: Third
- Dimensions: 3.55 x 2.87
Kitchen
- Level: Lower
- Dimensions: 1.8 x 2.4
Kitchen
- Level: Third
- Dimensions: 3.25 x 4.7
Kitchen
- Level: Second
- Dimensions: 6.4 x 4.1
Living room
- Level: Third
- Dimensions: 7.3 x 4.08
Living room
- Level: Second
- Dimensions: 6 x 4
Living room
- Level: Lower
- Dimensions: 8.3 x 4
Heating
- Baseboard, Electric
Cooling
- Window Unit(s)
Appliances
- Included: Water Heater
Features
- In-Law Suite, Separate Heating Controls, Separate Hydro Meter
- Flooring: Carpet Free
- Basement: Apartment,Separate Entrance
- Has fireplace: Yes
- Fireplace features: Wood Burning
Interior area
- Living area range: 2500-3000 null
Property
Parking
- Total spaces: 3
- Parking features: Available, Mutual, Assigned, Private, Private Triple
- Has carport: Yes
Accessibility
- Accessibility features: Accessible Public Transit Nearby, Fire Escape, Multiple Entrances, Open Floor Plan, Parking
Features
- Stories: 3
- Patio & porch: Deck, Patio, Porch
- Exterior features: Paved Yard, Privacy
- Pool features: None
- Has view: Yes
- View description: City, Clear, Trees/Woods
Lot
- Size: 2,644 Square Feet
- Features: Hospital, Library, Park, Place Of Worship, Public Transit, School, Rectangular Lot
- Topography: Dry,Level
Details
- Parcel number: 212280063
- Other equipment: Intercom
Construction
Type & style
- Home type: MultiFamily
- Property subtype: Multi Family
Materials
- Brick, Metal/Steel Siding
- Foundation: Concrete Block
- Roof: Asphalt Rolled,Flat,Membrane,Rolled/Hot Mop
Utilities & green energy
- Sewer: Sewer
Community & HOA
Community
- Security: Carbon Monoxide Detector(s), Smoke Detector(s)
Location
- Region: Toronto
Financial & listing details
- Annual tax amount: C$8,980
- Date on market: 5/29/2026
Price history
Price history is unavailable.
Public tax history
Tax history is unavailable.
Climate risks
Neighborhood: Annex
Nearby schools
GreatSchools rating
No schools nearby
We couldn't find any schools near this home.
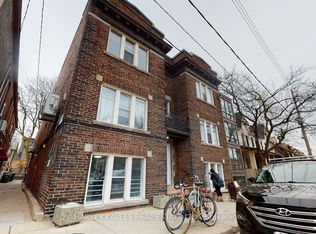
- C$2,6492 bd1 ba-- sqft1065 Bathurst St #2, Toronto, ON M5R3G8For Rent
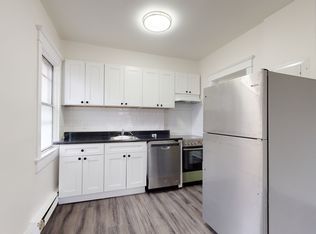
- C$--2 bd1 ba765 sqft1065 Bathurst St #5, Toronto, ON M5R3G8Off Market
- C$4,200,0003 bd4 ba-- sqft1052 Bathurst St, Toronto, ON M5R3G7For Sale

- C$1,499-- bd1 ba343 sqft1A Vermont Ave #36, Toronto, ON M6G1X6For Rent

- C$---- bd1 ba400 sqft1A Vermont Ave #1538177, Toronto, ON M6G1X6Off Market
- C$--1 bd1 ba750 sqft1A Vermont Ave #1543033, Toronto, ON M6G1X6Off Market
- C$--2 bd1 ba1k sqft1046 Bathurst St UNIT 4, Toronto, ON M5R3G7Off Market
- C$--2 bd1 ba1.1k sqft1046 Bathurst St UNIT 5, Toronto, ON M5R3G7Off Market
Similar homes
- C$1,995,0007 bd5 ba-- sqft132 Marion St, Toronto, ON M6R 1E7For Sale
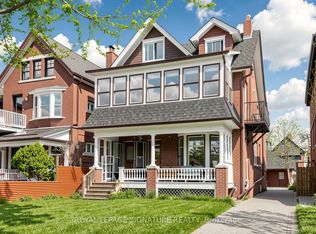 MLS ID #W13682774, ROYAL LEPAGE SIGNATURE REALTY. TRREB
 - C$1,999,9997 bd5 ba-- sqft328 High Park Ave, Toronto, ON M6P 2S7For Sale
 MLS ID #W13652020, RE/MAX WEST REALTY INC.. TRREB
 - C$1,967,0006 bd5 ba-- sqft400 Summerhill Ave, Toronto, ON M4W 2E4For Sale
 MLS ID #C13529070, HOMELIFE/VISION REALTY INC.. TRREB
 - C$1,995,0007 bd4 ba-- sqft2 Hyde Ave, Toronto, ON M6M 1J3For Sale
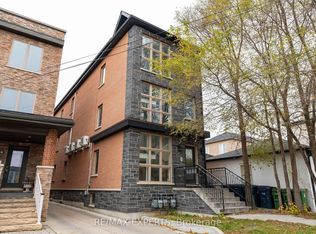 MLS ID #W13223368, RE/MAX EXPERTS. TRREB
 - C$2,500,0005 bd5 ba-- sqft26 Macdonell Ave, Toronto, ON M6R 2A2For SaleMLS ID #W13054552, CENTURY 21 REGAL REALTY INC.. TRREB
- C$1,900,0003 bd3 ba-- sqft179 Gilmour Ave, Toronto, ON M6P 3B2For SaleMLS ID #W13639202, RIGHT AT HOME REALTY INC.. TRREB
- C$2,211,0007 bd5 ba-- sqft3 Maynard Ave, Toronto, ON M6K 2Z7For SaleMLS ID #W13160498, RE/MAX Professionals North. TRREB
- C$1,299,0003 bd3 ba-- sqft636 Clinton St, Toronto, ON M6G 2Z7For SaleMLS ID #C13538050, KW Living Realty. TRREB
- C$1,477,0005 bd3 ba-- sqft543 Crawford St, Toronto, ON M6G 3J9For SaleMLS ID #C13650166, BAY STREET GROUP INC.. TRREB
- C$1,499,0006 bd4 ba-- sqft121 Medland St, Toronto, ON M6P 2N4For SaleMLS ID #W13615228, HOMELIFE/MIRACLE REALTY LTD. TRREB
- C$1,399,9005 bd4 ba-- sqft1035 Dovercourt Rd, Toronto, ON M6H 2X7For SaleMLS ID #W13657350, RE/MAX NOBLECORP REAL ESTATE. TRREB
- C$1,750,0007 bd4 ba-- sqft261 Ossington Ave, Toronto, ON M6J 3A1For SaleMLS ID #C13121526, RE/MAX HALLMARK REALTY LTD.. TRREB
- C$1,699,0006 bd4 ba-- sqft89 Beatrice St, Toronto, ON M6J 2T2For SaleMLS ID #C13453740, RED REALTY GROUP INC.. TRREB
- C$1,499,9004 bd3 ba-- sqft230 Robert St, Toronto, ON M5S 2K7For SaleMLS ID #C12933754, HOMECOMFORT REALTY INC.. TRREB
- C$1,299,0005 bd2 ba-- sqft139 Ranee Ave, Toronto, ON M6A 1N3For SaleMLS ID #C13697796, RE/MAX WEST REALTY INC.. TRREB
- C$1,500,0007 bd6 ba-- sqft76 Hilldale Rd, Toronto, ON M6N 3Y2For SaleMLS ID #W13539412, RE/MAX ULTIMATE REALTY INC.. TRREB
- C$2,199,9007 bd3 ba-- sqft1543 Dundas St E, Toronto, ON M4L 1K6For SaleMLS ID #E12812608, PETER KWAN REALTY INC.. TRREB
- C$1,049,0004 bd2 ba-- sqft1268 Davenport Rd, Toronto, ON M6H 2G9For SaleMLS ID #W13629440, RE/MAX HALLMARK REALTY LTD.. TRREB
- C$1,448,0004 bd4 ba-- sqft17 Howard Park Ave, Toronto, ON M6R 1V3For SaleMLS ID #W13135516, REAL BROKER ONTARIO LTD.. TRREB
- C$1,249,0005 bd3 ba-- sqft20 Ashdale Ave, Toronto, ON M4L 2Y7For SaleMLS ID #E13689084, KIC REALTY. TRREB
