**Charming & Convenient 2-Bedroom Home with Modern Updates**
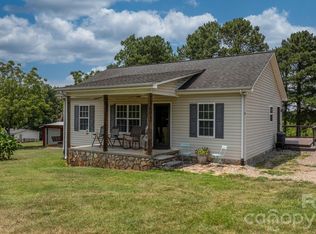
Welcome to this delightful 2-bedroom, 2-bathroom home offering over 1,200 square feet of comfortable, easy-living space. Featuring a welcoming covered front porch and a recent refresh with paint and flooring throughout, this move-in-ready property combines curb appeal, modern style, and everyday functionality.
Key Features & Highlights:
Inviting Living Spaces: Step off the charming front porch into a bright layout that flows seamlessly, featuring a dining area with elegant French doors that open directly to the back patio—perfect for relaxing or entertaining outdoors.
Functional Kitchen: Enjoy ample storage with a convenient walk-in pantry and an extra bonus closet, making organization a breeze.
Comfortable Bedrooms & Baths: The primary suite boasts a spacious walk-in closet, and both bathrooms feature practical tub/shower combos.
Major Updates & Peace of Mind: Benefit from peace of mind with brand-new ductwork in the crawl space and recently cleaned HVAC coils, ensuring optimal heating and cooling efficiency. The home is also connected to public water and public sewer.
Bonus Storage: An attached 2-car garage includes a designated storage area for all your gear, tools, or seasonal items.
Prime Location:
Ideally situated with ultra-convenient access to Hwy 321 corridor, this home makes commuting a breeze. You are just minutes away from the vibrant amenities, dining, and shopping of Newton, Hickory, Lincolnton, and Denver.
Don’t miss out on this fantastic opportunity! Schedule your private tour today.
Active
Est. $284,900
1061 Isenhour Ct, Maiden, NC 28650
2beds
1,225sqft
Single Family Residence
Built in 1999
0.4 Acres Lot
$-- Zestimate®
$233/sqft
$-- HOA
What's special
Charming front porchWelcoming covered front porchFunctional kitchenExtra bonus closetBack patio
- 12 days
- 410
- 42
Zillow last checked:
Listing updated:
Listed by:
Debbie Pope debrapope.realtor@gmail.com,
Century 21 Town & Country Rlty
Source: Canopy MLS as distributed by MLS GRID,MLS#: 4432470
Facts & features
Interior
Bedrooms & bathrooms
- Bedrooms: 2
- Bathrooms: 2
- Full bathrooms: 2
- Main level bedrooms: 2
Primary bedroom
- Level: Main
Bedroom s
- Level: Main
Bathroom full
- Level: Main
Bathroom full
- Level: Main
Kitchen
- Level: Main
Kitchen
- Level: Main
Laundry
- Level: Main
Living room
- Level: Main
Heating
- Heat Pump
Cooling
- Heat Pump
Appliances
- Included: Dishwasher, Electric Range, Exhaust Hood
- Laundry: Laundry Room, Main Level
Features
- Pantry, Walk-In Closet(s)
- Flooring: Carpet, Vinyl
- Doors: French Doors
- Has basement: No
Interior area
- Total structure area: 1,225
- Total interior livable area: 1,225 sqft
- Finished area above ground: 1,225
- Finished area below ground: 0
Property
Parking
- Total spaces: 2
- Parking features: Attached Garage, Garage Faces Front, Garage on Main Level
- Attached garage spaces: 2
- Details: Double garage attached, 2+ spaces in driveway
Features
- Levels: One
- Stories: 1
- Patio & porch: Covered, Front Porch, Patio
Lot
- Size: 0.4 Acres
- Dimensions: culdesac total 84 x 160 x 198 x 60 x 100
- Features: Cul-De-Sac
Details
- Parcel number: 3637089896670000
- Zoning: R-15
- Special conditions: Notice Of Default
Construction
Type & style
- Home type: SingleFamily
- Architectural style: Ranch
- Property subtype: Single Family Residence
Materials
- Vinyl
- Foundation: Crawl Space
Condition
- New construction: No
- Year built: 1999
Utilities & green energy
- Sewer: Public Sewer
- Water: Public
- Utilities for property: Electricity Connected
Community & HOA
Community
- Subdivision: Maiden Springs
Location
- Region: Maiden
Financial & listing details
- Price per square foot: $233/sqft
- Tax assessed value: $244,900
- Date on market: 10/9/2026
- Cumulative days on market: 13 days
- Listing terms: Cash,Conventional,FHA,USDA Loan,VA Loan
- Electric utility on property: Yes
- Road surface type: Concrete, Paved
Foreclosure details
Estimated market value
Not available
Estimated sales range
Not available
$1,529/mo
Price history
| Date | Event | Price |
|---|---|---|
| 8/18/2026 | Sold | $254,938-3.8%$208/sqft |
Source: Public Record Report a problem | ||
| 10/2/2025 | Listing removed | $265,000$216/sqft |
Source:  Canopy MLS as distributed by MLS GRID #4301512 Report a problem | ||
| 9/20/2025 | Listed for sale | $265,000+11.8%$216/sqft |
Source: Canopy MLS as distributed by MLS GRID #4301512 Report a problem | ||
| 9/21/2022 | Sold | $237,000-4%$193/sqft |
Source: Canopy MLS as distributed by MLS GRID #3874088 Report a problem | ||
| 8/17/2022 | Pending sale | $247,000$202/sqft |
Source: Canopy MLS as distributed by MLS GRID #3874088 Report a problem | ||
| 8/11/2022 | Price change | $247,000-2.8%$202/sqft |
Source: Canopy MLS as distributed by MLS GRID #3874088 Report a problem | ||
| 7/28/2022 | Price change | $254,000-4.5%$207/sqft |
Source: Canopy MLS as distributed by MLS GRID #3874088 Report a problem | ||
| 6/30/2022 | Price change | $266,000-3.3%$217/sqft |
Source: Canopy MLS as distributed by MLS GRID #3874088 Report a problem | ||
| 6/17/2022 | Listed for sale | $275,000+18.8%$224/sqft |
Source: Canopy MLS as distributed by MLS GRID #3874088 Report a problem | ||
| 5/31/2022 | Sold | $231,500+119.4%$189/sqft |
Source: Public Record Report a problem | ||
| 3/27/2014 | Sold | $105,500+0.6%$86/sqft |
Source: Canopy MLS as distributed by MLS GRID #2199818 Report a problem | ||
| 12/20/2013 | Listed for sale | $104,900-4.5%$86/sqft |
Source: Hickory - WEICHERT, REALTORS - Team Metro #2199818 Report a problem | ||
| 3/17/2013 | Listed for sale | $109,800-11.8%$90/sqft |
Source: Hickory - WEICHERT, REALTORS - Team Metro #2142653 Report a problem | ||
| 7/4/2012 | Listing removed | $124,500$102/sqft |
Source: Owner Report a problem | ||
| 5/5/2012 | Listed for sale | $124,500$102/sqft |
Source: Owner Report a problem | ||
| 3/10/2012 | Listing removed | $124,500$102/sqft |
Source: CENTURY 21 Town & Country Realty #2042003 Report a problem | ||
| 9/15/2011 | Listed for sale | $124,500$102/sqft |
Source: Century 21 Town and Country Realty #2042003 Report a problem | ||
Public tax history
| Year | Property taxes | Tax assessment |
|---|---|---|
| 2025 | -- | $244,900 |
| 2024 | $1,907 | $244,900 |
| 2023 | $1,907 +63.1% | $244,900 +100.1% |
| 2022 | $1,169 | $122,400 |
| 2021 | $1,169 | $122,400 |
| 2020 | $1,169 | $122,400 |
| 2019 | $1,169 +9.3% | $122,400 +9.3% |
| 2018 | $1,070 | $112,000 |
| 2017 | $1,070 +13% | -- |
| 2016 | $947 | -- |
| 2015 | $947 +1.1% | $112,000 +8.8% |
| 2014 | $936 -1.1% | $102,900 |
| 2013 | $947 | -- |
| 2012 | $947 | -- |
| 2011 | $947 -9.5% | -- |
| 2010 | $1,046 +1.3% | -- |
| 2009 | $1,033 | -- |
| 2008 | $1,033 | -- |
| 2007 | $1,033 +10% | -- |
| 2006 | $939 | -- |
| 2005 | -- | -- |
| 2004 | -- | -- |
| 2003 | -- | -- |
| 2002 | -- | -- |
| 2001 | -- | -- |
| 2000 | -- | -- |
Find assessor info on the county website
Monthly payment
Climate risks
Neighborhood: 28650
Nearby schools
Schools provided by the listing agent
- Elementary: Maiden
- Middle: Maiden
- High: Maiden
Source: Canopy MLS as distributed by MLS GRID. This data may not be complete. We recommend contacting the local school district to confirm school assignments for this home.


Similar homes
- $299,9004 bd2 ba1.8k sqft109 Grand Acres Ln, Maiden, NC 28650For Sale

 MLS ID #4423474, Wendy Pinheiro, RE/MAX Lifestyle. Canopy MLS as distributed by MLS GRID
- $300,0003 bd2 ba1.2k sqft3930 Ashland Dr, Maiden, NC 28650For Sale
 MLS ID #4392882, Robb Hoover, Robb Hoover LLC. Canopy MLS as distributed by MLS GRID
- $279,9003 bd2 ba1.2k sqft3033 26th St, Hickory, NC 28601For Sale
 MLS ID #4434603, Sean Rush, Keller Williams Unlimited. Canopy MLS as distributed by MLS GRID
- $300,0003 bd2 ba1k sqft649 Springs East Rd, Lincolnton, NC 28092For Sale
 MLS ID #4398863, Wes McNeill, Better Homes and Gardens Real Estate Foothills. Canopy MLS as distributed by MLS GRID
- $279,0003 bd2 ba1.1k sqft4714 Hoover Rd, Vale, NC 28168For SaleMLS ID #4411045, Ryan Freeman, Realty Executives of Hickory. Canopy MLS as distributed by MLS GRID
- $300,0003 bd2 ba1.3k sqft1545 Hamlet St, Lincolnton, NC 28092For SaleMLS ID #4423216, Kelly Calderon, RE/MAX Lifestyle. Canopy MLS as distributed by MLS GRID
- $330,0003 bd2 ba1.2k sqft181 Bost Nursery Rd, Maiden, NC 28650New ConstructionMLS ID #4402707, Nealie Sutherland, Lawing Real Estate. Canopy MLS as distributed by MLS GRID
- $299,9003 bd2 ba1.8k sqft3557 Gladden Dr, Lincolnton, NC 28092For SaleMLS ID #4413116, Renee Cook Drum, Weichert, Realtors - Team Metro. Canopy MLS as distributed by MLS GRID
- $301,0003 bd2 ba1.3k sqft2243 Mintew Cir, Lincolnton, NC 28092For SaleMLS ID #4412571, Whitney Hunt-Sailors, Opendoor Brokerage LLC. Canopy MLS as distributed by MLS GRID
- $294,9003 bd2 ba1.7k sqft173 Salem Church Rd, Lincolnton, NC 28092For SaleMLS ID #4382887, Grant Mosteller, Marc 1 Realty. Canopy MLS as distributed by MLS GRID
- $314,9003 bd2 ba1.3k sqft3402 Danial St, Conover, NC 28613For SaleMLS ID #4406576, Khou Hale, The Lake Team LLC. Canopy MLS as distributed by MLS GRID
- $259,9002 bd2 ba1k sqft1809 S Industrial Park Rd, Lincolnton, NC 28092For SaleMLS ID #4420946, Grant Mosteller, Marc 1 Realty. Canopy MLS as distributed by MLS GRID
- $289,0002 bd2 ba1.4k sqft1710 Oak Park Ct, Iron Station, NC 28080For SaleMLS ID #4356365, Nakia Walker, Opendoor Brokerage LLC. Canopy MLS as distributed by MLS GRID
- $210,0002 bd1 ba1.3k sqft737 W C St, Newton, NC 28658For SaleMLS ID #4408266, Kelly Sims, WEICHERT REALTORS-LKN Partners. Canopy MLS as distributed by MLS GRID
- $245,9003 bd1 ba1.5k sqft3575 Huie St, Newton, NC 28658For SaleMLS ID #4424520, Josh Ritchie, RE/MAX Legendary. Canopy MLS as distributed by MLS GRID
- $280,0003 bd2 ba1.4k sqft4829 County Home Rd, Conover, NC 28613For SaleMLS ID #4357560, Salina Yang, Mooresville Realty LLC. Canopy MLS as distributed by MLS GRID
- $309,0002 bd2 ba1.4k sqft302 E Boyd St Unit B, Maiden, NC 28650New ConstructionMLS ID #4291266, Nealie Sutherland, Lawing Real Estate. Canopy MLS as distributed by MLS GRID
- $279,0003 bd2 ba1.3k sqft507 Texas Trl, Dallas, NC 28034For SaleMLS ID #4401024, Whitney Hunt-Sailors, Opendoor Brokerage LLC. Canopy MLS as distributed by MLS GRID
- $299,9993 bd2 ba1.2k sqft1980 8th Street Ln SE, Hickory, NC 28602For SaleMLS ID #4423356, April Tyner, RE/MAX Legendary. Canopy MLS as distributed by MLS GRID
- $374,9003 bd2 ba1.7k sqft2937 Water Plant Rd, Maiden, NC 28650New ConstructionMLS ID #4424001, Melinda McFarlin, McFarlin Properties Homes and Services. Canopy MLS as distributed by MLS GRID
