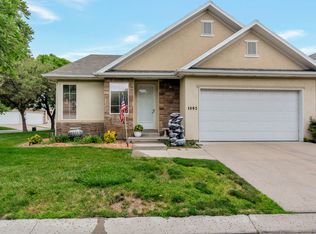
Welcome to refined, carefree living in the highly desirable Farms at Tithing Hill 55+ community. This beautifully appointed end-unit offers spacious one-level living, 9-foot ceilings, abundant natural light, and breathtaking valley and mountain views. Step inside to an inviting formal living room framed by large windows. The open-concept kitchen features generous cabinetry, expansive counter space, a pantry, and a convenient raised dishwasher designed for added comfort. The kitchen flows seamlessly into the dining area and spacious family room, creating an ideal setting for both everyday living and entertaining. Step outside to the covered patio and take in the peaceful mountain views. (Also great to watch the Riverton Fireworks during the holidays.) The luxurious primary suite provides a private retreat with a walk-in shower, relaxing jetted tub, dual vanities, and a walk-in closet. A second bedroom-perfect for guests, a home office, or den-and a full bath complete the main level. The basement has a large livingroom ( Great Room) along with a bedroom and full bathroom for guests. There is plenty of space for storage. Enjoy the convenience of a 2-car garage and HOA-maintained exterior and landscaping, allowing you to spend more time enjoying life and less time on home maintenance. Community amenities include beautifully landscaped common areas, a clubhouse, swimming pool, spa, and fitness center. Ideally located near shopping, dining, freeway access, and medical facilities. Move-in ready and easy to show, this exceptional home offers the perfect blend of elegance, comfort, convenience, and active 55+ living. Come experience the lifestyle you've been waiting for! Square footage figures are provided as a courtesy estimate only and were obtained from county records. Buyer is advised to obtain an independent measurement.
For sale
$549,900
1061 W Tithing Ridge Dr S, Riverton, UT 84065
3beds
3,140sqft
Condominium
Built in 2000
-- sqft lot
$-- Zestimate®
$175/sqft
$360/mo HOA
What's special
Swimming poolCovered patioPeaceful mountain viewsRelaxing jetted tubHoa-maintained exterior and landscapingOpen-concept kitchenExpansive counter space
- 5 days
- 77
- 2
Zillow last checked:
Listing updated:
Listed by:
Christopher J Sprunt 385-222-8251,
Utah Home Central,
Matthew Sprunt 801-414-5790,
Utah Home Central
Source: UtahRealEstate.com,MLS#: 2184663
Facts & features
Interior
Bedrooms & bathrooms
- Bedrooms: 3
- Bathrooms: 3
- Full bathrooms: 3
- Main level bedrooms: 2
Rooms
- Room types: Master Bathroom
Primary bedroom
- Level: First
Heating
- Central, >= 95% efficiency
Cooling
- Central Air, Seer 16 or higher, Ceiling Fan(s)
Appliances
- Included: Microwave, Refrigerator, Water Softener Owned, Disposal, Humidifier
Features
- Separate Bath/Shower, Walk-In Closet(s)
- Flooring: Carpet, Tile, Vinyl
- Doors: Storm Door(s)
- Windows: Plantation Shutters, Window Coverings, Double Pane Windows, Skylight(s)
- Basement: Full
- Has fireplace: No
Interior area
- Total structure area: 3,140
- Total interior livable area: 3,140 sqft
- Finished area above ground: 1,570
- Finished area below ground: 1,413
Property
Parking
- Total spaces: 2
- Parking features: Garage - Attached
- Attached garage spaces: 2
Accessibility
- Accessibility features: Accessible Doors, Accessible Hallway(s), Grip-Accessible Features, Single Level Living
Features
- Stories: 2
- Patio & porch: Covered, Covered Patio
- Exterior features: Lighting
- Has private pool: Yes
- Pool features: Fenced, In Ground, Association
- Has spa: Yes
- Spa features: Jetted Tub
- Fencing: Partial
- Has view: Yes
- View description: Mountain(s)
Lot
- Size: 435 Square Feet
- Features: Sprinkler: Auto-Full, Gentle Sloping
- Topography: Terrain Grad Slope
- Residential vegetation: Landscaping: Full, Mature Trees
Details
- Parcel number: 2726379019
- Zoning: 1114
- Zoning description: Single-Family
Construction
Type & style
- Home type: Condo
- Architectural style: Rambler/Ranch
- Property subtype: Condominium
Materials
- Stone, Stucco
- Roof: Asphalt
Condition
- Blt./Standing
- New construction: No
- Year built: 2000
- Major remodel year: 2010
Utilities & green energy
- Sewer: Public Sewer, Sewer: Public
- Water: Culinary
- Utilities for property: Natural Gas Connected, Electricity Connected, Sewer Connected, Water Connected
Community & HOA
Community
- Features: Clubhouse
- Security: Fire Alarm, Security Alarm, Alarm System, Security System
- Senior community: Yes
- Subdivision: Farms At Tithing Hill Phase 3
HOA
- Has HOA: Yes
- Amenities included: Clubhouse, Fitness Center, Insurance, Maintenance, Picnic Area, Pool, Sewer Paid, Snow Removal, Spa/Hot Tub, Trash, Water
- Services included: Insurance, Maintenance Grounds, Sewer, Trash, Water
- HOA fee: $360 monthly
- HOA name: JoAnn Heffron
- HOA phone: 435-705-0701
Location
- Region: Riverton
Financial & listing details
- Price per square foot: $175/sqft
- Annual tax amount: $2,685
- Date on market: 9/8/2026
- Listing terms: Cash,Conventional,FHA,VA Loan
- Inclusions: Alarm System, Ceiling Fan, Humidifier, Microwave, Range, Refrigerator, Water Softener: Own, Window Coverings
- Acres allowed for irrigation: 0
- Electric utility on property: Yes
- Road surface type: Paved
Estimated market value
Not available
Estimated sales range
Not available
Not available
Price history
| Date | Event | Price |
|---|---|---|
| 9/11/2026 | Listed for sale | $549,900$175/sqft |
Source:  UtahRealEstate.com #2184663 Report a problem UtahRealEstate.com #2184663 Report a problem | ||
Public tax history
Tax history is unavailable.
Monthly payment
Est. payment
Payment breakdown
Explore the cost of this home by adjusting the details. Changes won't be saved.Climate risks
Neighborhood: 84065
Nearby schools
Schools provided by the listing agent
- Elementary: Rosamond
- Middle: Oquirrh Hills
- High: Riverton
- District: Jordan
Source: UtahRealEstate.com. This data may not be complete. We recommend contacting the local school district to confirm school assignments for this home.
Similar homes
- $549,5004 bd3 ba3.1k sqft1092 W Tithing Ridge Dr, Riverton, UT 84065For Sale
 MLS ID #2170650, Jill Vandongen, TMG Realty. UtahRealEstate.com
 - $--5 bd3 ba3k sqft12306 S River Vista Dr, Riverton, UT 84065Auction
 Auction.com 2
 - $560,0004 bd3 ba2.7k sqft1359 W Stewart Falls Dr S, Riverton, UT 84065For Sale
 MLS ID #2184318, Chelsea Layne Baker, Intermountain Properties. UtahRealEstate.com
 - $498,0003 bd3 ba2.8k sqft1089 W Tithing Hill Pl, South Jordan, UT 84065For Sale
 MLS ID #2153517, Gary Davis, Realtypath LLC (Advantage). UtahRealEstate.com
 - $600,0005 bd3 ba2.6k sqft11983 S Redwood Rd, Riverton, UT 84065For SaleMLS ID #2184851, Durven Wilson, Homeview Properties Inc. UtahRealEstate.com
- $625,0004 bd3 ba2.6k sqft1213 W Bryce Jeffery Dr S, Riverton, UT 84065For SaleMLS ID #2183421, Paul Wiseman, Summit Sotheby's International Realty. UtahRealEstate.com
- $595,0003 bd3 ba1.9k sqft1422 W Quail Ridge Rd, Riverton, UT 84065For SaleMLS ID #2180827, Jodie Osofsky, The Agency Salt Lake City. UtahRealEstate.com
- $585,0004 bd2 ba1.9k sqft1395 W 12290 S, Riverton, UT 84065For SaleMLS ID #2174714, Alex J Brown, Century 21 Everest. UtahRealEstate.com
- $534,9003 bd3 ba2k sqft2010 W 12820 S, Riverton, UT 84065For SaleMLS ID #2164511, Tamara M Anderson, Utah Key Real Estate, LLC. UtahRealEstate.com
- $635,0003 bd1 ba2.1k sqft13922 S 2200 W, Bluffdale, UT 84065For SaleMLS ID #2185001, Ken Thomas, Real Broker, LLC. UtahRealEstate.com
- $628,0006 bd3 ba2.8k sqft2333 W 12920 S, Riverton, UT 84065For SaleMLS ID #2181915, Porter J Rappleye, MS2 & Associates LLC. UtahRealEstate.com
- $520,0003 bd3 ba2.6k sqft10843 S Wynview Ln, South Jordan, UT 84095For SaleMLS ID #2185422, Kate J McLelland, KW South Valley Keller Williams. UtahRealEstate.com
- $675,0004 bd3 ba2k sqft12202 S Jonathan View Ln, Draper, UT 84020For SaleMLS ID #2185384, Justin Udy, REALTY OF AMERICA LLC. UtahRealEstate.com
- $474,9003 bd2 ba2.6k sqft12666 S Gilbert Cir, Riverton, UT 84065For SaleMLS ID #2181159, Bryce Anderson, Intermountain Properties. UtahRealEstate.com
- $505,0005 bd2 ba1.9k sqft1448 W 12290 S, Riverton, UT 84065For SaleMLS ID #2178454, Jameson Kroll, Logic Real Estate LLC. UtahRealEstate.com
- $799,9006 bd4 ba3.6k sqft2126 W Silver Tree Cir, Riverton, UT 84065For SaleMLS ID #2184891, Jonathan Hall, Hallmark Real Estate Company of Utah. UtahRealEstate.com
- $575,0003 bd2 ba1.8k sqft3223 W 13120 S, Riverton, UT 84065For SaleMLS ID #2167533, Vickie Pincock, Equity Real Estate (Results). UtahRealEstate.com
- $725,0004 bd3 ba3.2k sqft3107 W Rockbridge Dr, Riverton, UT 84065For SaleMLS ID #2185298, Troy L Hodell, Equity Real Estate (NRE). UtahRealEstate.com
