Ranch home perfectly located just south of Montrose on large lot of 1.6 acres with spacious paved driveway and very well maintained exterior and beautiful grounds. Attached 2C garage, bonus room between house and garage, can be office or family room. Some hardwood floors, primary bedroom with bathroom, all appliances included, 2 outdoor sheds & more. All OGM rights and royalties convey to buyer. Being sold as is.
Pending
Price cut: $10K (6/19)
$239,900
10613 Pennsylvania #29, Montrose, PA 18801
3beds
1,200sqft
:
Get pre-qualified$1,555/mo
Residential, Single Family Residence
Built in 1969
1.61 Acres Lot
$232,600 Zestimate®
$200/sqft
$-- HOA
What's special
Very well maintained exteriorAll appliances includedBeautiful groundsSpacious paved drivewayHardwood floorsPrimary bedroom with bathroom
- 114 days |
- 72 |
- 0 |
Zillow last checked:
Listing updated:
Listed by:
JEFFREY R STROHL,
Coldwell Banker Town & Country Properties Montrose 570-278-5050
Source: GSBR as distributed by MLS GRID,MLS#: SC261640
Facts & features
Interior
Bedrooms & bathrooms
- Bedrooms: 3
- Bathrooms: 2
- Full bathrooms: 2
Rooms
- Room types: Bathroom 1, Master Bedroom, Master Bathroom, Living Room, Kitchen, Foyer, Eating Area, Bonus Room, Bedroom 3, Bedroom 2
Primary bedroom
- Area: 120 Square Feet
- Dimensions: 10 x 12
Bedroom 2
- Area: 121 Square Feet
- Dimensions: 11 x 11
Bedroom 3
- Area: 137.8 Square Feet
- Dimensions: 10.6 x 13
Primary bathroom
- Area: 30 Square Feet
- Dimensions: 5 x 6
Bathroom 1
- Area: 35 Square Feet
- Dimensions: 7 x 5
Bonus room
- Description: Family Room Or Office
- Area: 286 Square Feet
- Dimensions: 11 x 26
Eating area
- Area: 120 Square Feet
- Dimensions: 10 x 12
Foyer
- Area: 39 Square Feet
- Dimensions: 3 x 13
Kitchen
- Area: 138.6 Square Feet
- Dimensions: 11 x 12.6
Living room
- Area: 196 Square Feet
- Dimensions: 14 x 14
Heating
- Baseboard, Pellet Stove, Electric
Cooling
- Ceiling Fan(s)
Appliances
- Included: Dryer, Refrigerator, Washer, Free-Standing Electric Range
- Laundry: In Basement
Features
- Ceiling Fan(s), Entrance Foyer, Eat-in Kitchen
- Flooring: Carpet, Vinyl, Hardwood
- Basement: Full
- Attic: None
Interior area
- Total structure area: 1,200
- Total interior livable area: 1,200 sqft
- Finished area above ground: 1,200
- Finished area below ground: 0
Property
Parking
- Total spaces: 2
- Parking features: Attached, Paved
- Attached garage spaces: 2
Features
- Levels: One
- Stories: 1
- Patio & porch: Deck
- Exterior features: Other
- Pool features: None
- Has view: Yes
Lot
- Size: 1.61 Acres
- Features: Landscaped, Views
Details
- Additional structures: Shed(s)
- Parcel number: 161.121,019.00,000
- Zoning: R1
Construction
Type & style
- Home type: SingleFamily
- Architectural style: Ranch
- Property subtype: Residential, Single Family Residence
Materials
- Vinyl Siding
- Foundation: Block
- Roof: Composition
Condition
- New construction: No
- Year built: 1969
Utilities & green energy
- Electric: 200+ Amp Service
- Sewer: Public Sewer
- Water: Well
- Utilities for property: Cable Available, Sewer Connected, Electricity Connected
Community & HOA
Location
- Region: Montrose
Financial & listing details
- Price per square foot: $200/sqft
- Tax assessed value: $42,300
- Annual tax amount: $2,682
- Date on market: 4/20/2026
- Cumulative days on market: 67 days
- Listing terms: Cash,Conventional
- Electric utility on property: Yes
- Road surface type: Asphalt
Estimated market value
$232,600
$221,000 - $244,000
$1,637/mo
Price history
| Date | Event | Price |
|---|---|---|
| 7/3/2026 | Pending sale | $239,900$200/sqft |
Source:  GSBR as distributed by MLS GRID #SC261640 Report a problem GSBR as distributed by MLS GRID #SC261640 Report a problem | ||
| 6/19/2026 | Price change | $239,900-4%$200/sqft |
Source: GSBR as distributed by MLS GRID #SC261640 Report a problem | ||
| 6/18/2026 | Listed for sale | $249,900$208/sqft |
Source: GSBR as distributed by MLS GRID #SC261640 Report a problem | ||
| 5/1/2026 | Pending sale | $249,900$208/sqft |
Source: GSBR as distributed by MLS GRID #SC261640 Report a problem | ||
| 4/20/2026 | Listed for sale | $249,900$208/sqft |
Source: GSBR as distributed by MLS GRID #SC261640 Report a problem | ||
Public tax history
Tax history is unavailable.
Monthly payment
Est. payment
Payment breakdown
Explore the cost of this home by adjusting the details. Changes won't be saved.Climate risks
Neighborhood: 18801
Nearby schools
GreatSchools rating
- 6/10Lathrop Street El SchoolGrades: K-6Distance: 3.6 mi
- 6/10Montrose Area Junior-Senior High SchoolGrades: 7-12Distance: 4.4 mi
- $221,100-- bd-- ba-- sqft10613 State Route 29, Montrose, PA 18801Off Market
- $197,900-- bd-- ba-- sqft10665 State Route 29, Montrose, PA 18801Off Market
- $29,200-- bd-- ba-- sqft132 Shady Ln, Montrose, PA 18801Off Market
- $2,000-- bd-- ba-- sqft144 Shady Ln, Montrose, PA 18801Off Market
- $25,400-- bd-- ba-- sqft58 Shady Ln, Montrose, PA 18801Off Market
- $20,400-- bd-- ba-- sqft152 Shady Ln, Montrose, PA 18801Off Market
- $21,000-- bd-- ba-- sqft84 Shady Ln, Montrose, PA 18801Off Market
- $8,400-- bd-- ba-- sqft66 Shady Ln, Springville, PA 18801Off Market
A local agent can set up tours, give advice and negotiate with sellers.
Similar homes
- $235,0002 bd2 ba1.2k sqft10548 State Route 29, Montrose, PA 18801For Sale
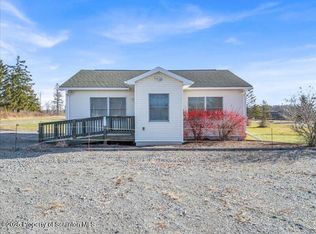
 MLS ID #SC256213, JEFFREY R STROHL, Coldwell Banker Town & Country Properties Montrose. GSBR as distributed by MLS GRID
 - $197,5003 bd1 ba1.6k sqft4213 State Route 706, Montrose, PA 18801For Sale
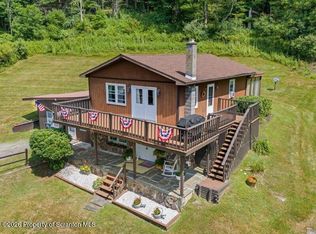 MLS ID #SC263630, JEFFREY R STROHL, Coldwell Banker Town & Country Properties Montrose. GSBR as distributed by MLS GRID
 - $237,9003 bd2 ba1.4k sqft760 Park Ave, Binghamton, NY 13903For Sale
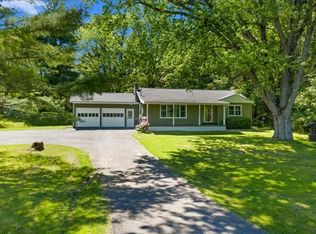 MLS ID #336291, Frances A Cook, Listing by: FRANCES A. COOK. GBMLS
 - $230,0003 bd2 ba1.4k sqft2347 Us Route 11, Kirkwood, NY 13795For Sale
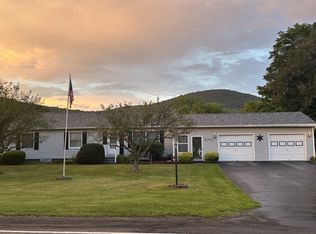 MLS ID #337365, Virginia (Ginger) McNeill, Listing by: HOWARD HANNA. GBMLS
 - $239,0002 bd2 ba1.8k sqft7644 State Route 374, Clifford Township, PA 18470For SaleMLS ID #SC262043, Colin Striefsky, Real of Pennsylvania. GSBR as distributed by MLS GRID
- $275,0002 bd1 ba1k sqft199 Southpoint Rd, Montrose, PA 18801For SaleMLS ID #SC261285, JEFFREY R STROHL, Coldwell Banker Town & Country Properties Montrose. GSBR as distributed by MLS GRID
- $--2 bd1 ba1k sqft3107 State Route 492, New Milford, PA 18834AuctionAuction.com 1
- $289,9003 bd2 ba1.8k sqft11 Padula Rd, Tunkhannock, PA 18657For SaleMLS ID #SC262025, JEFFREY R STROHL, Coldwell Banker Town & Country Properties Montrose. GSBR as distributed by MLS GRID
- $190,0003 bd2 ba1.7k sqft144 Fassett Rd, Stevensville, PA 18845For SaleMLS ID #31723718, Raul Azpiazu. Northern Mountains of Pennsylvania MLS
- $289,0004 bd2 ba1.5k sqft340 Fassett Rd, Stevensville, PA 18845For Sale By Owner
- $--4 bd1 ba1.5k sqft171 Herrickville Rd, Camptown, PA 18815AuctionXome
- $129,0003 bd1 ba1.4k sqft31 Bank St, Montrose, PA 18801For SaleMLS ID #SC262921, Christina Cosmello, Berkshire Hathaway Home Services Preferred Properties. GSBR as distributed by MLS GRID
- $--3 bd2 ba1.4k sqft30 Decker Ct, Harford, PA 18823AuctionServiceLink Auction
- $159,0003 bd1 ba900 sqft54 Tiffany Rd, Hawley, PA 18428For Sale
 MLS ID #PW262689, Kevin Orr, Iron Valley R E Innovate. PWAR as distributed by MLS GRID
 - $180,0002 bd2 ba1.2k sqft2774 Pennsylvania #848, New Milford, PA 18834For SaleMLS ID #SC262630, Christina Cosmello, Berkshire Hathaway Home Services Preferred Properties. GSBR as distributed by MLS GRID
- $210,0003 bd2 ba1.1k sqft3 Jeanne Dr, Tunkhannock, PA 18657For SaleMLS ID #26-3097, Kellyann Kenny, LUXE Homes Real Estate. Luzerne County AOR
- $189,9001 bd1 ba750 sqft286 N Lake Rd, Montrose, PA 18801For SaleMLS ID #SC263525, The Karissa Chamberlain & Benny Diaz Team, Coldwell Banker Town & Country Properties Montrose. GSBR as distributed by MLS GRID
- $219,0003 bd2 ba1.6k sqft4075 Old Route 11, Hallstead, PA 18822For SaleMLS ID #SC263696, Leah Gianacopoulos, ERA One Source Realty. GSBR as distributed by MLS GRID
- $349,9003 bd2 ba1.8k sqft27 Indian Spring Rd, Tunkhannock, PA 18657For SaleMLS ID #SC262752, Karen Rozanski, CLASSIC PROPERTIES. GSBR as distributed by MLS GRID
- $195,0004 bd1 ba1.1k sqft4343 State Route 492, Susquehanna, PA 18847For SaleMLS ID #SC260419, Christina Cosmello, Berkshire Hathaway Home Services Preferred Properties. GSBR as distributed by MLS GRID
